

the Oak hill Project.
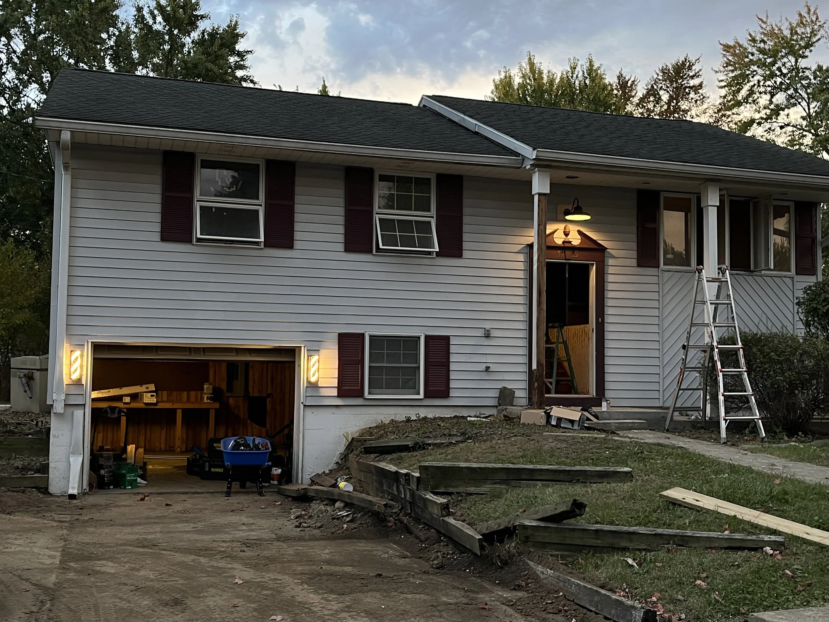
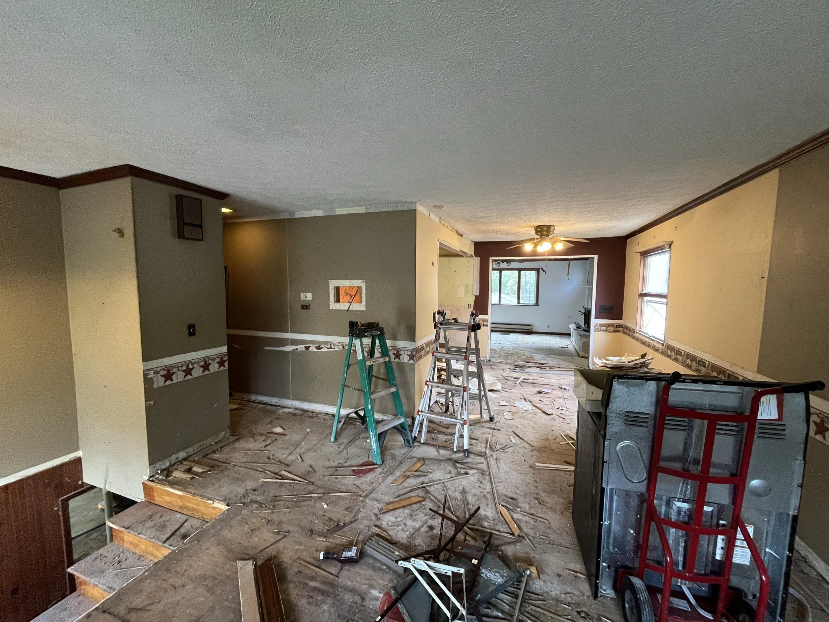
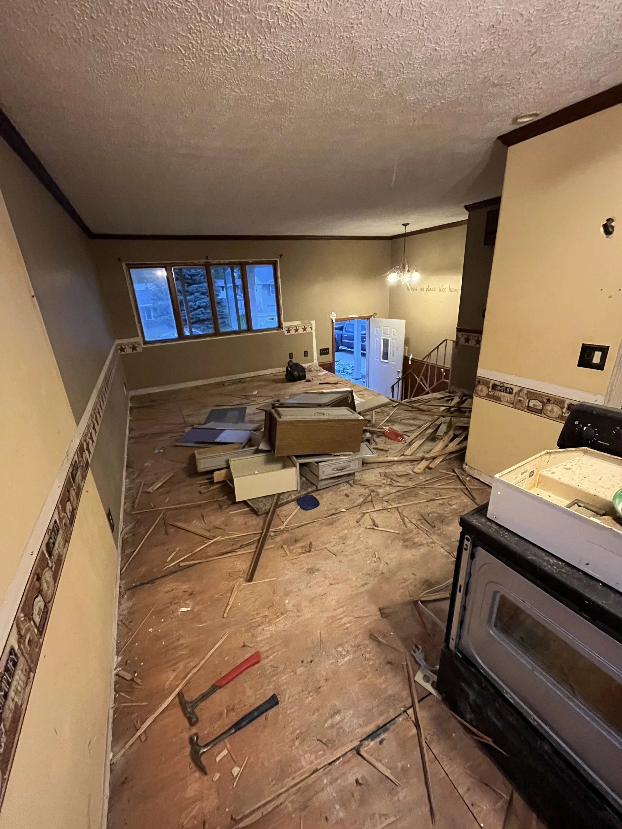
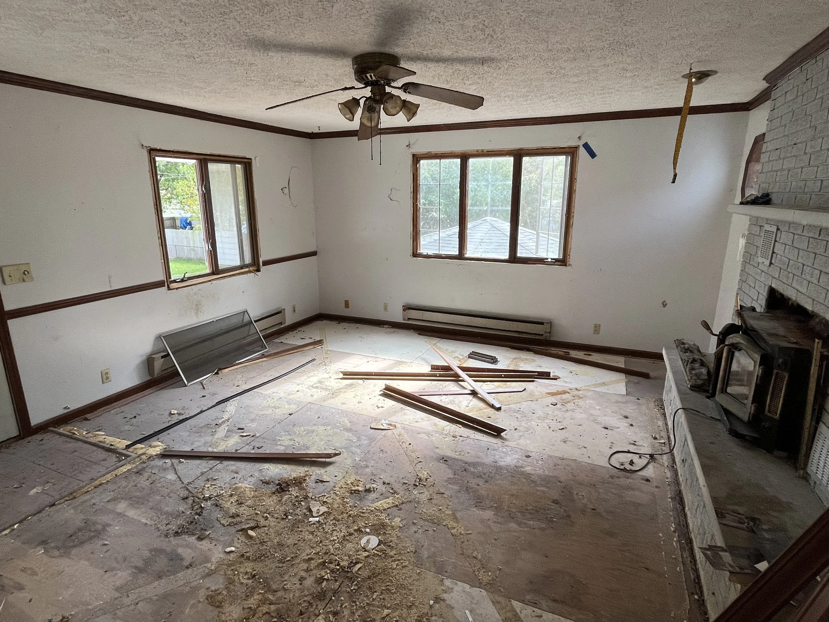
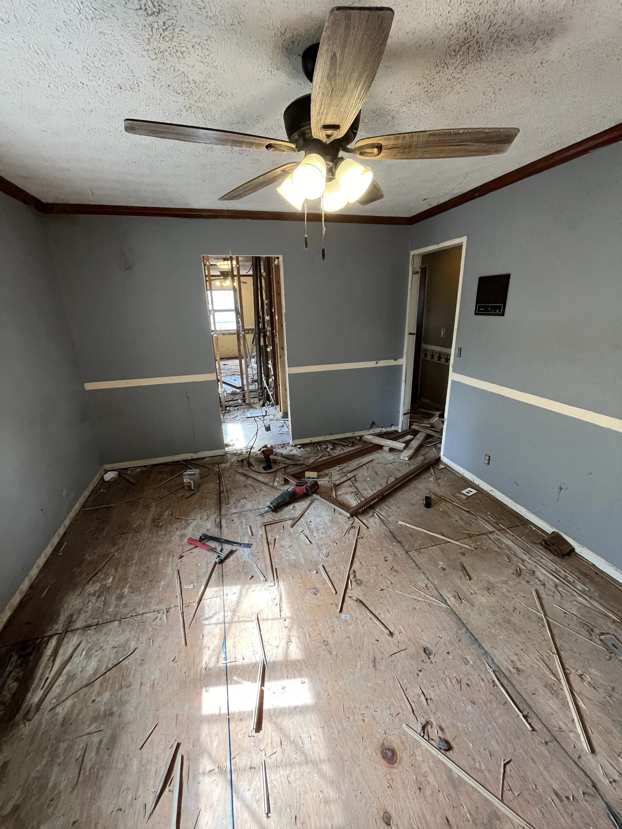
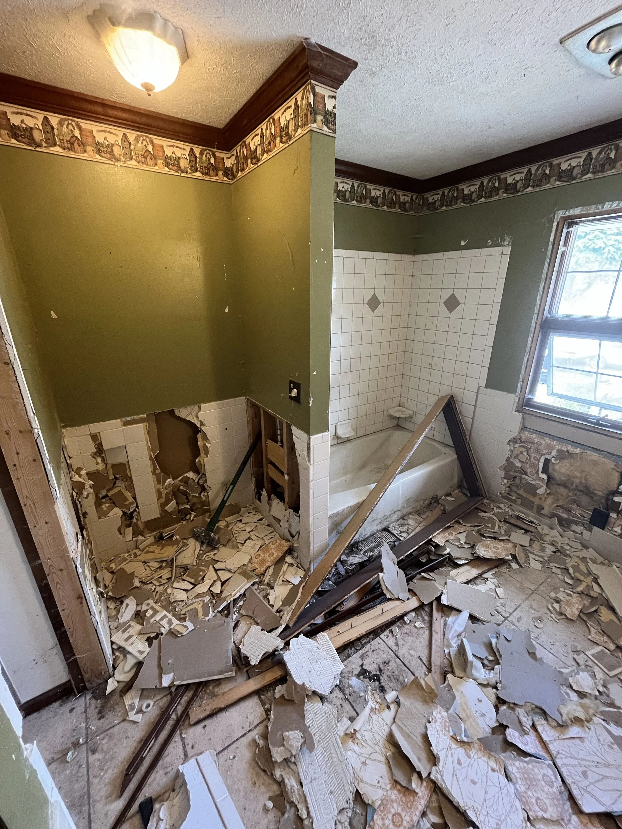
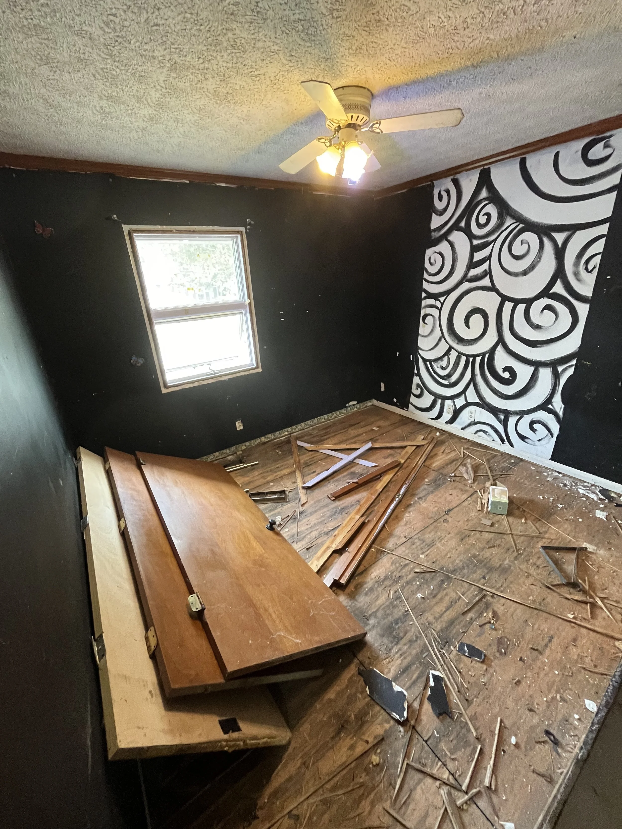
When we first arrived at Oak Hill, the property was in rough shape. The backyard was so severely overgrown that you could hardly tell there was a swimming pool beneath it. The front of the property needed just as much attention, including a retaining wall that had to be completely rebuilt. Inside, years of neglect had taken their toll. Extensive pet damage, leaking plumbing, and years of deferred maintenance had left their mark throughout the home. But underneath all of it, we saw something worth saving.
THE BEGINNING
![IMG_7668[1].JPG](https://images.squarespace-cdn.com/content/v1/6a84dbec3506fd13235fe585/9060d28c-a345-4798-bbd8-128d95fa34a7/IMG_7668%5B1%5D.JPG)
THE TRANSFORMATION
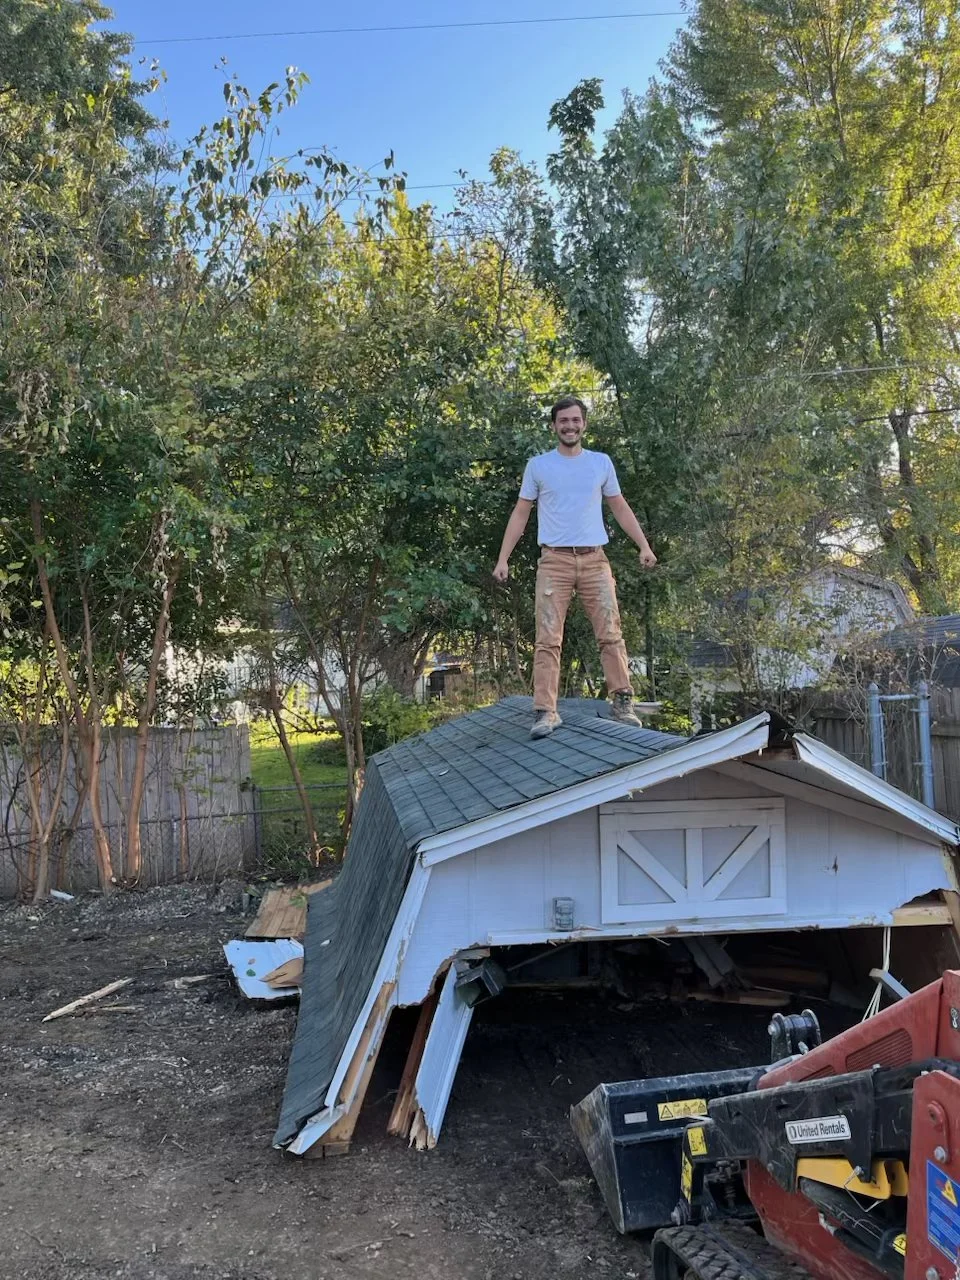
Shane Miller (Co-Founder) standing on demo shed
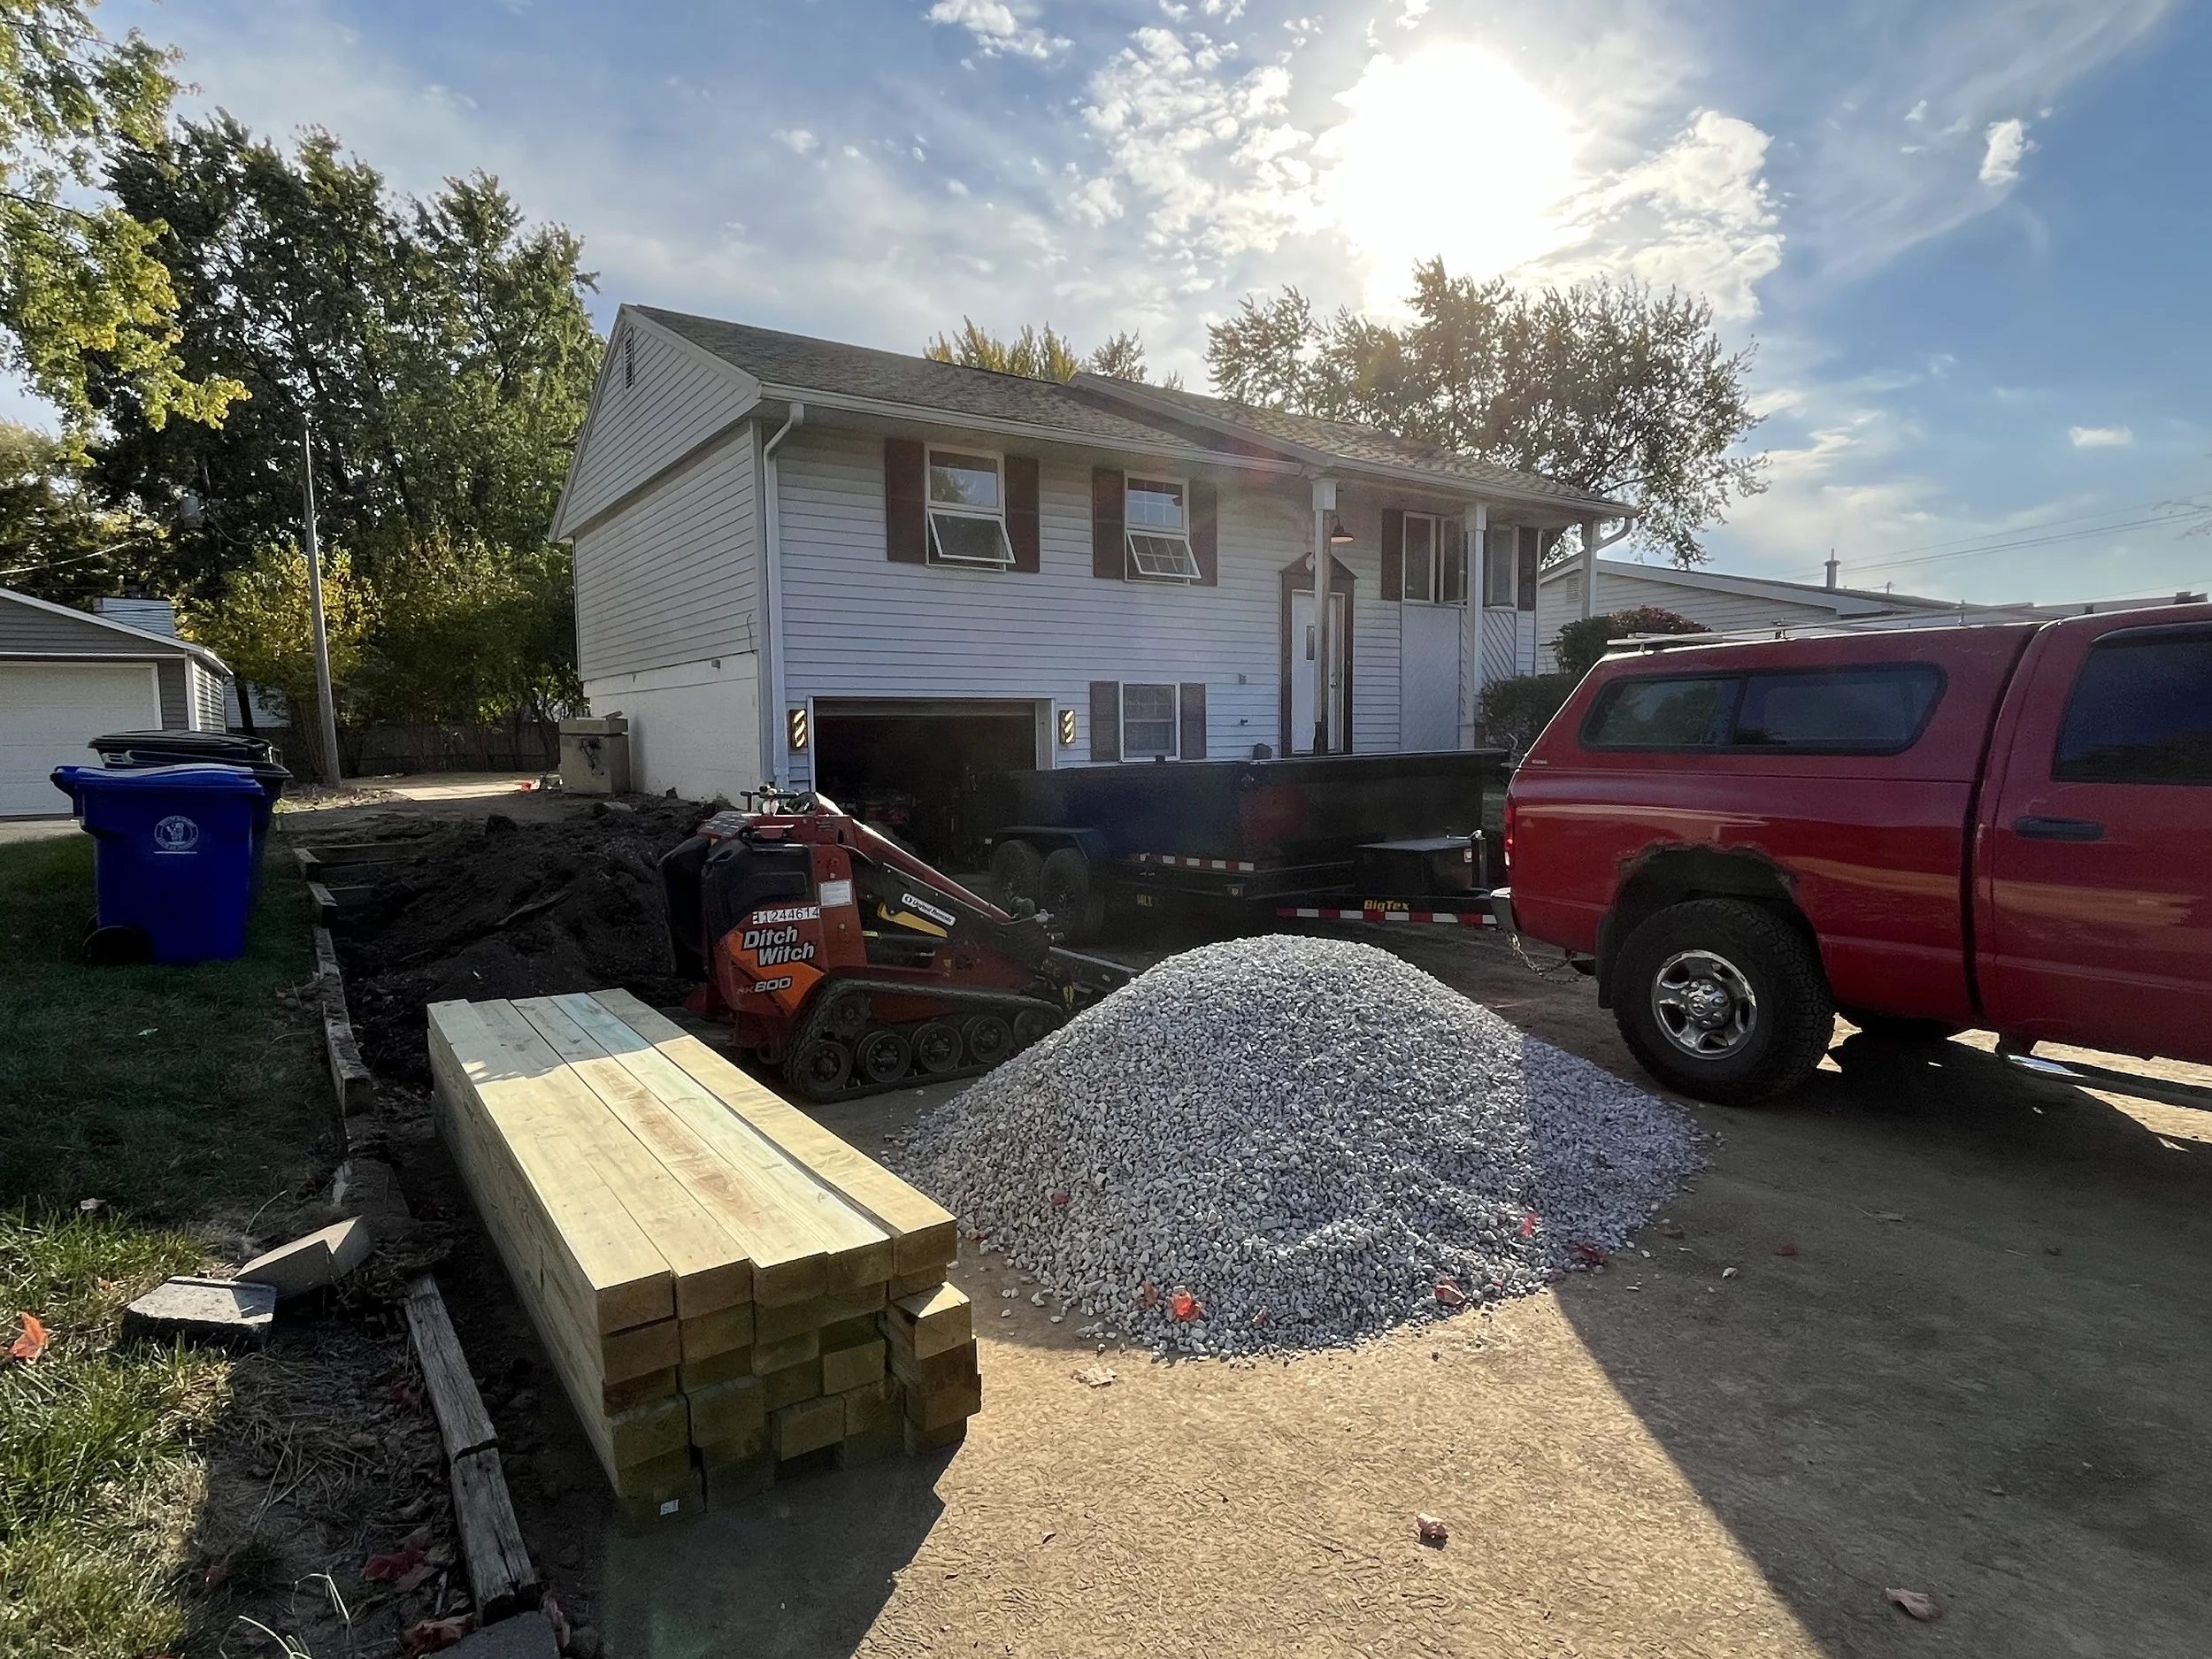
Bringing in gravel and new lumber for the front retaining wall.
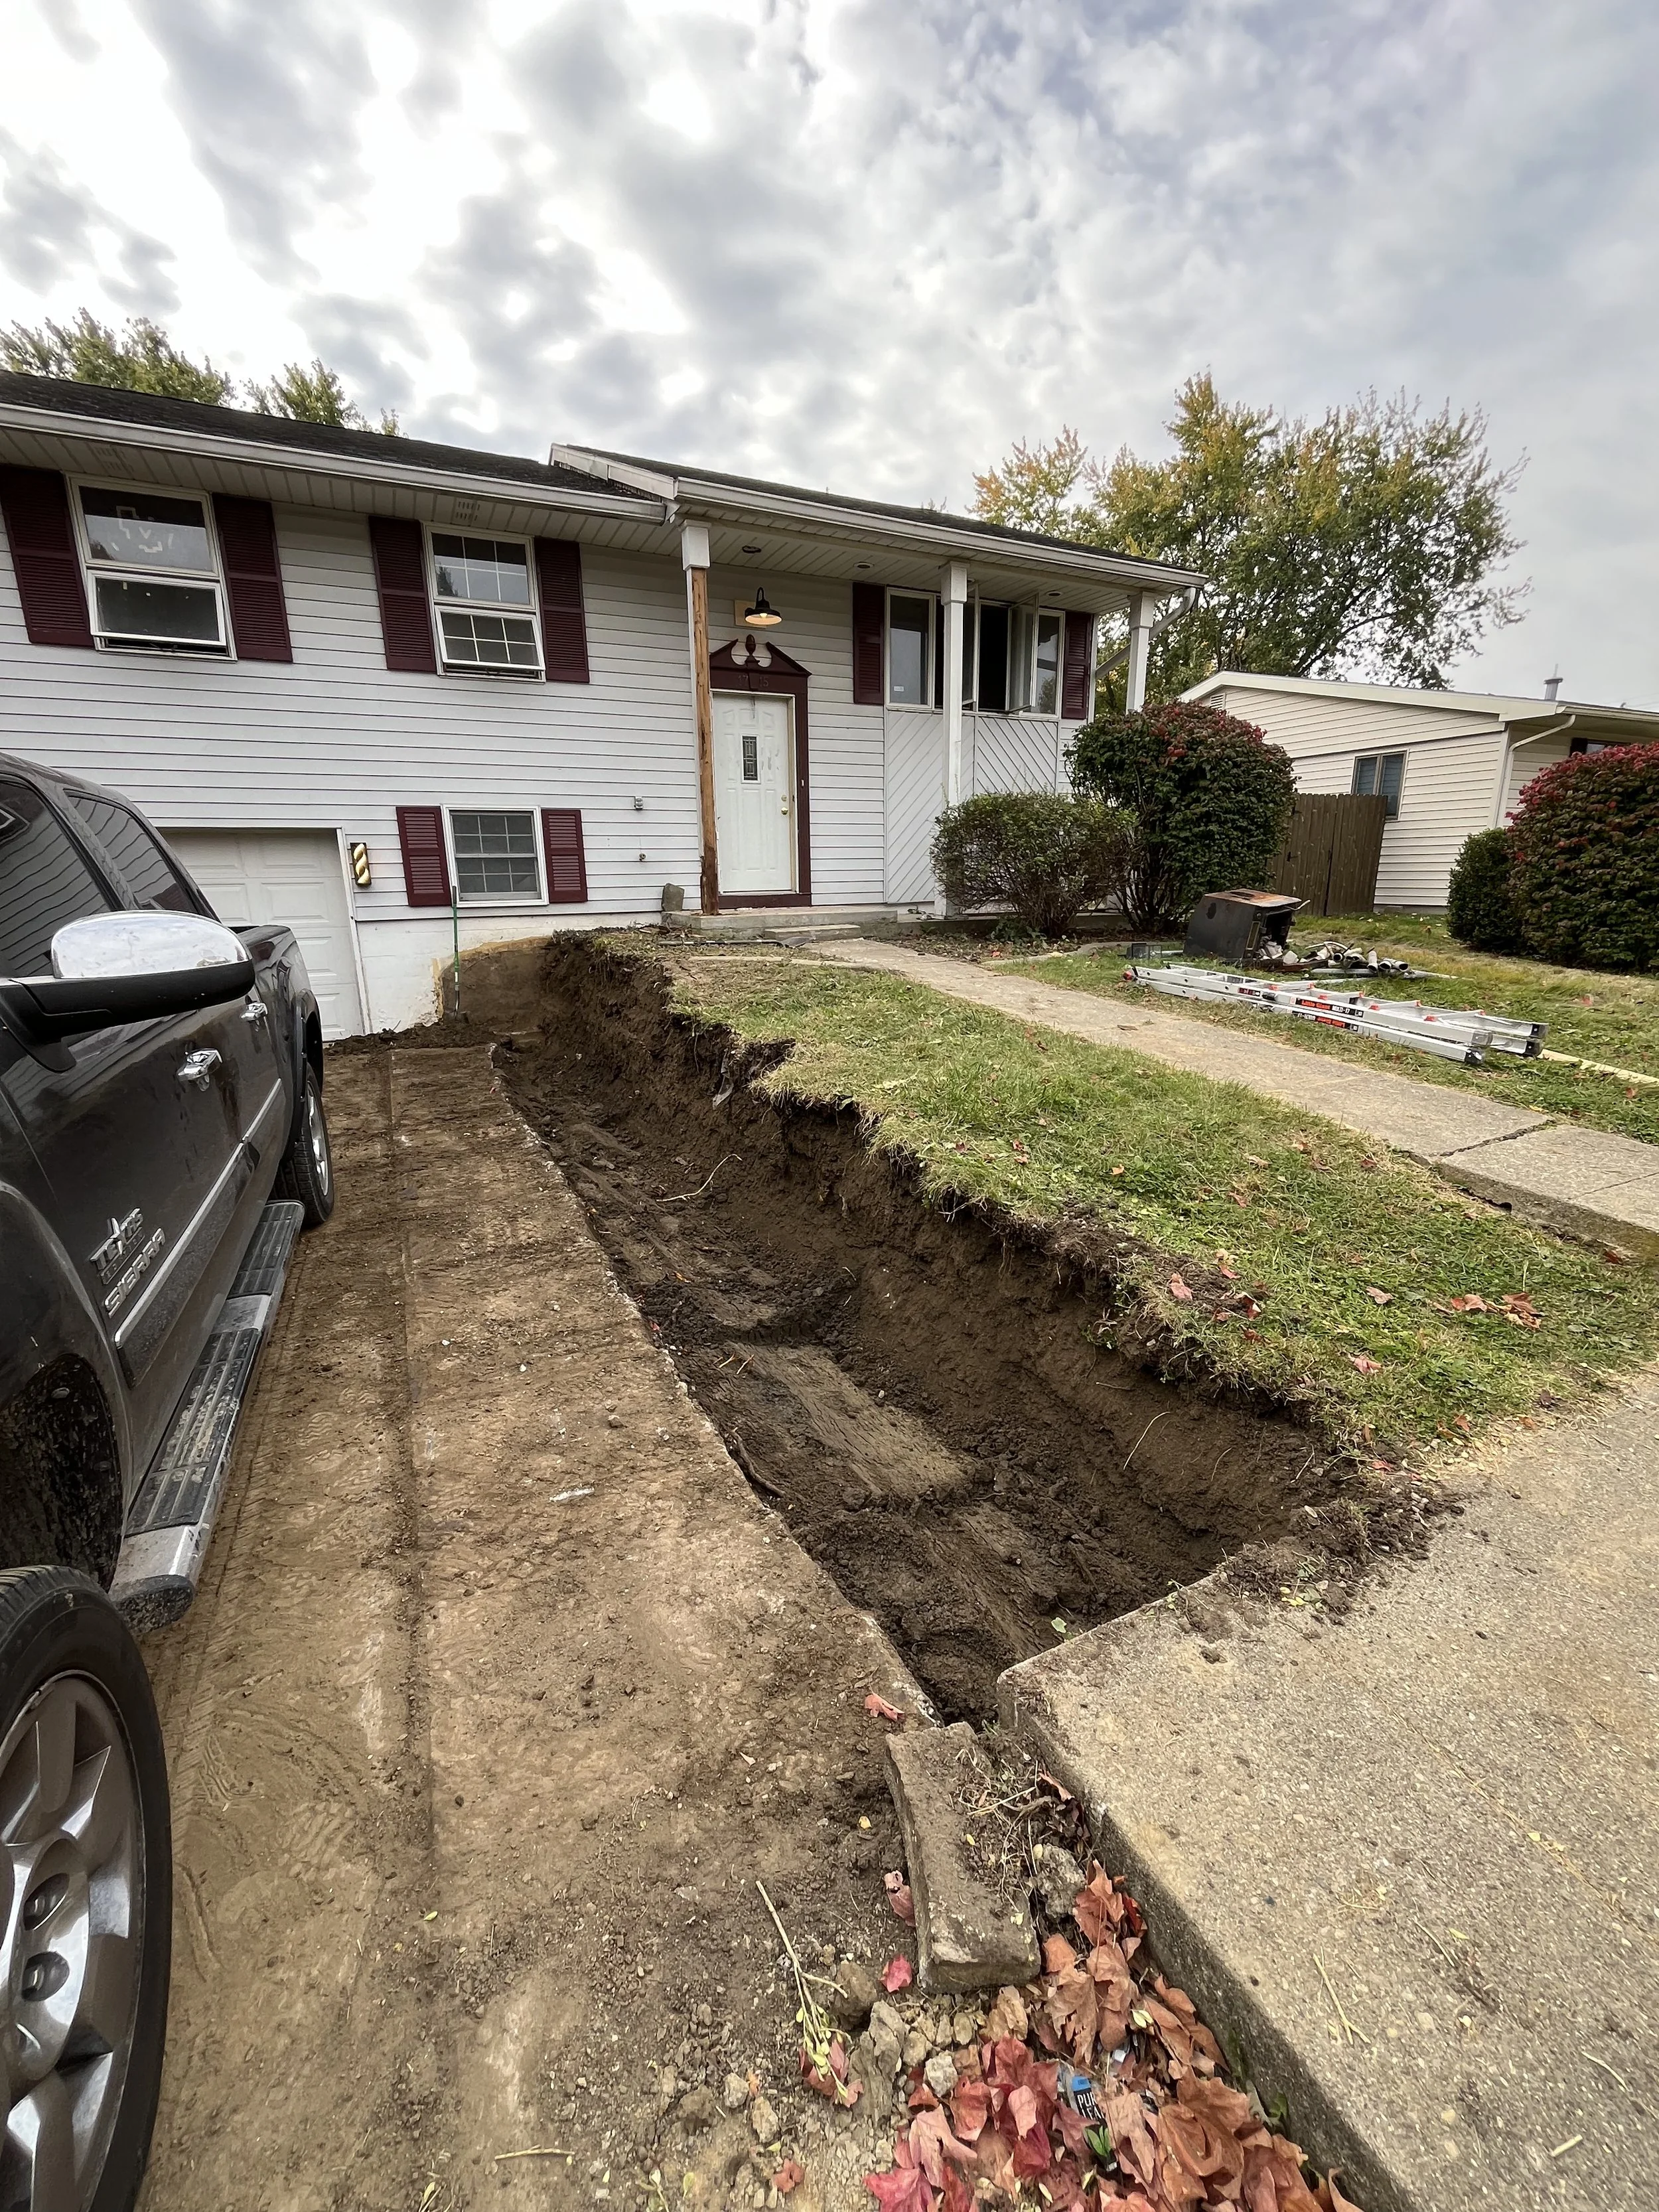
removal of old retaining wall, we had to cut back the soil to install new T-holds.
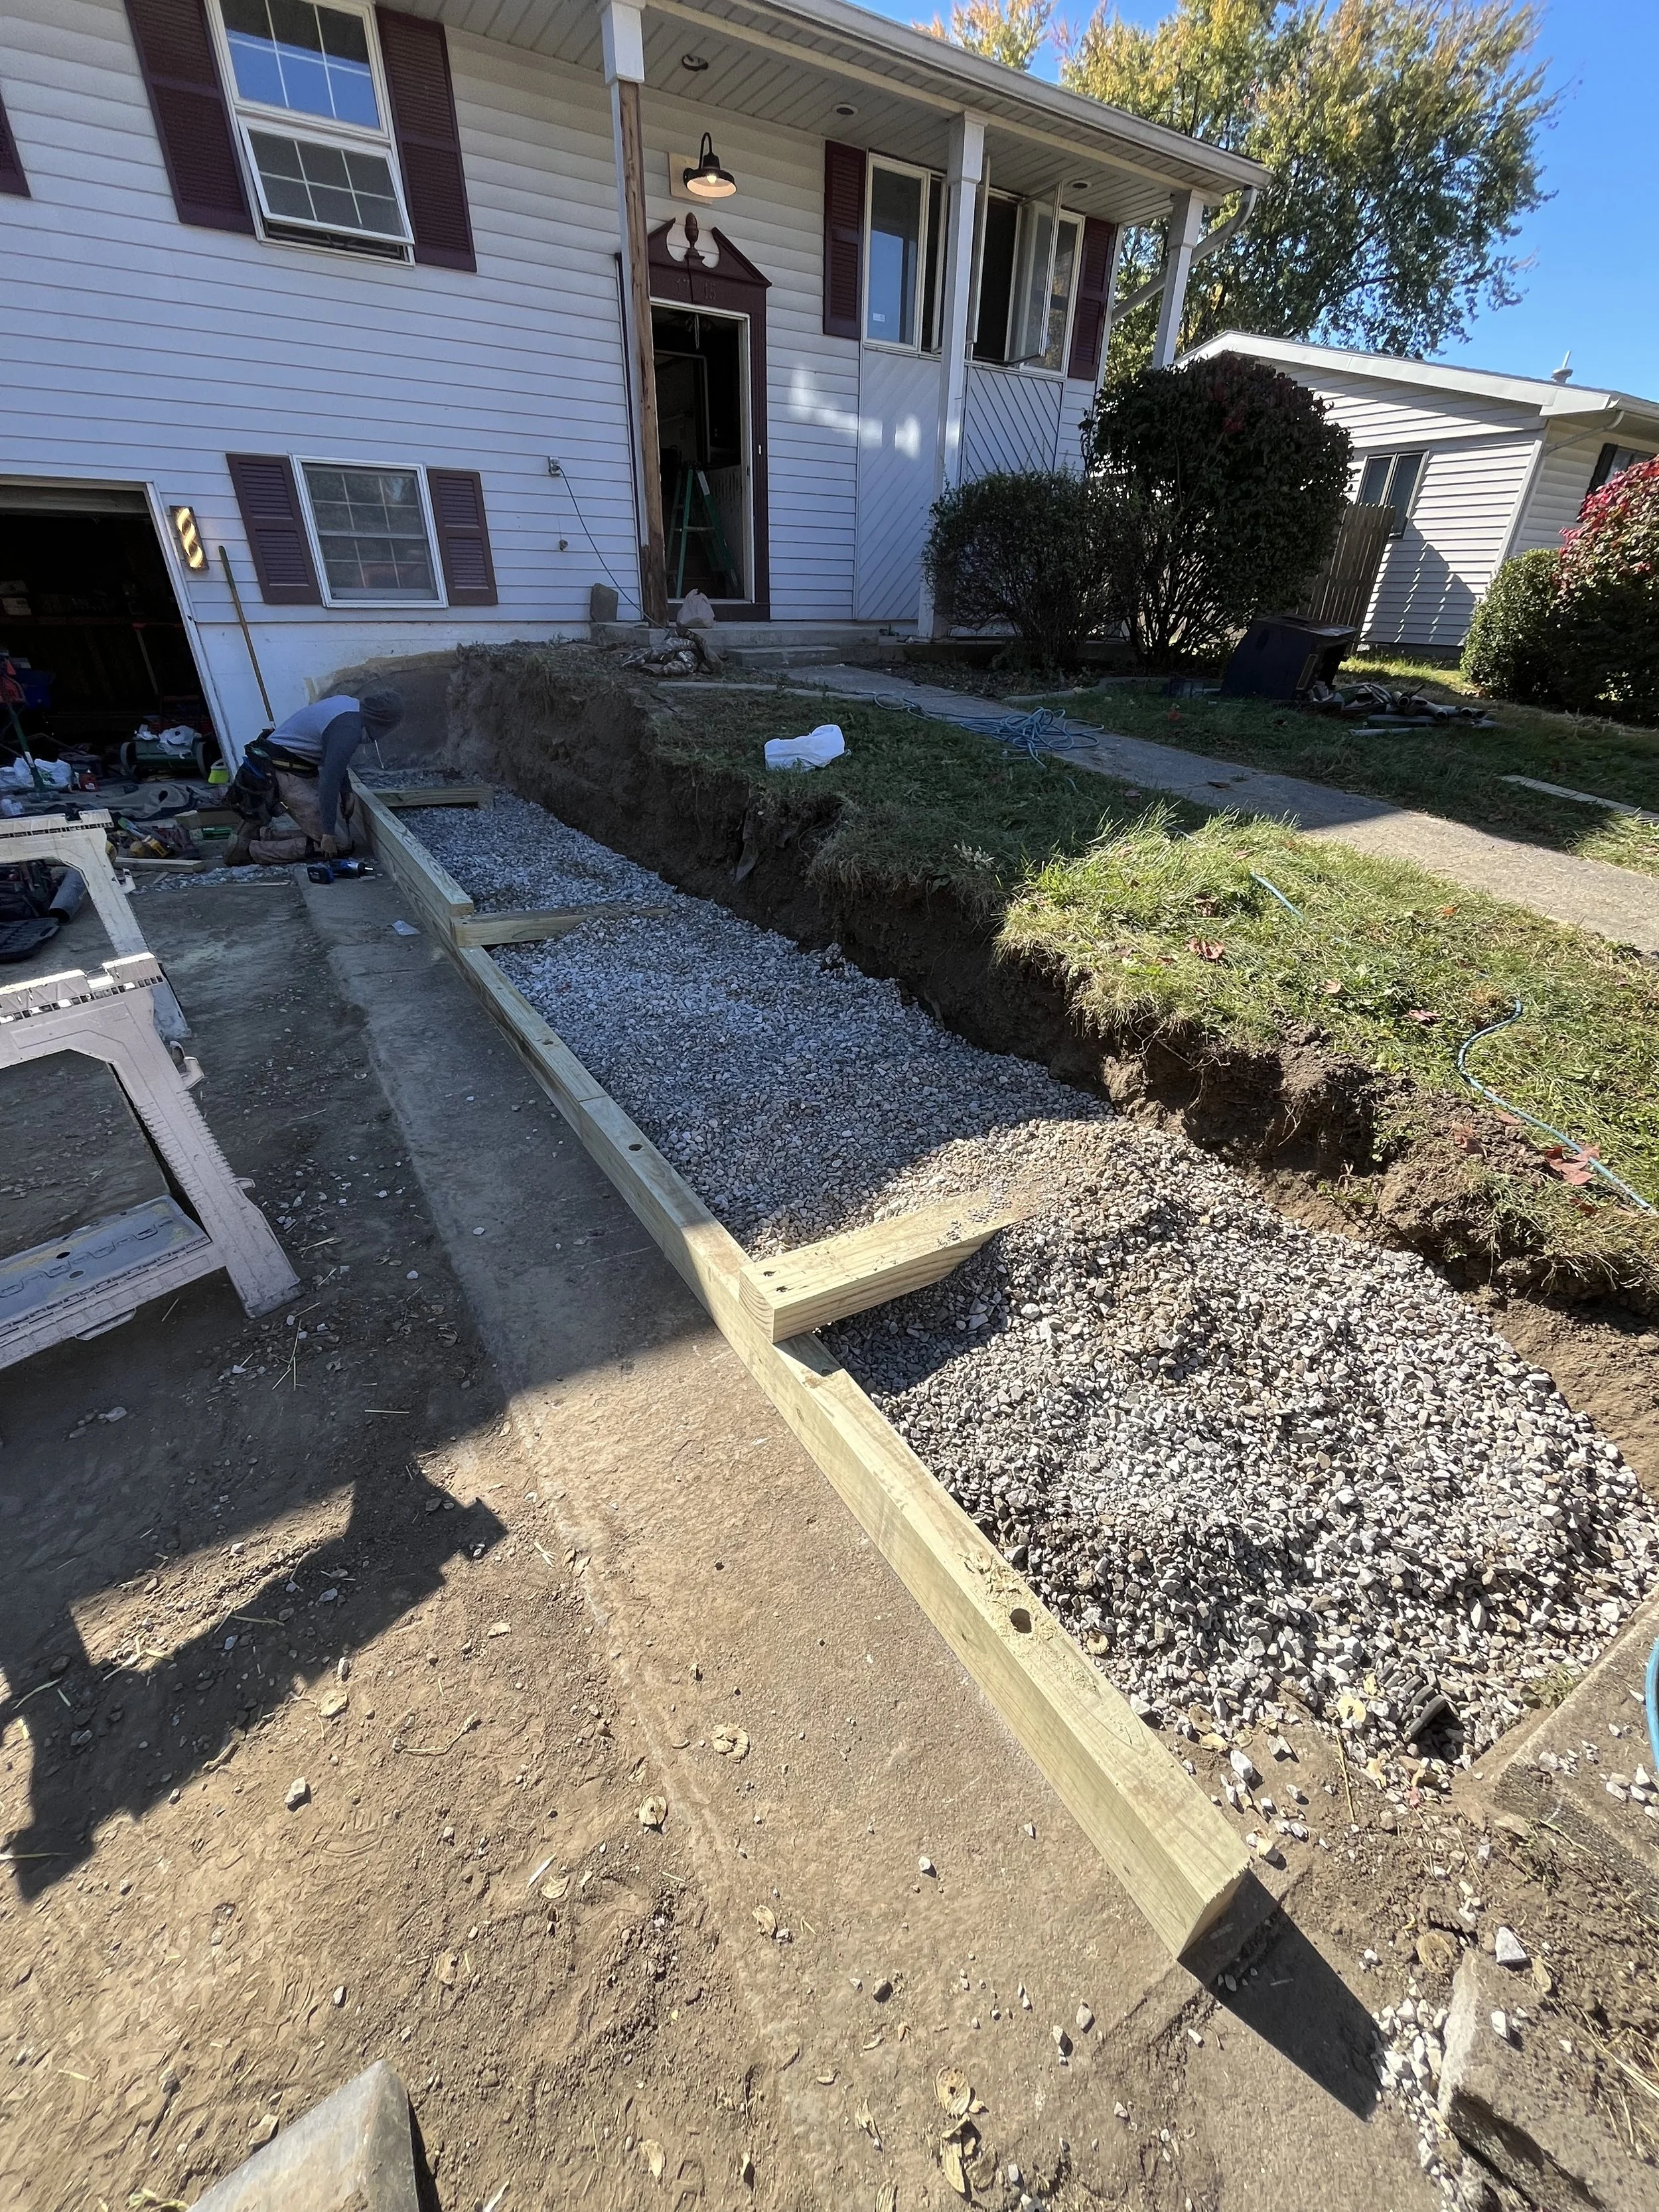
The base layer of gravel with a perforated pipe and proper archers back.
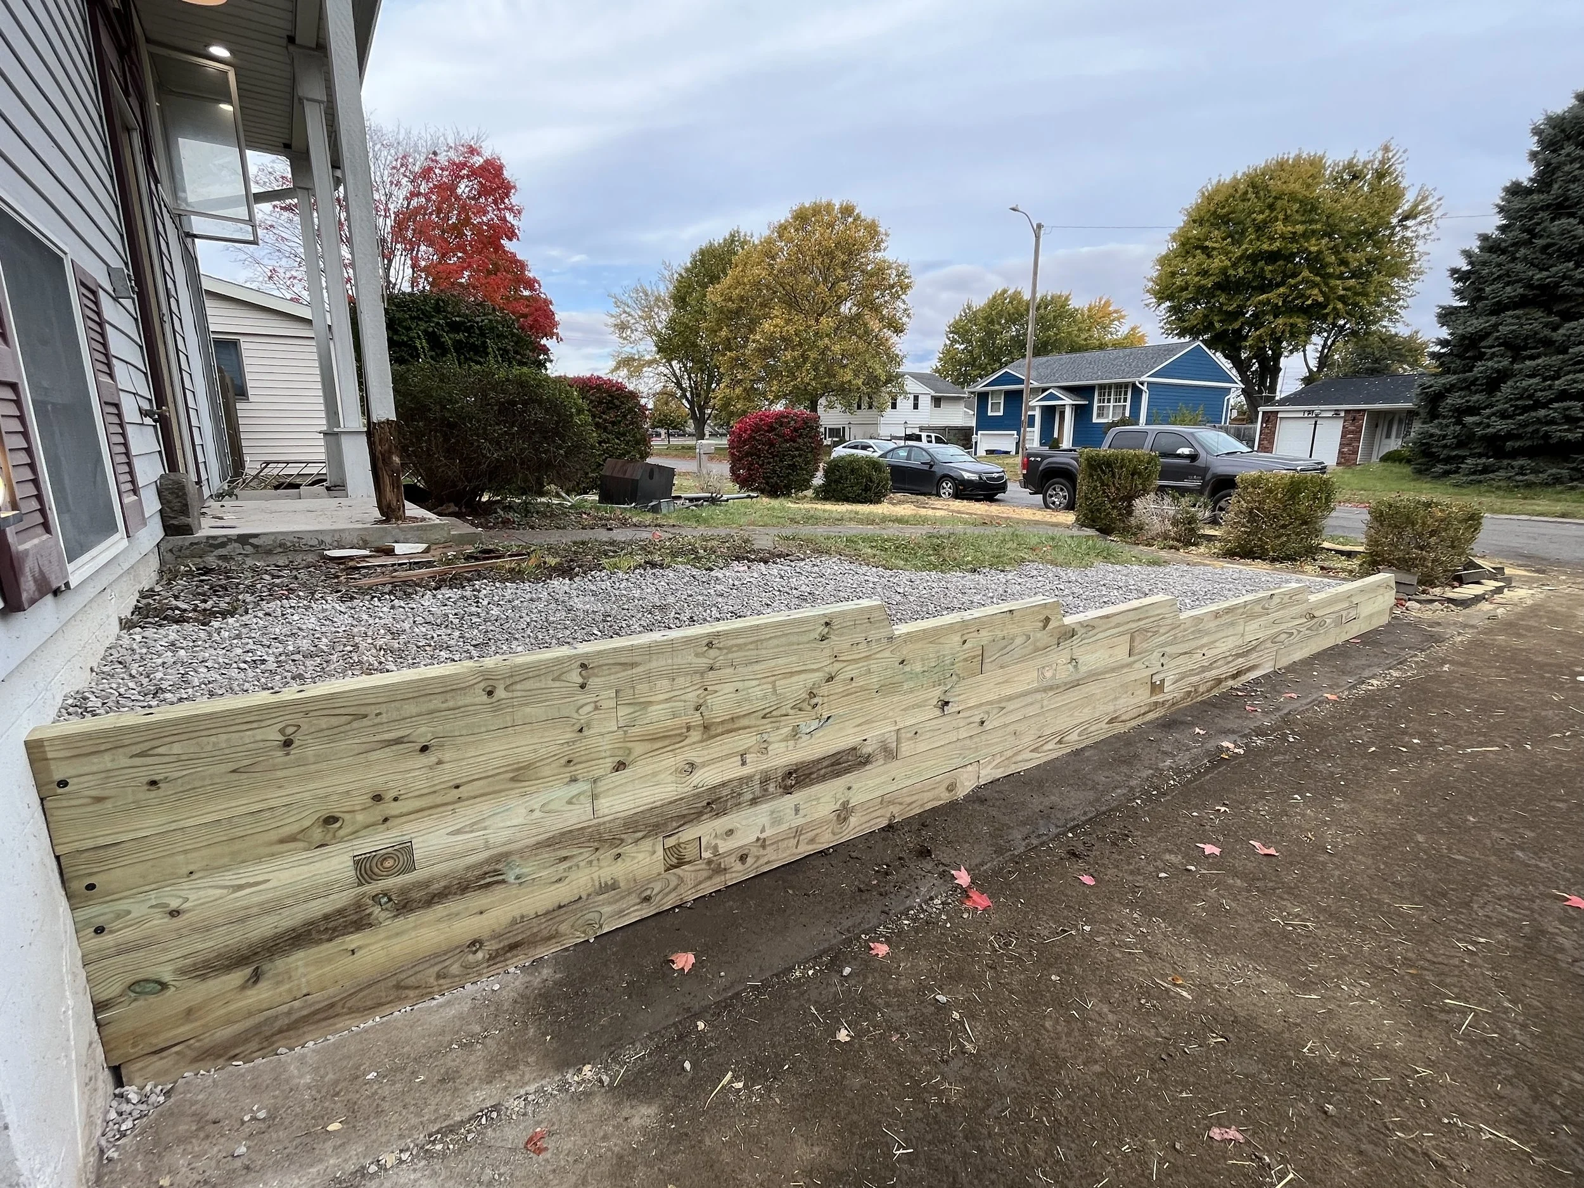
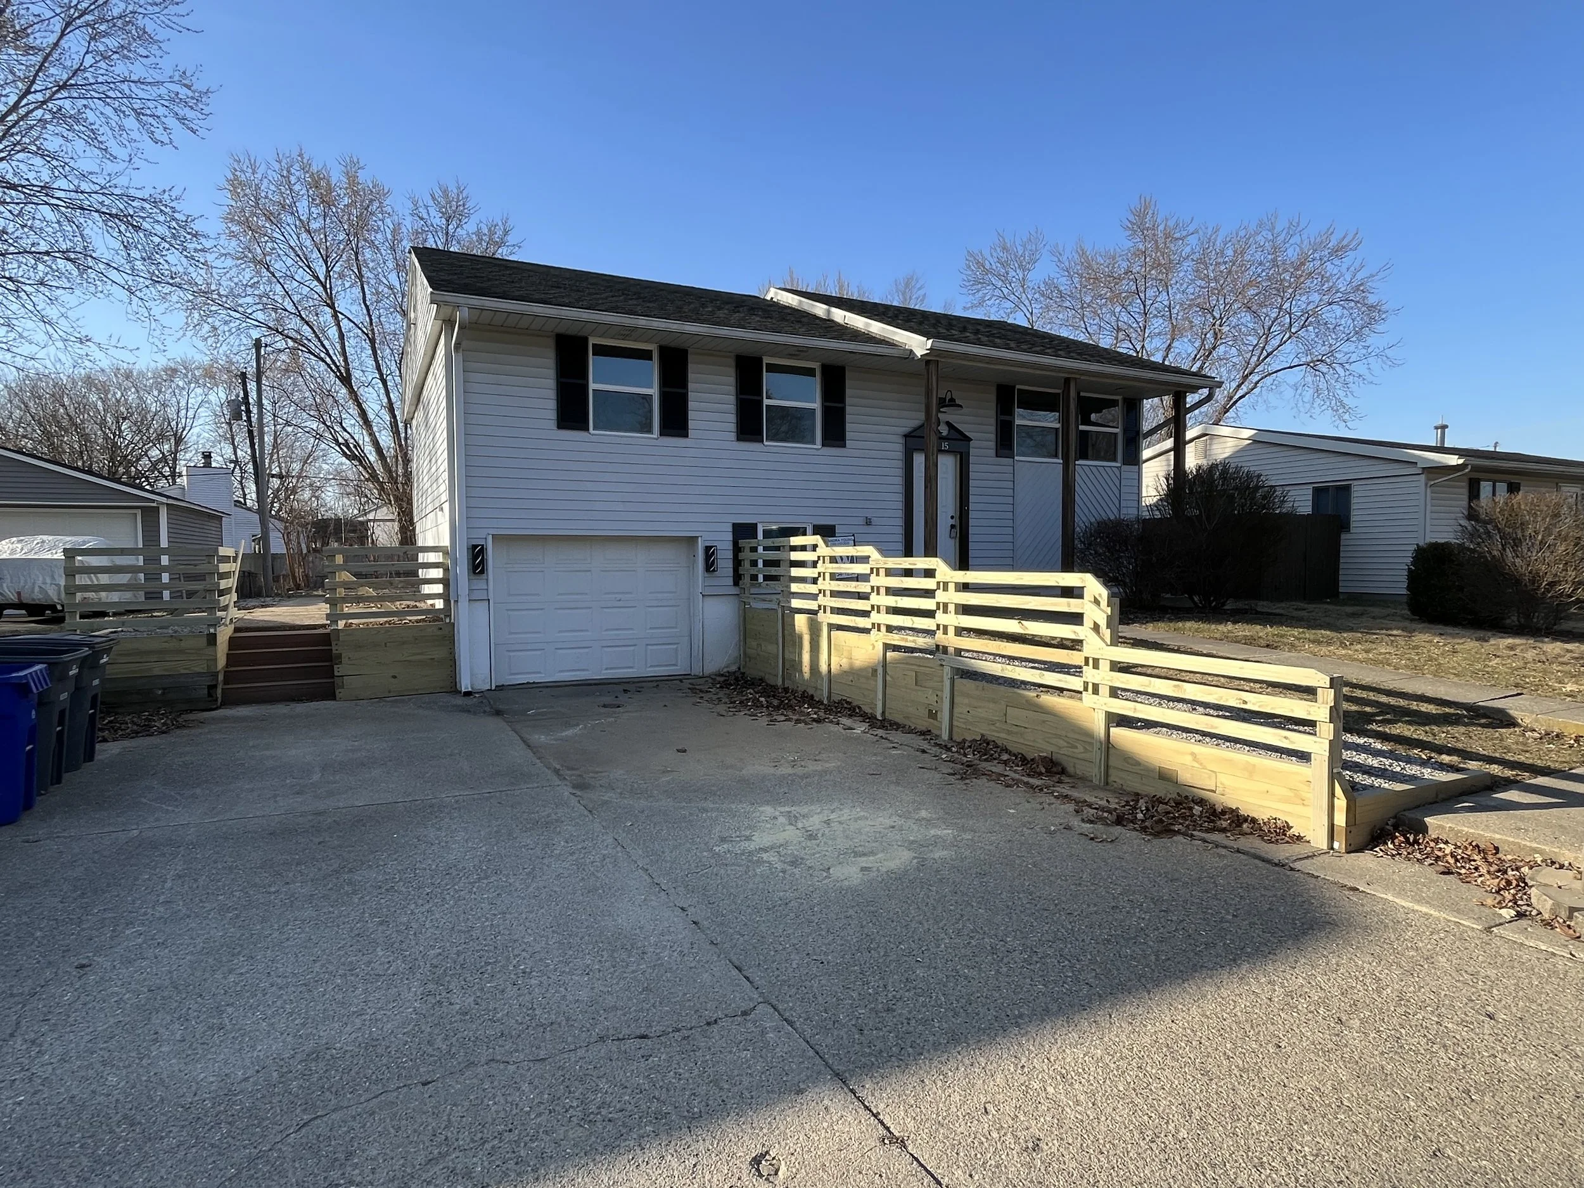
The completed retaining wall.
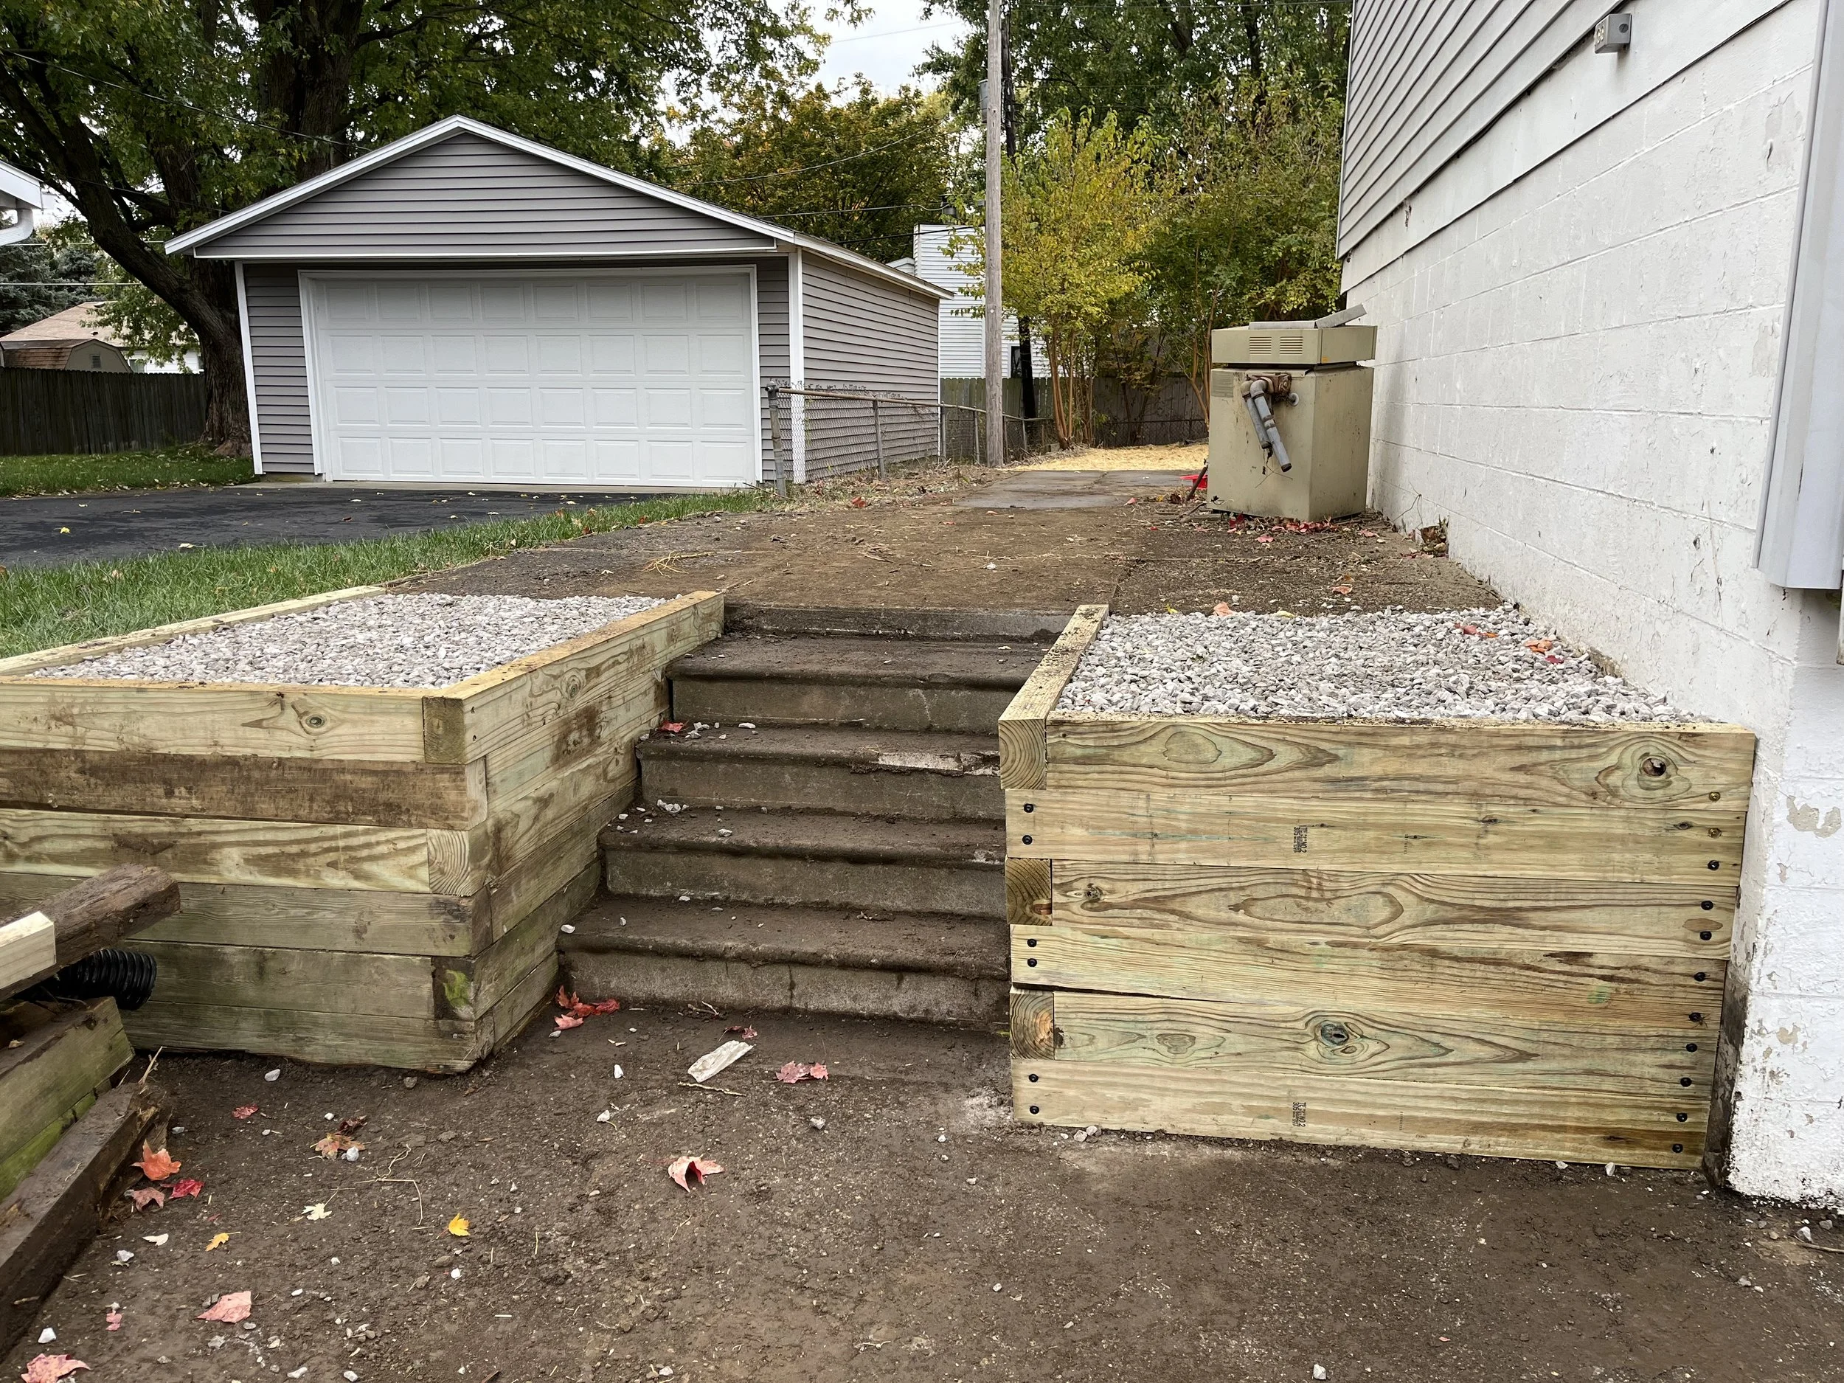
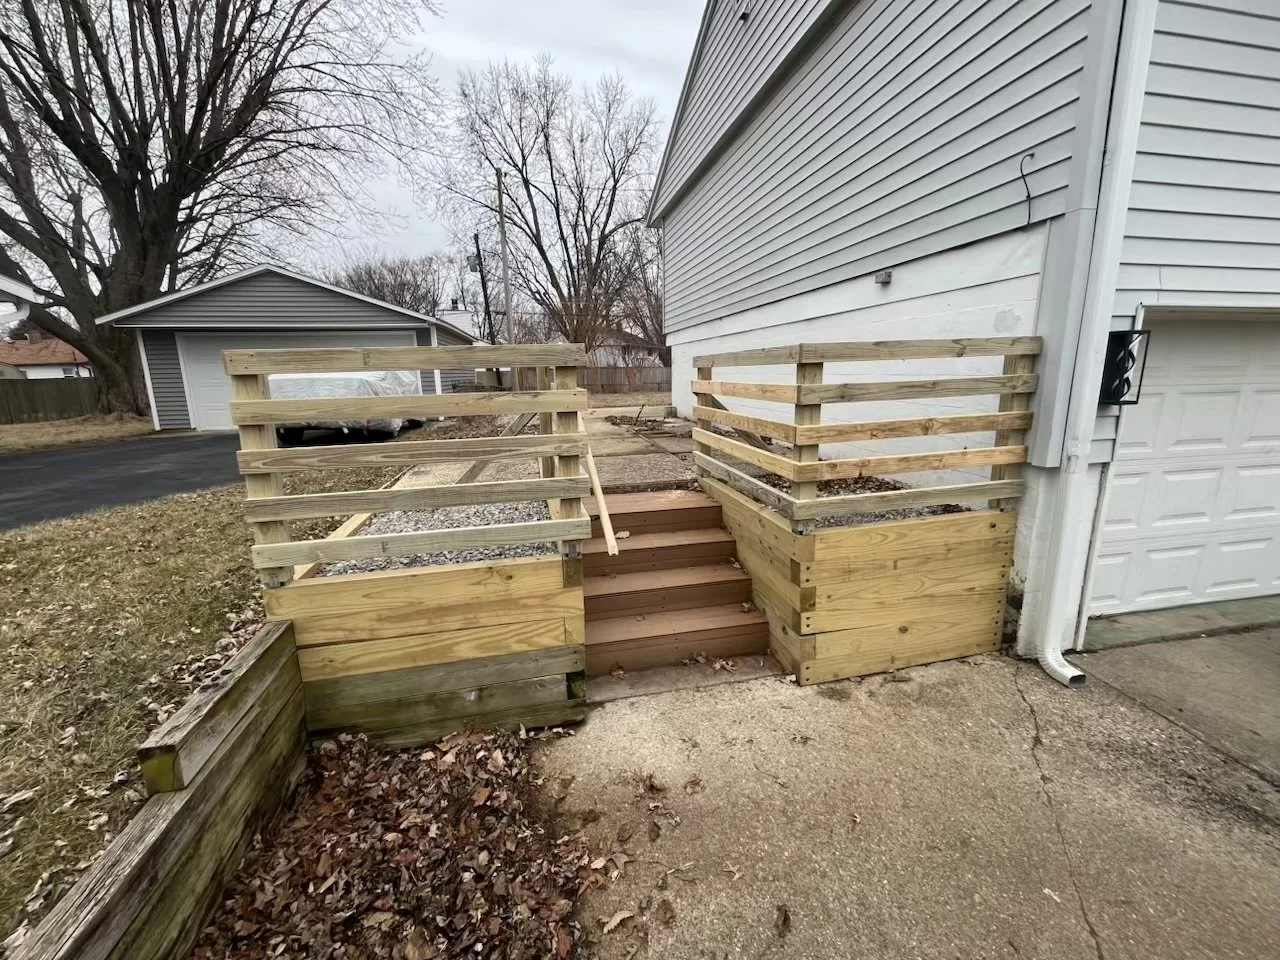
We also ended up replacing the two left side square garden box's to match.
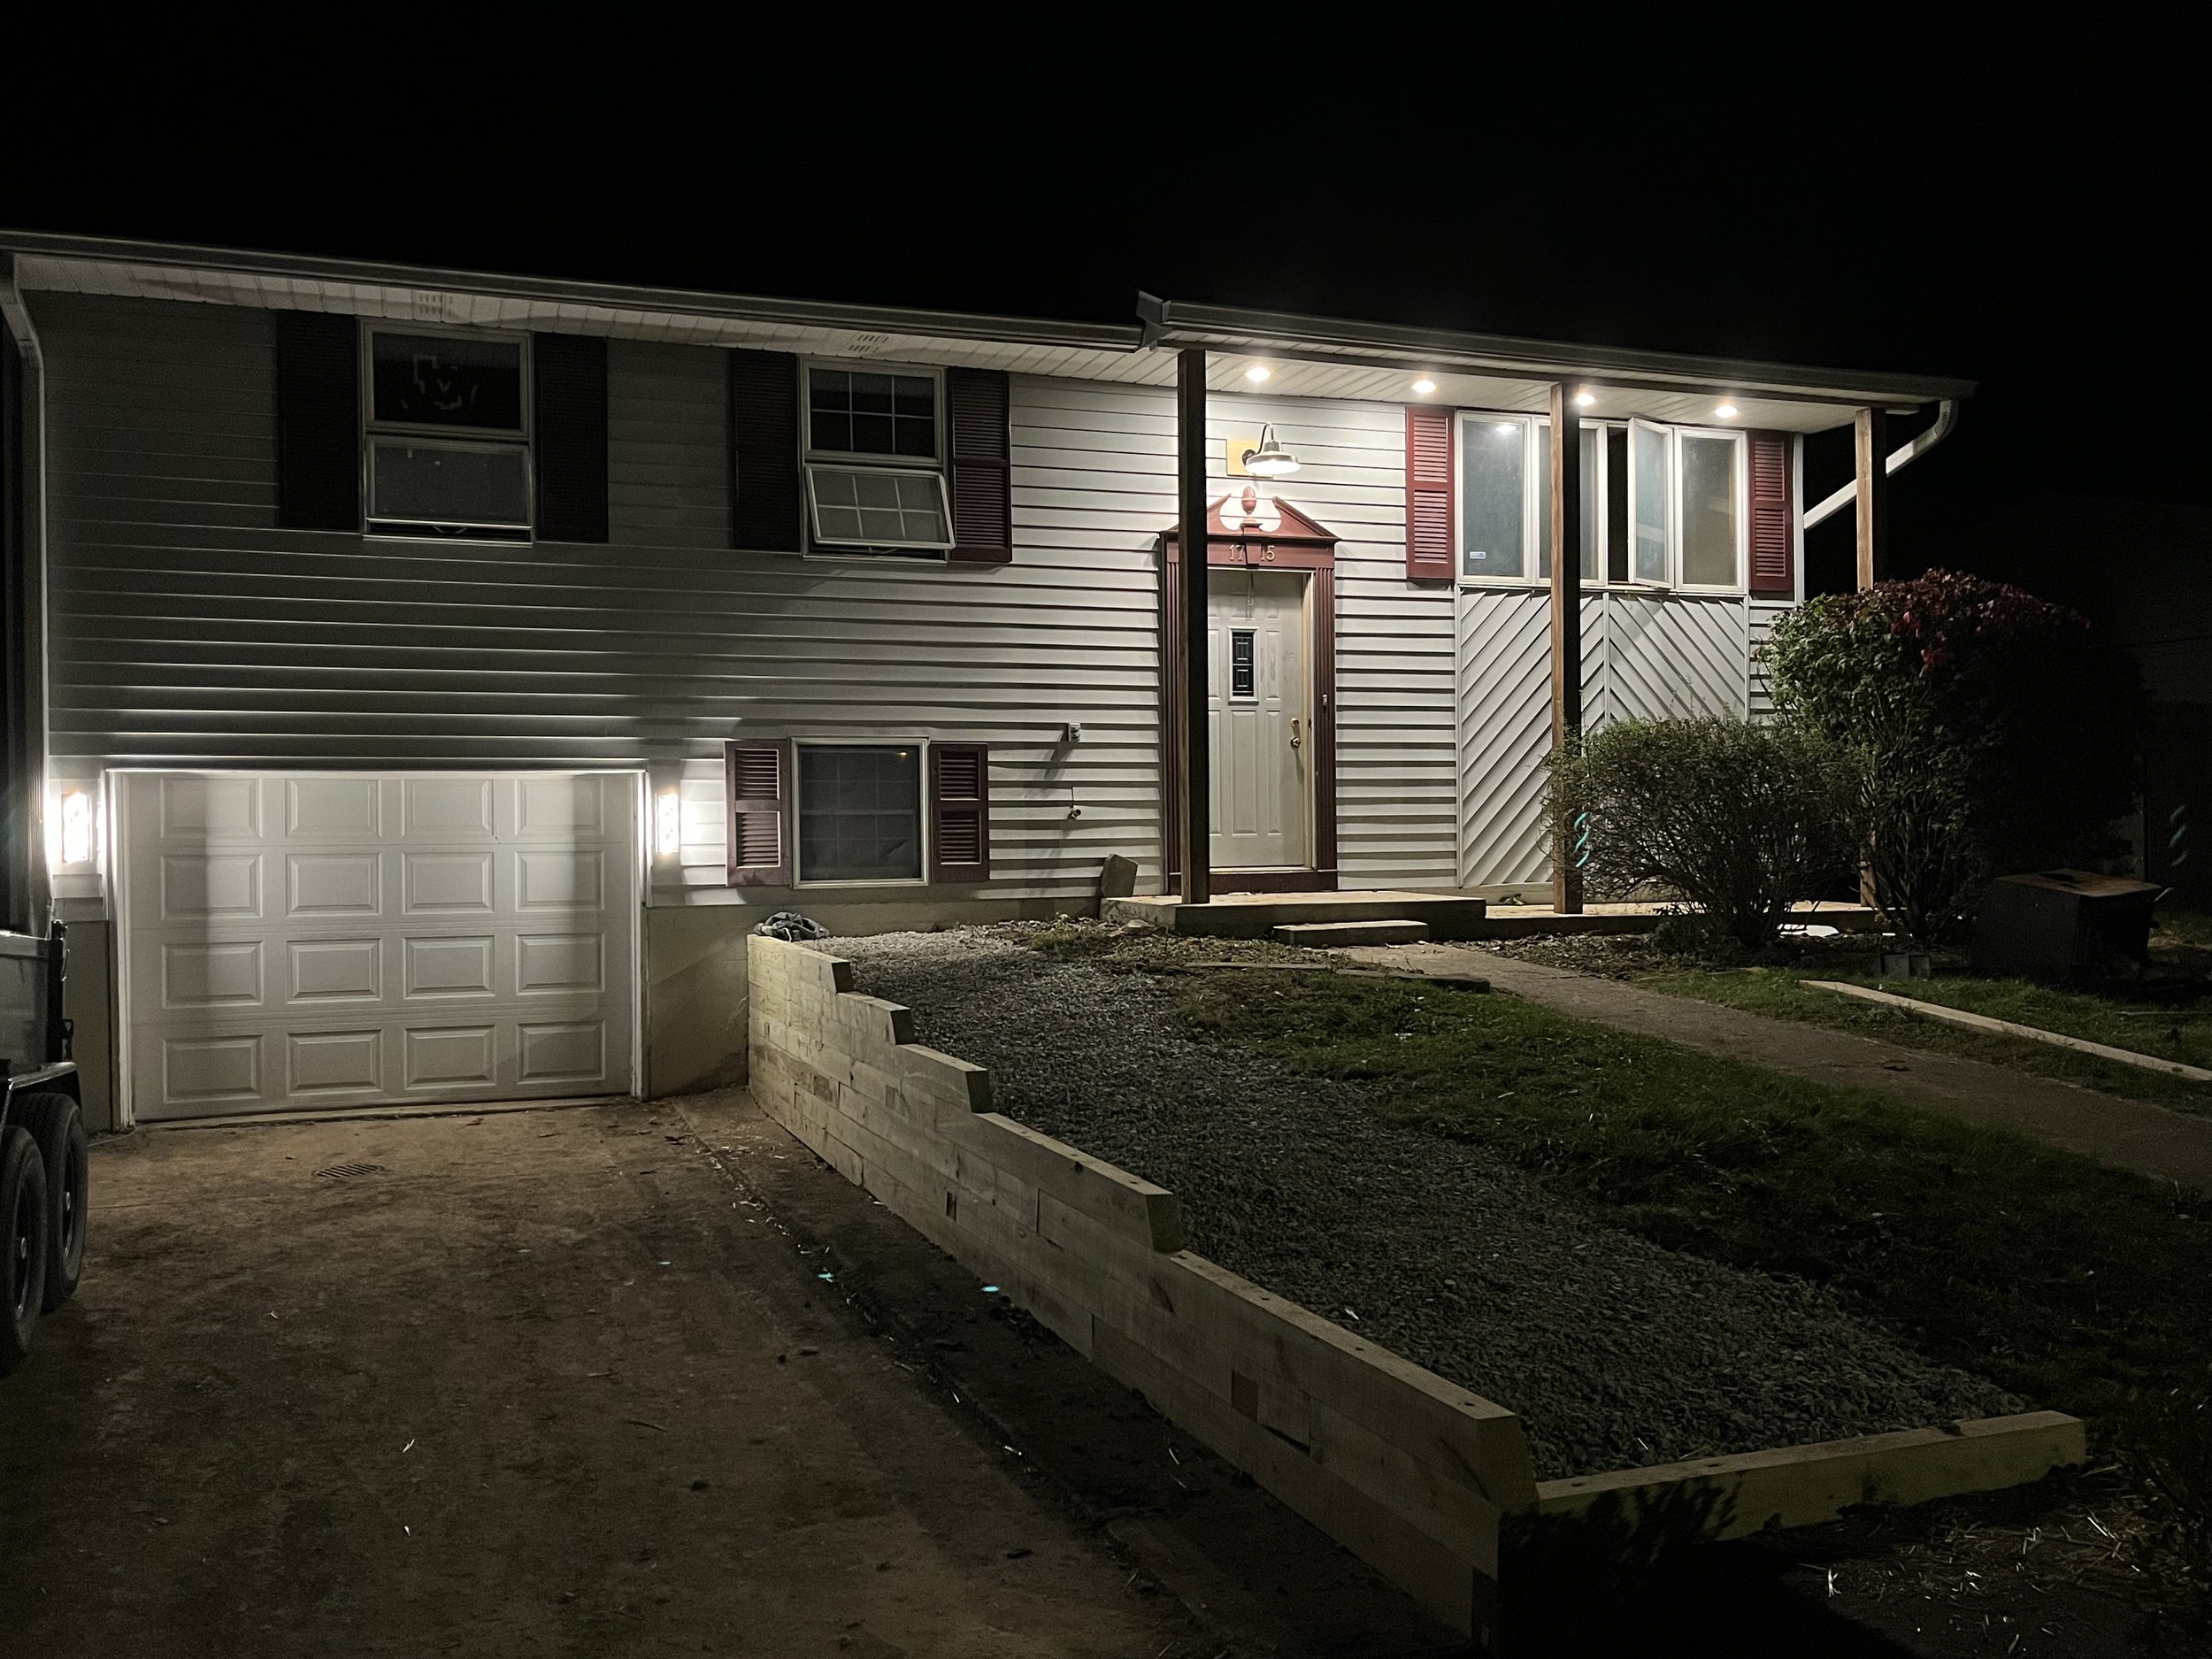
A nice night photograph of the newly wrapped posts and new exterior lights.
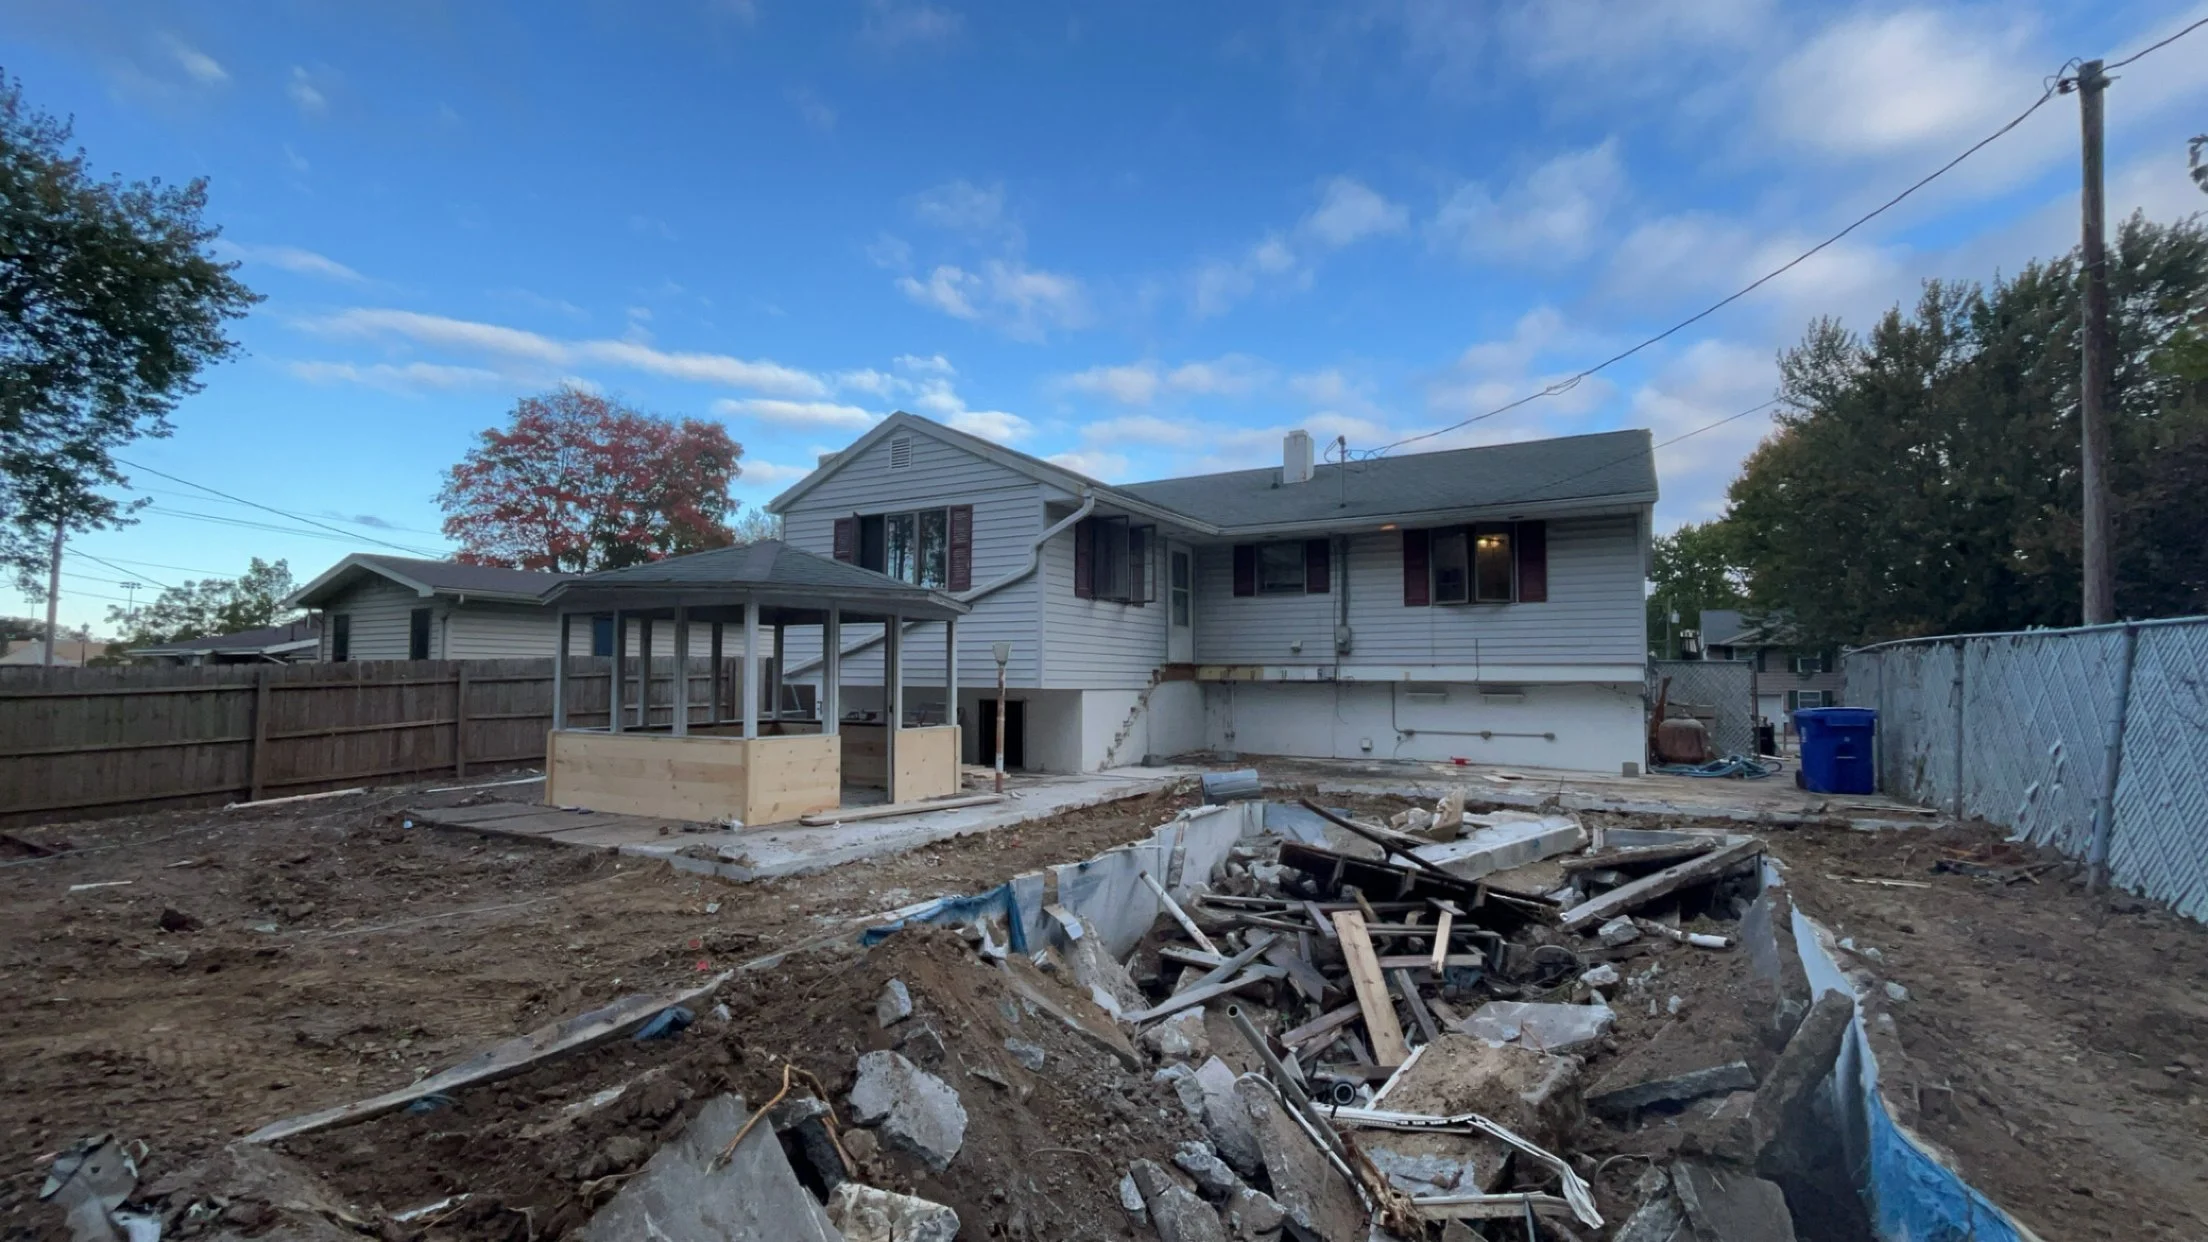
Demo and grading work behind the house.
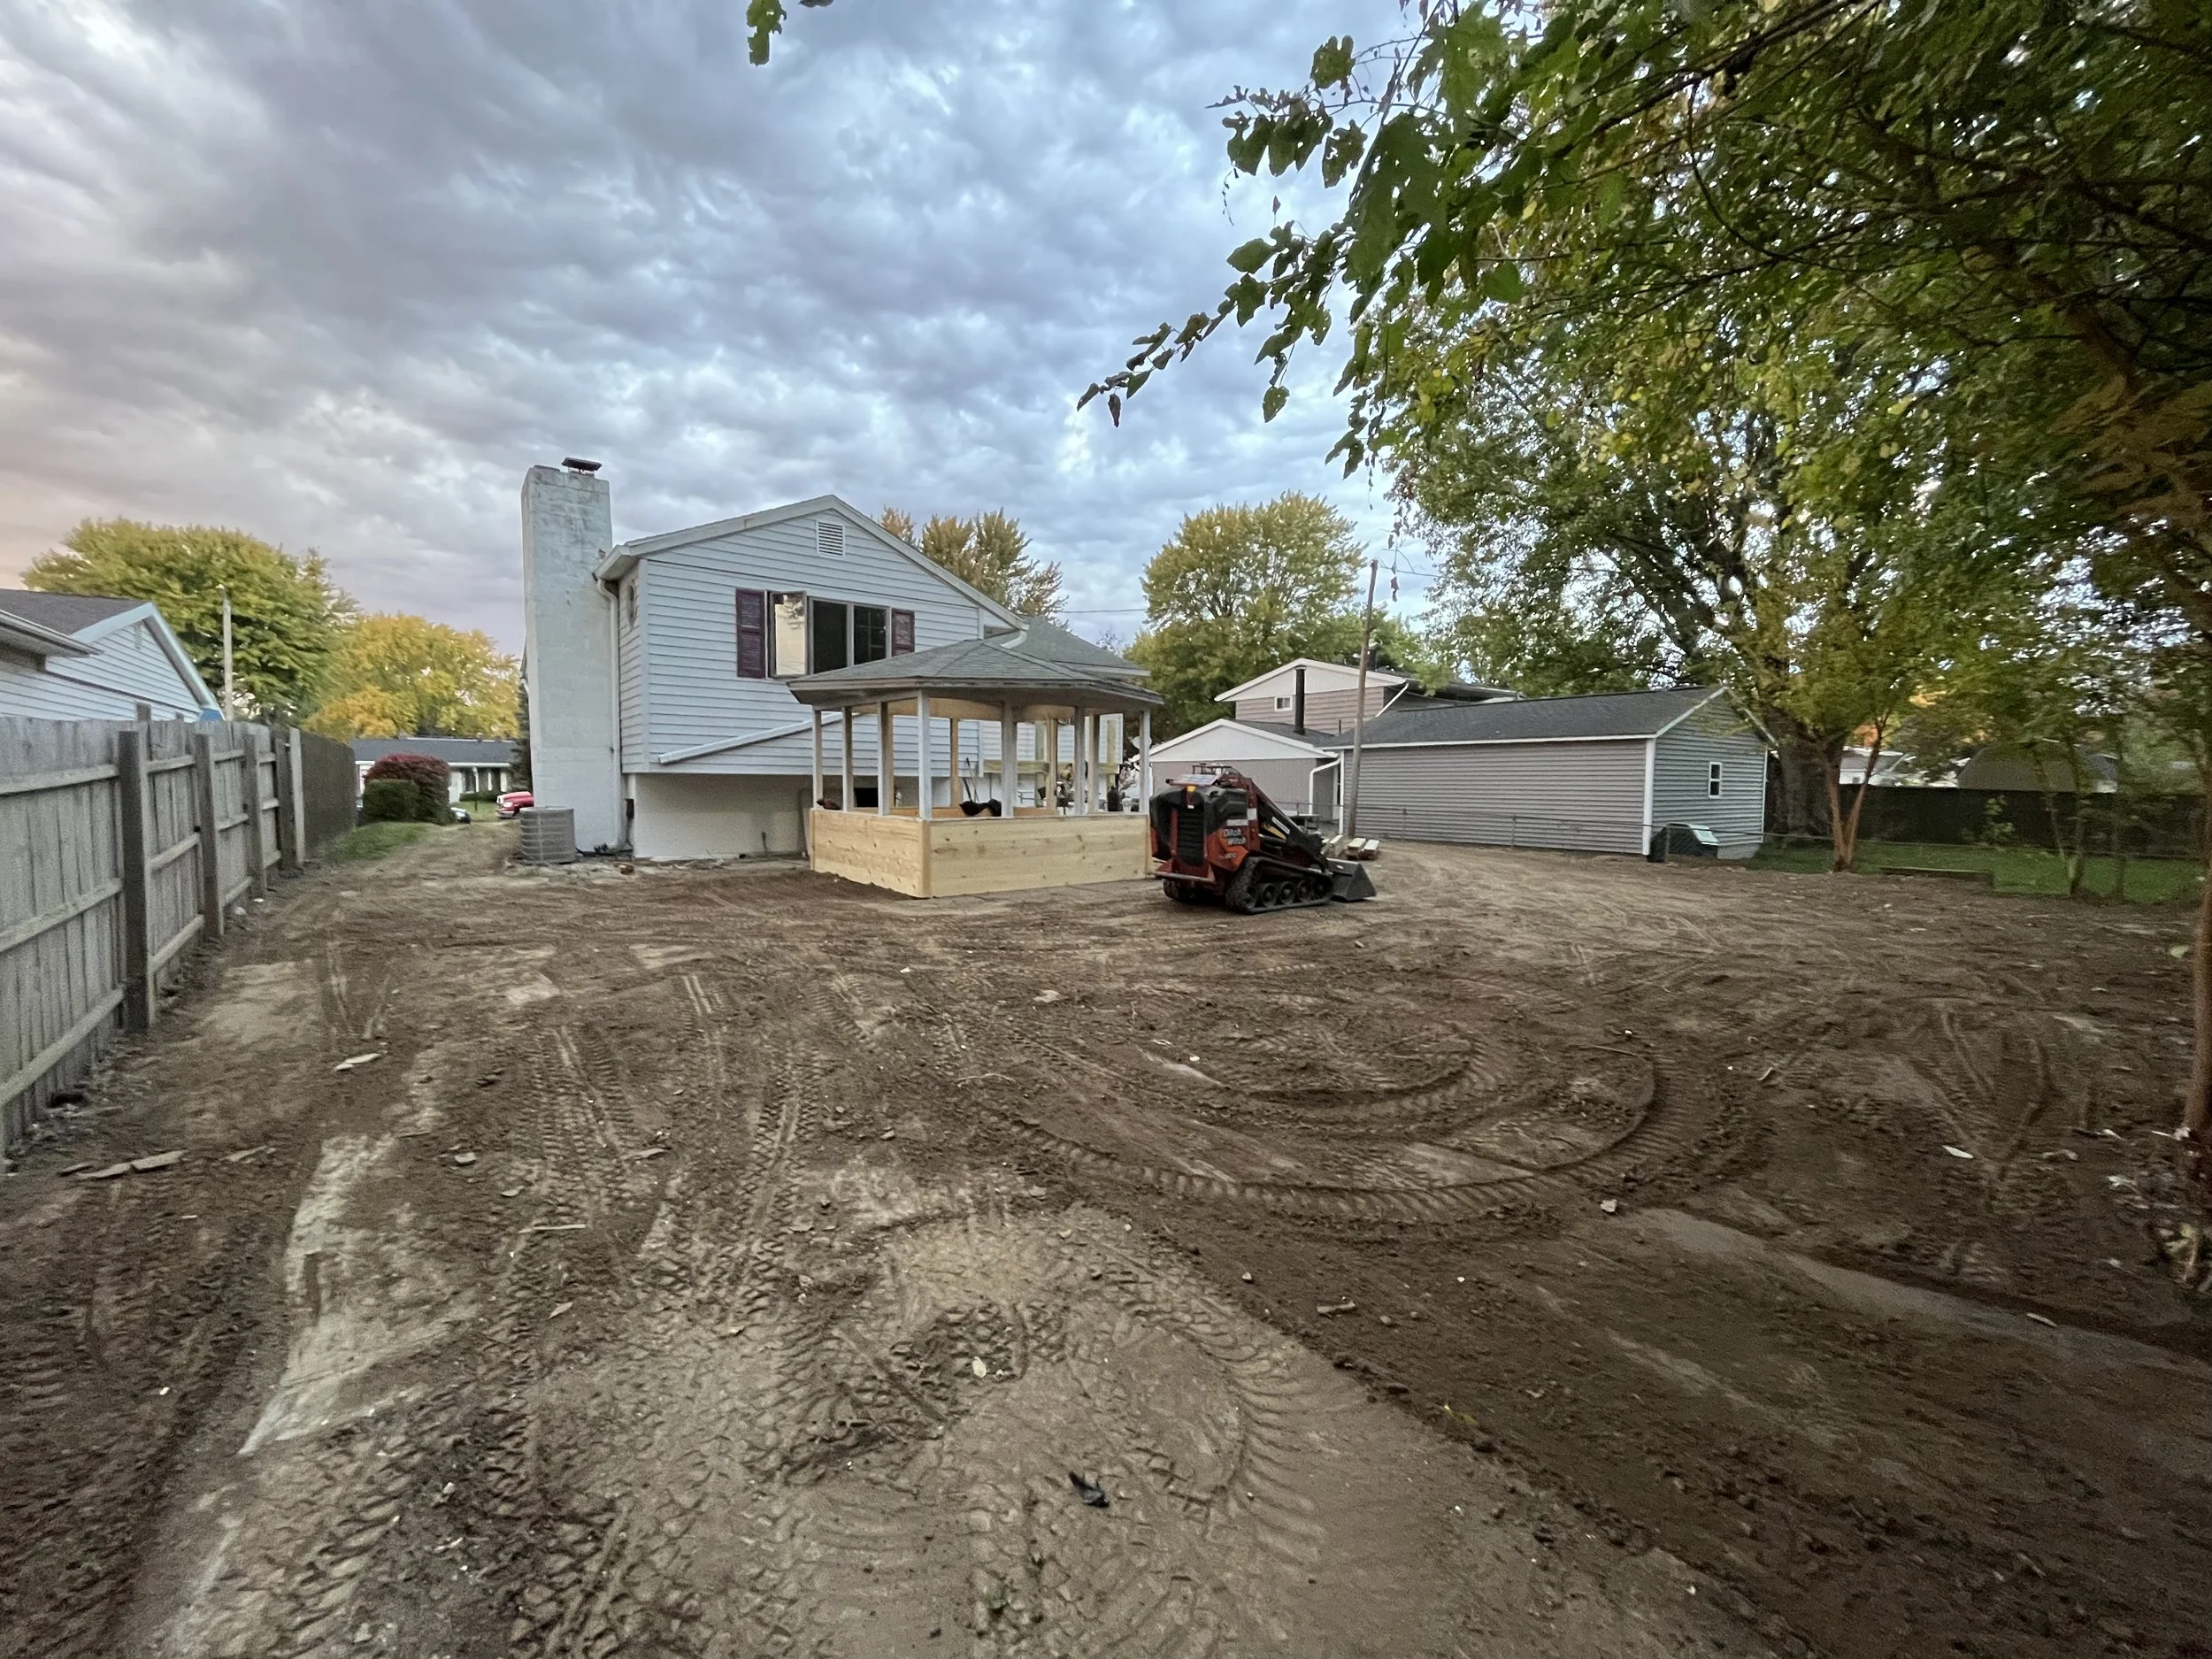
Back yard completely graded out, roughly 44tons of top-soil brought in.
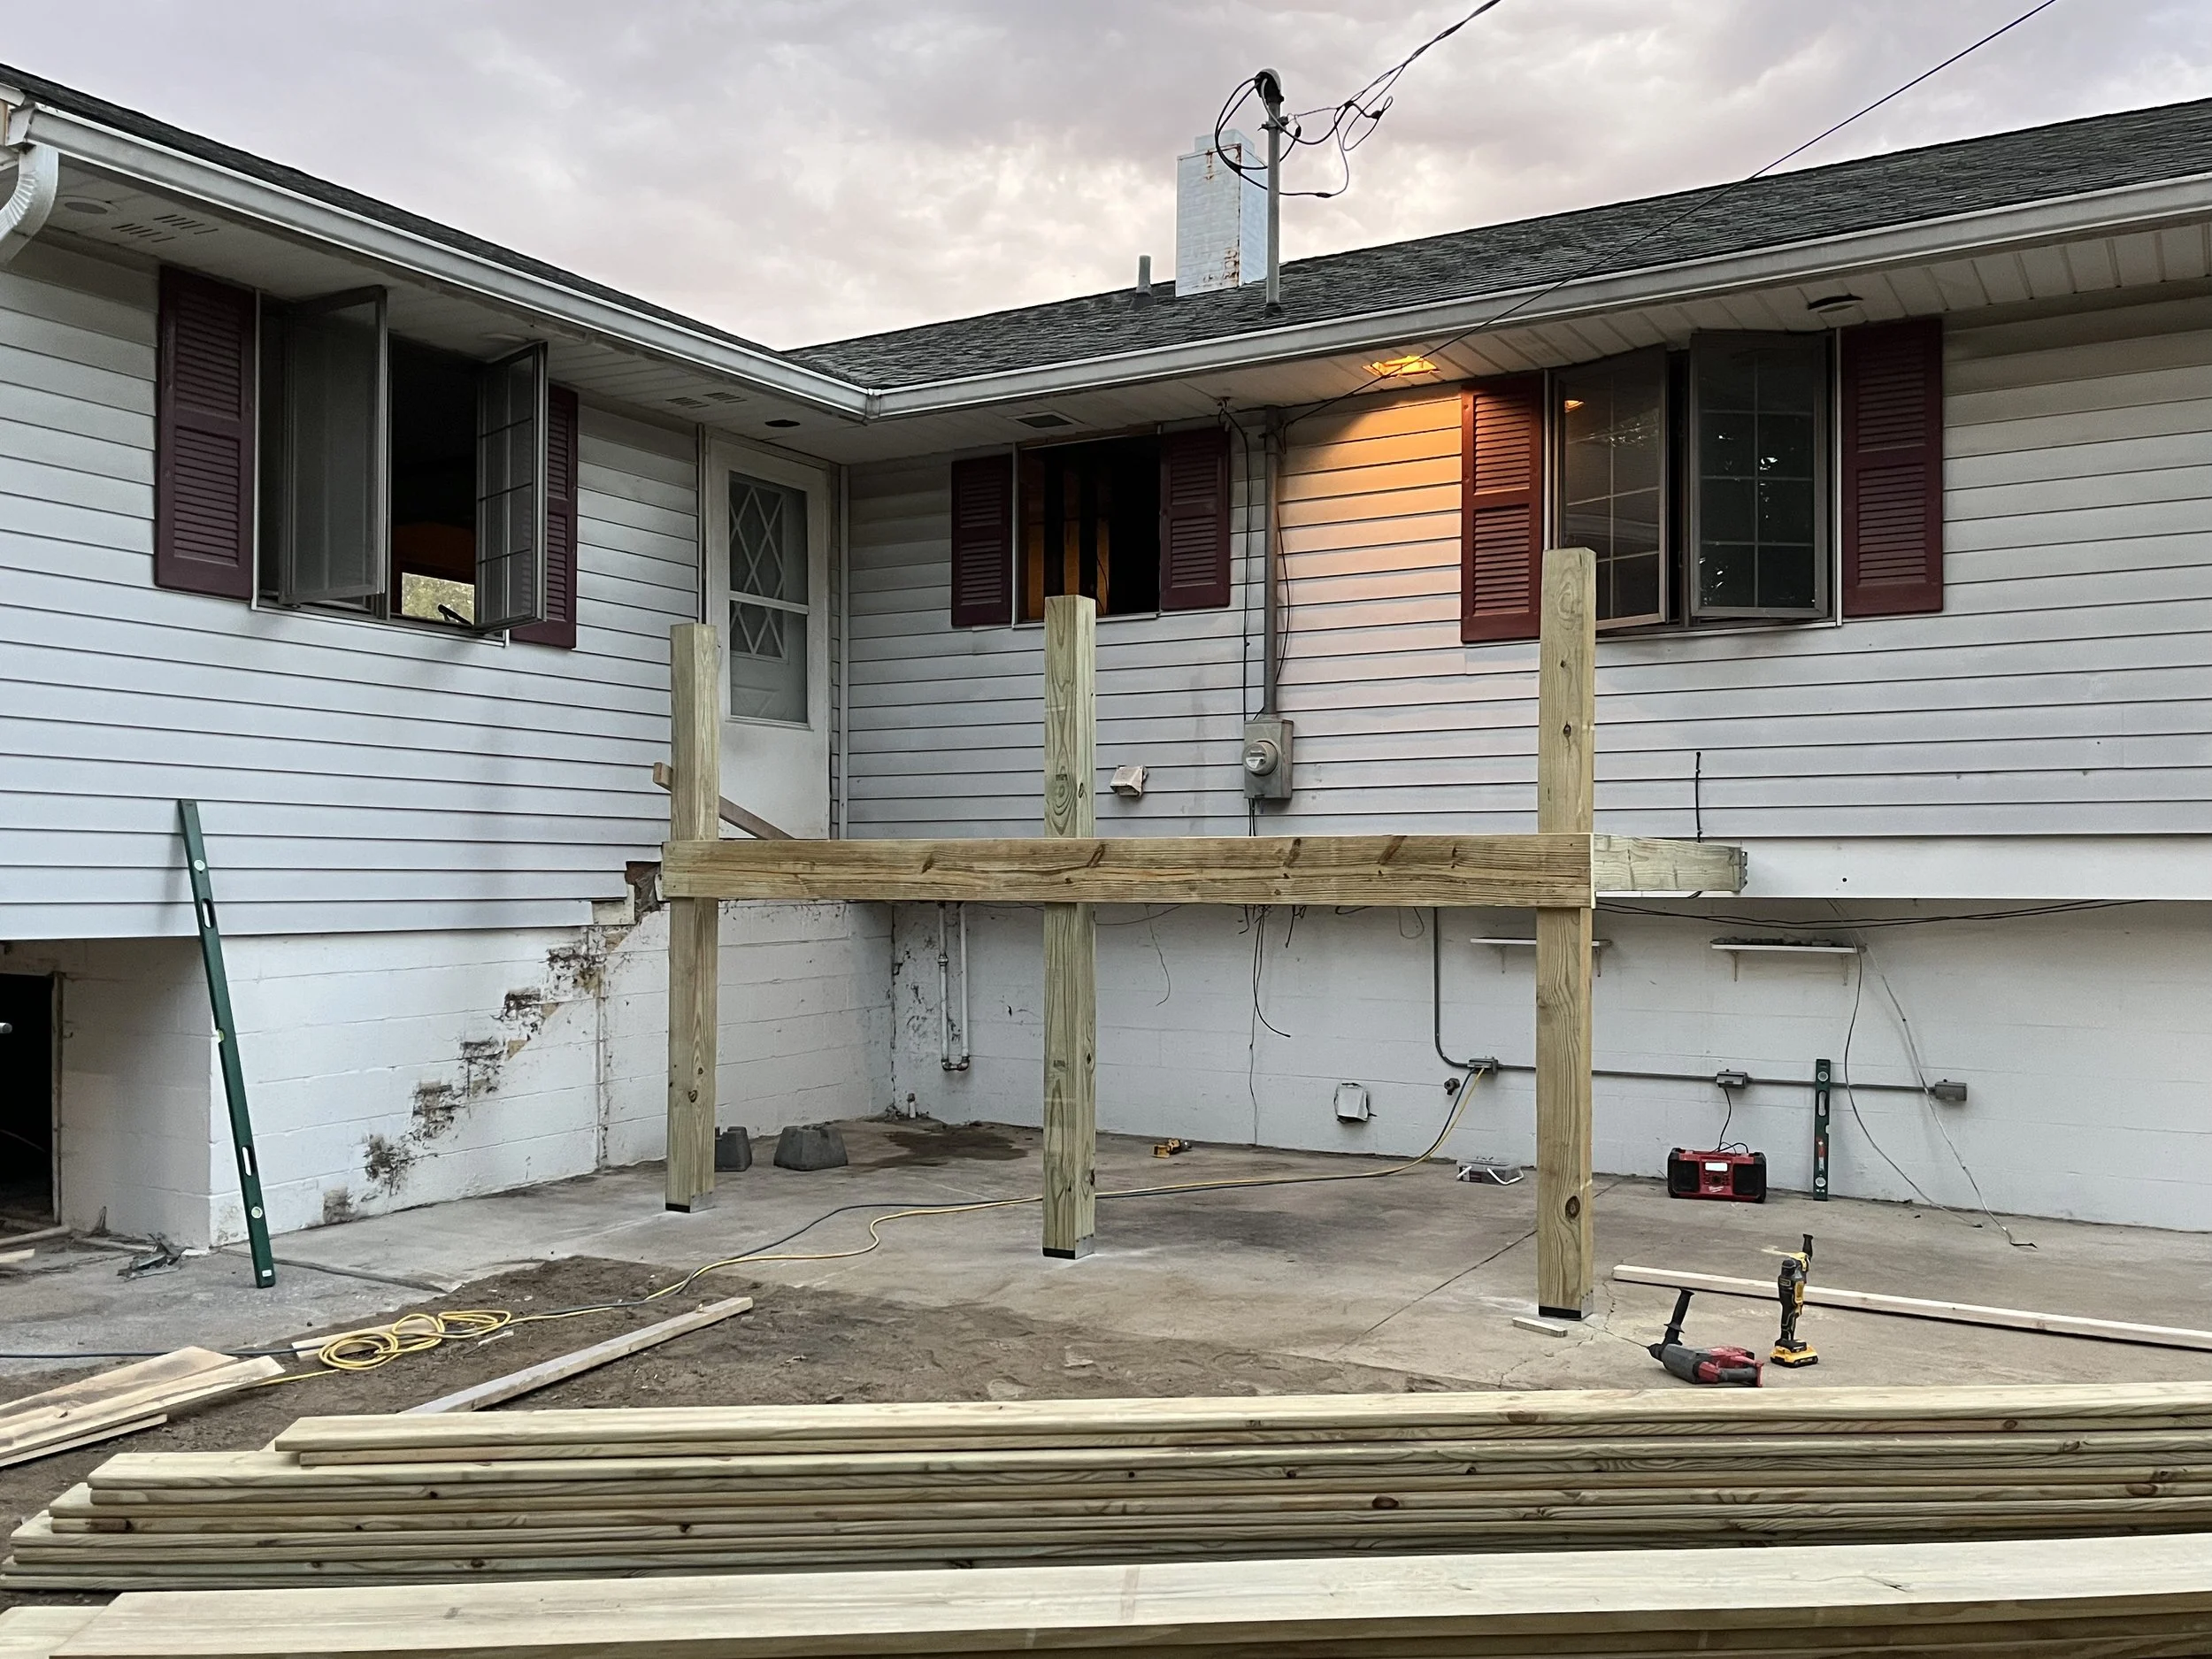
Beginning framing of the back deck. (stage 1)
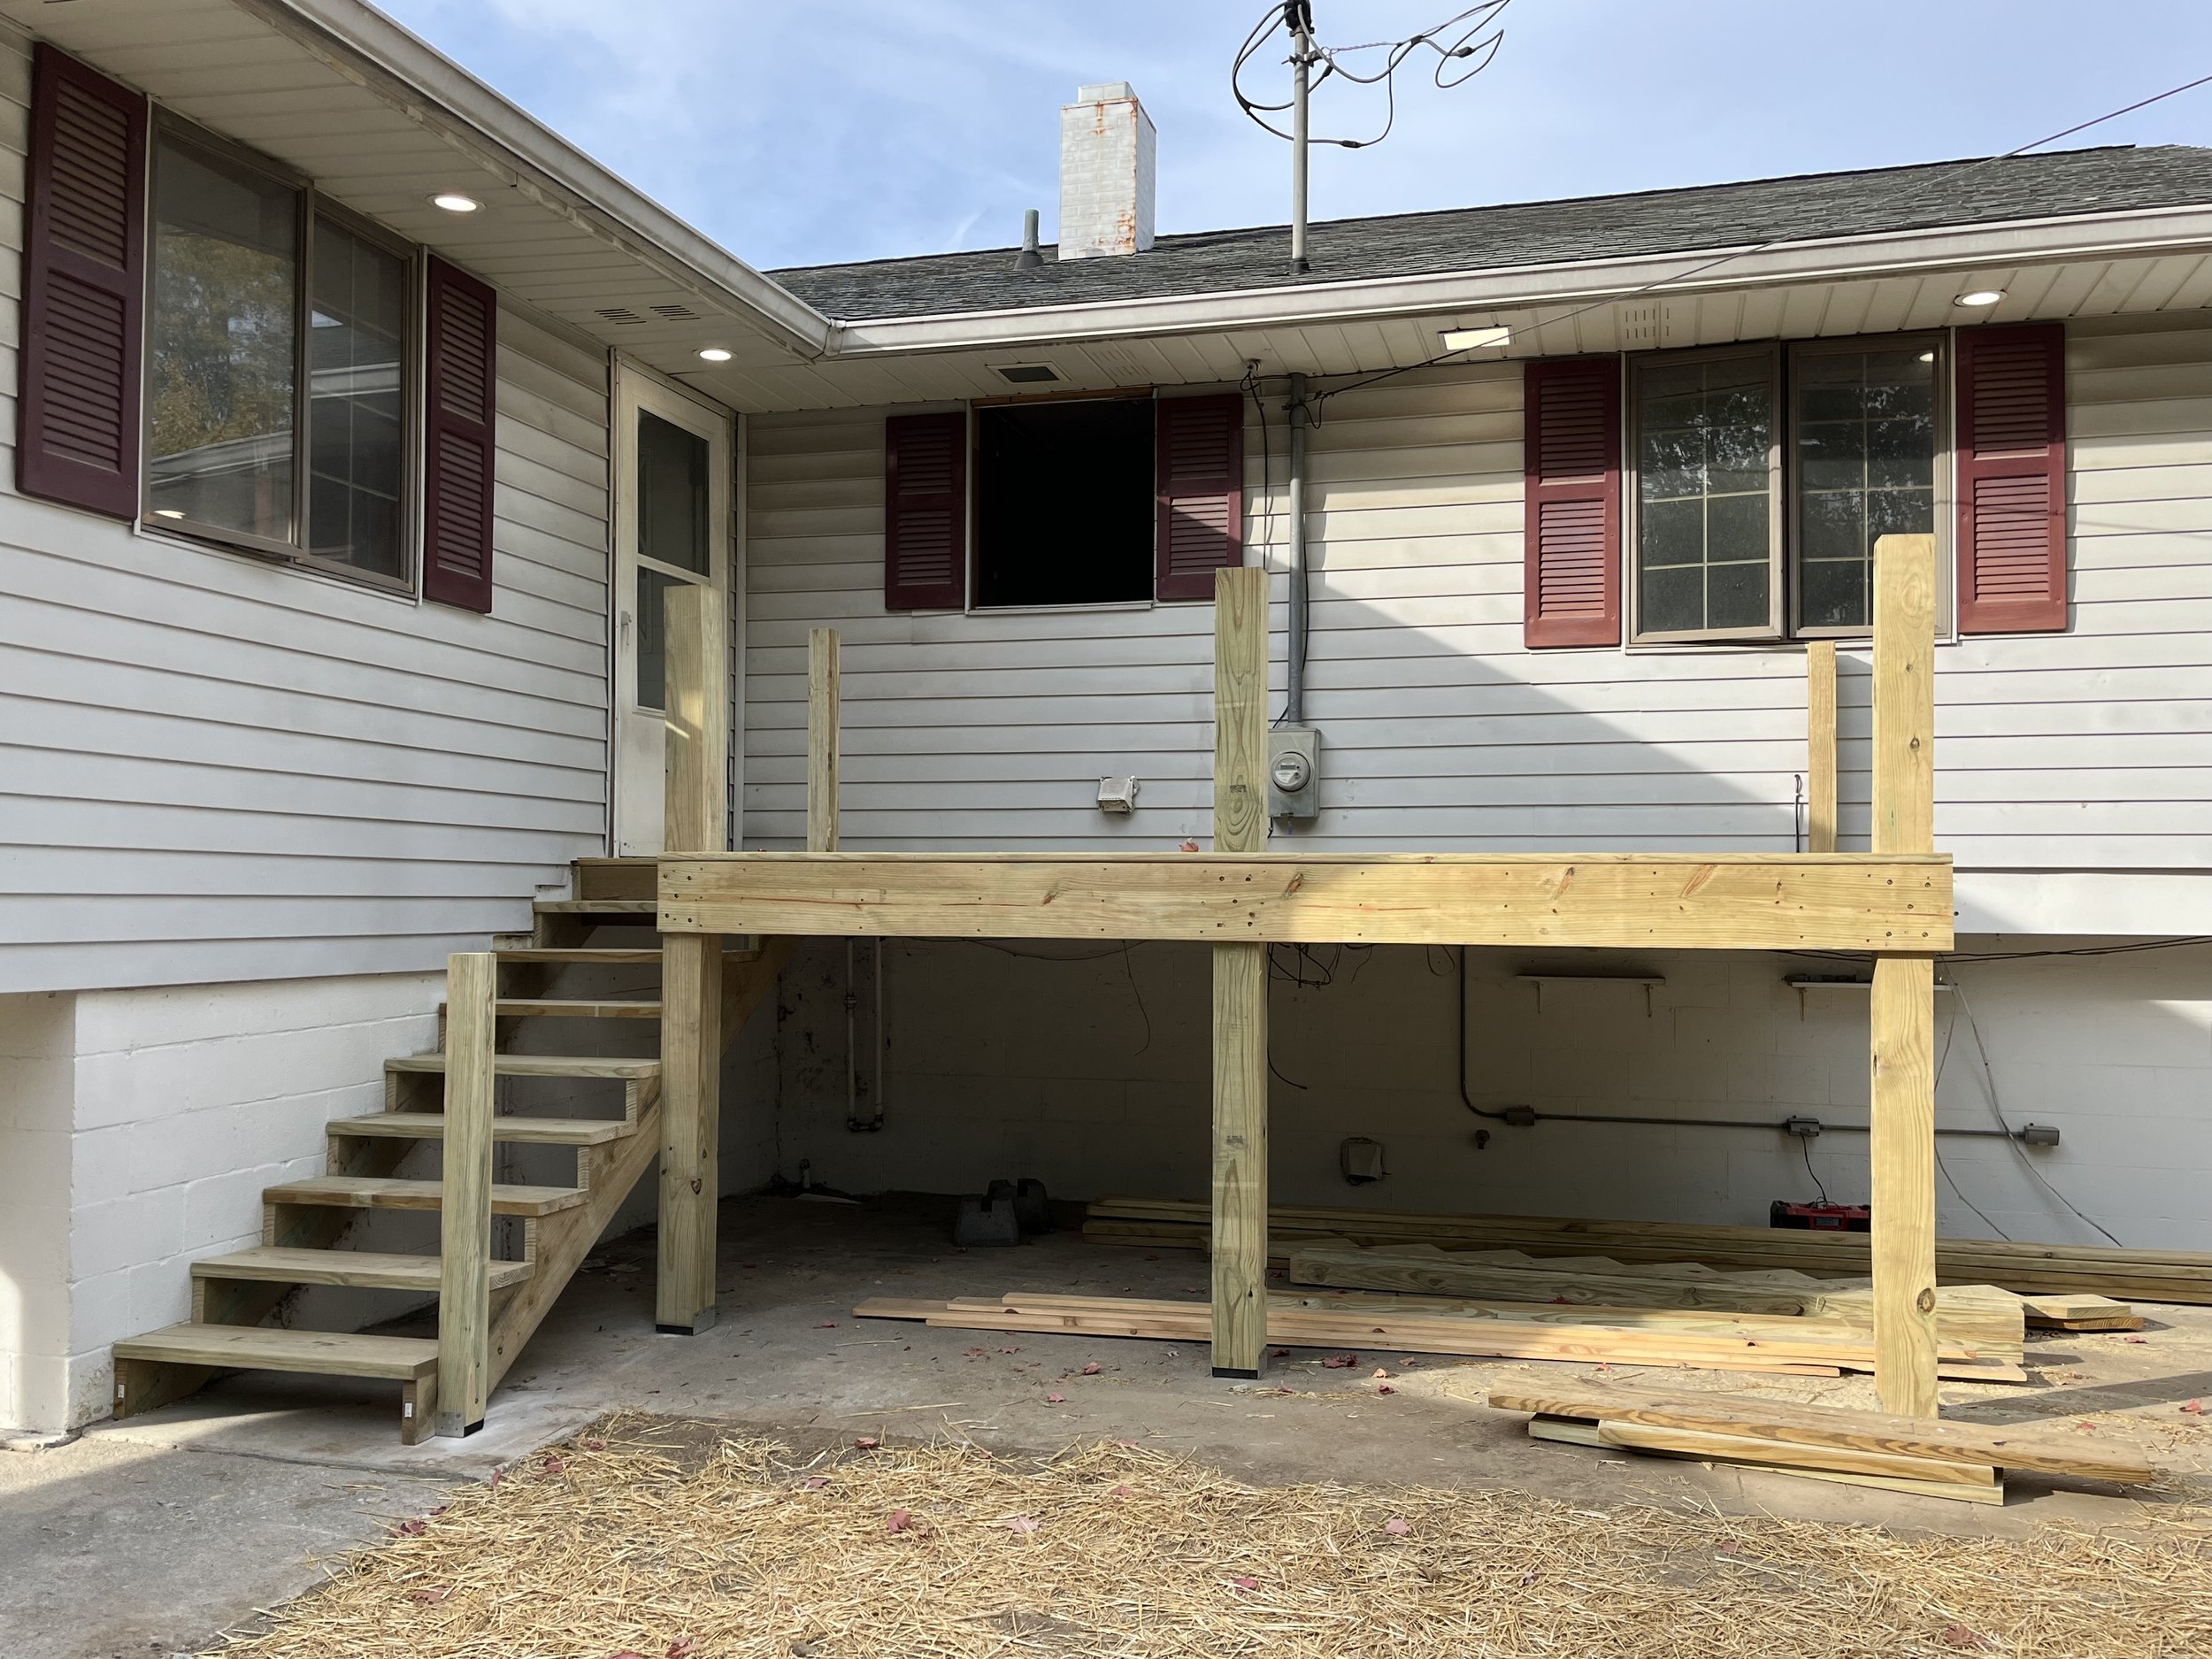
(Stage 2)
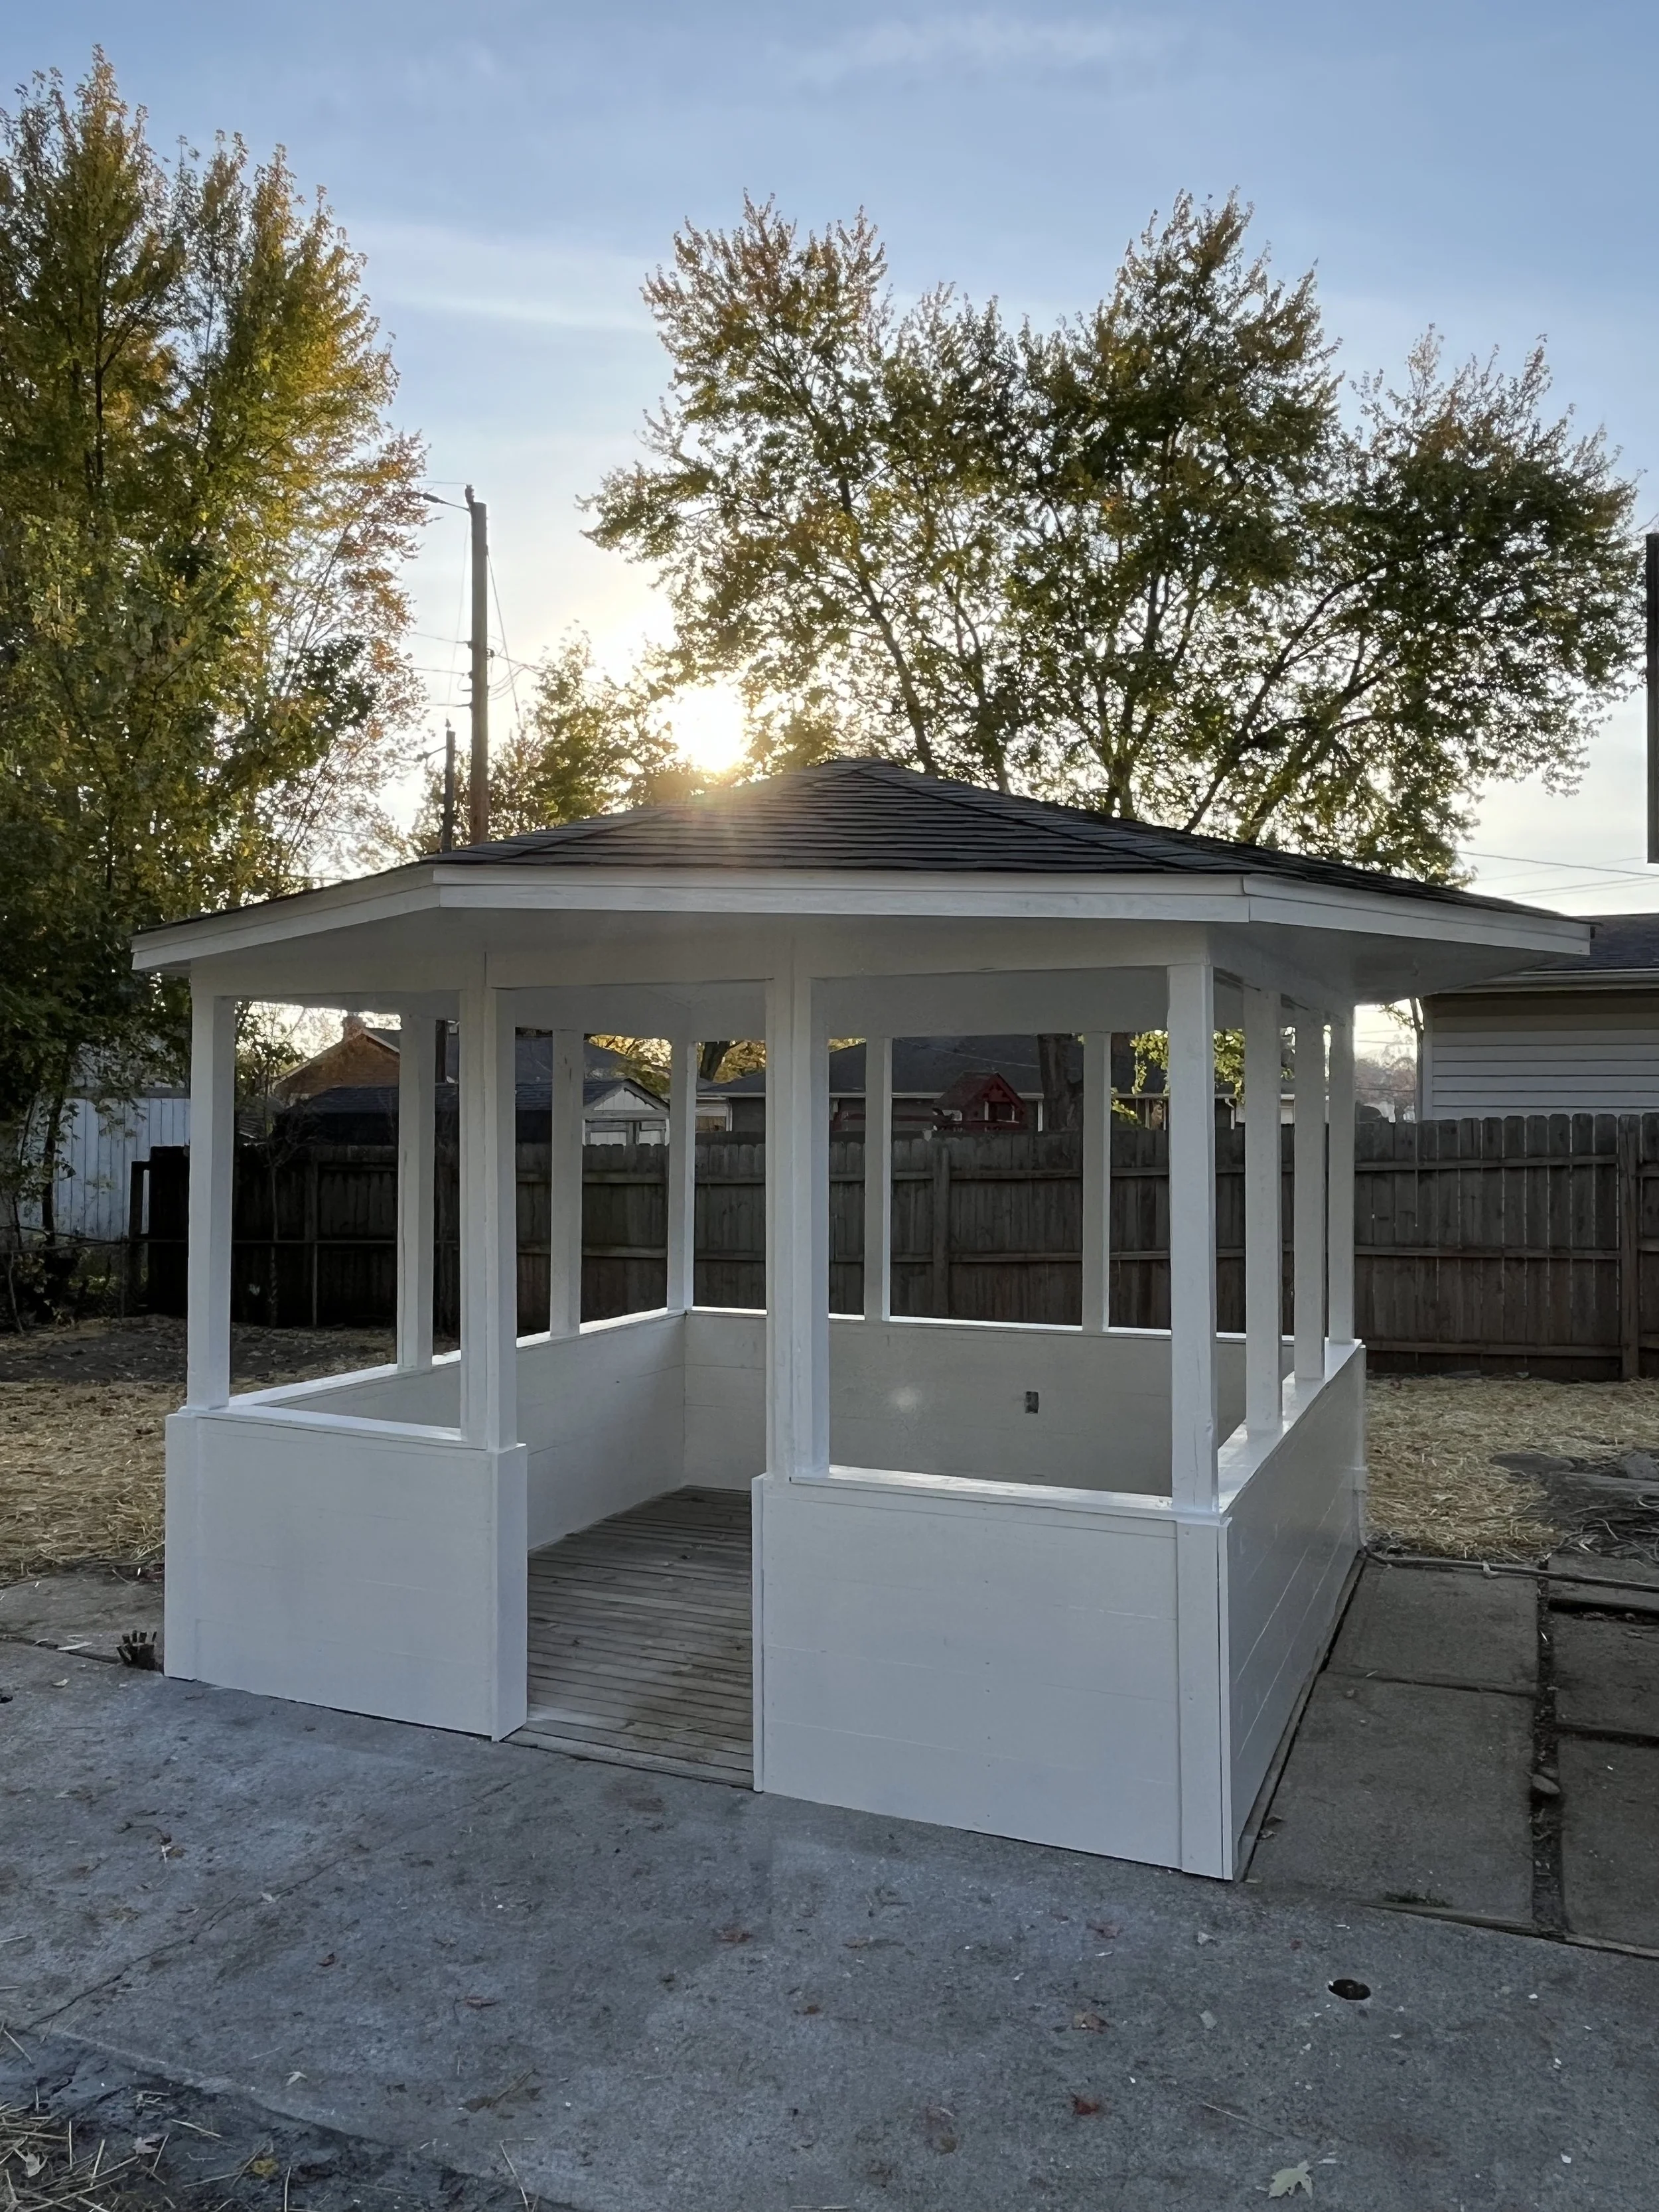
We replaced all the wood on the back gazebo and repainted it white, as well as redid all of the electrical.
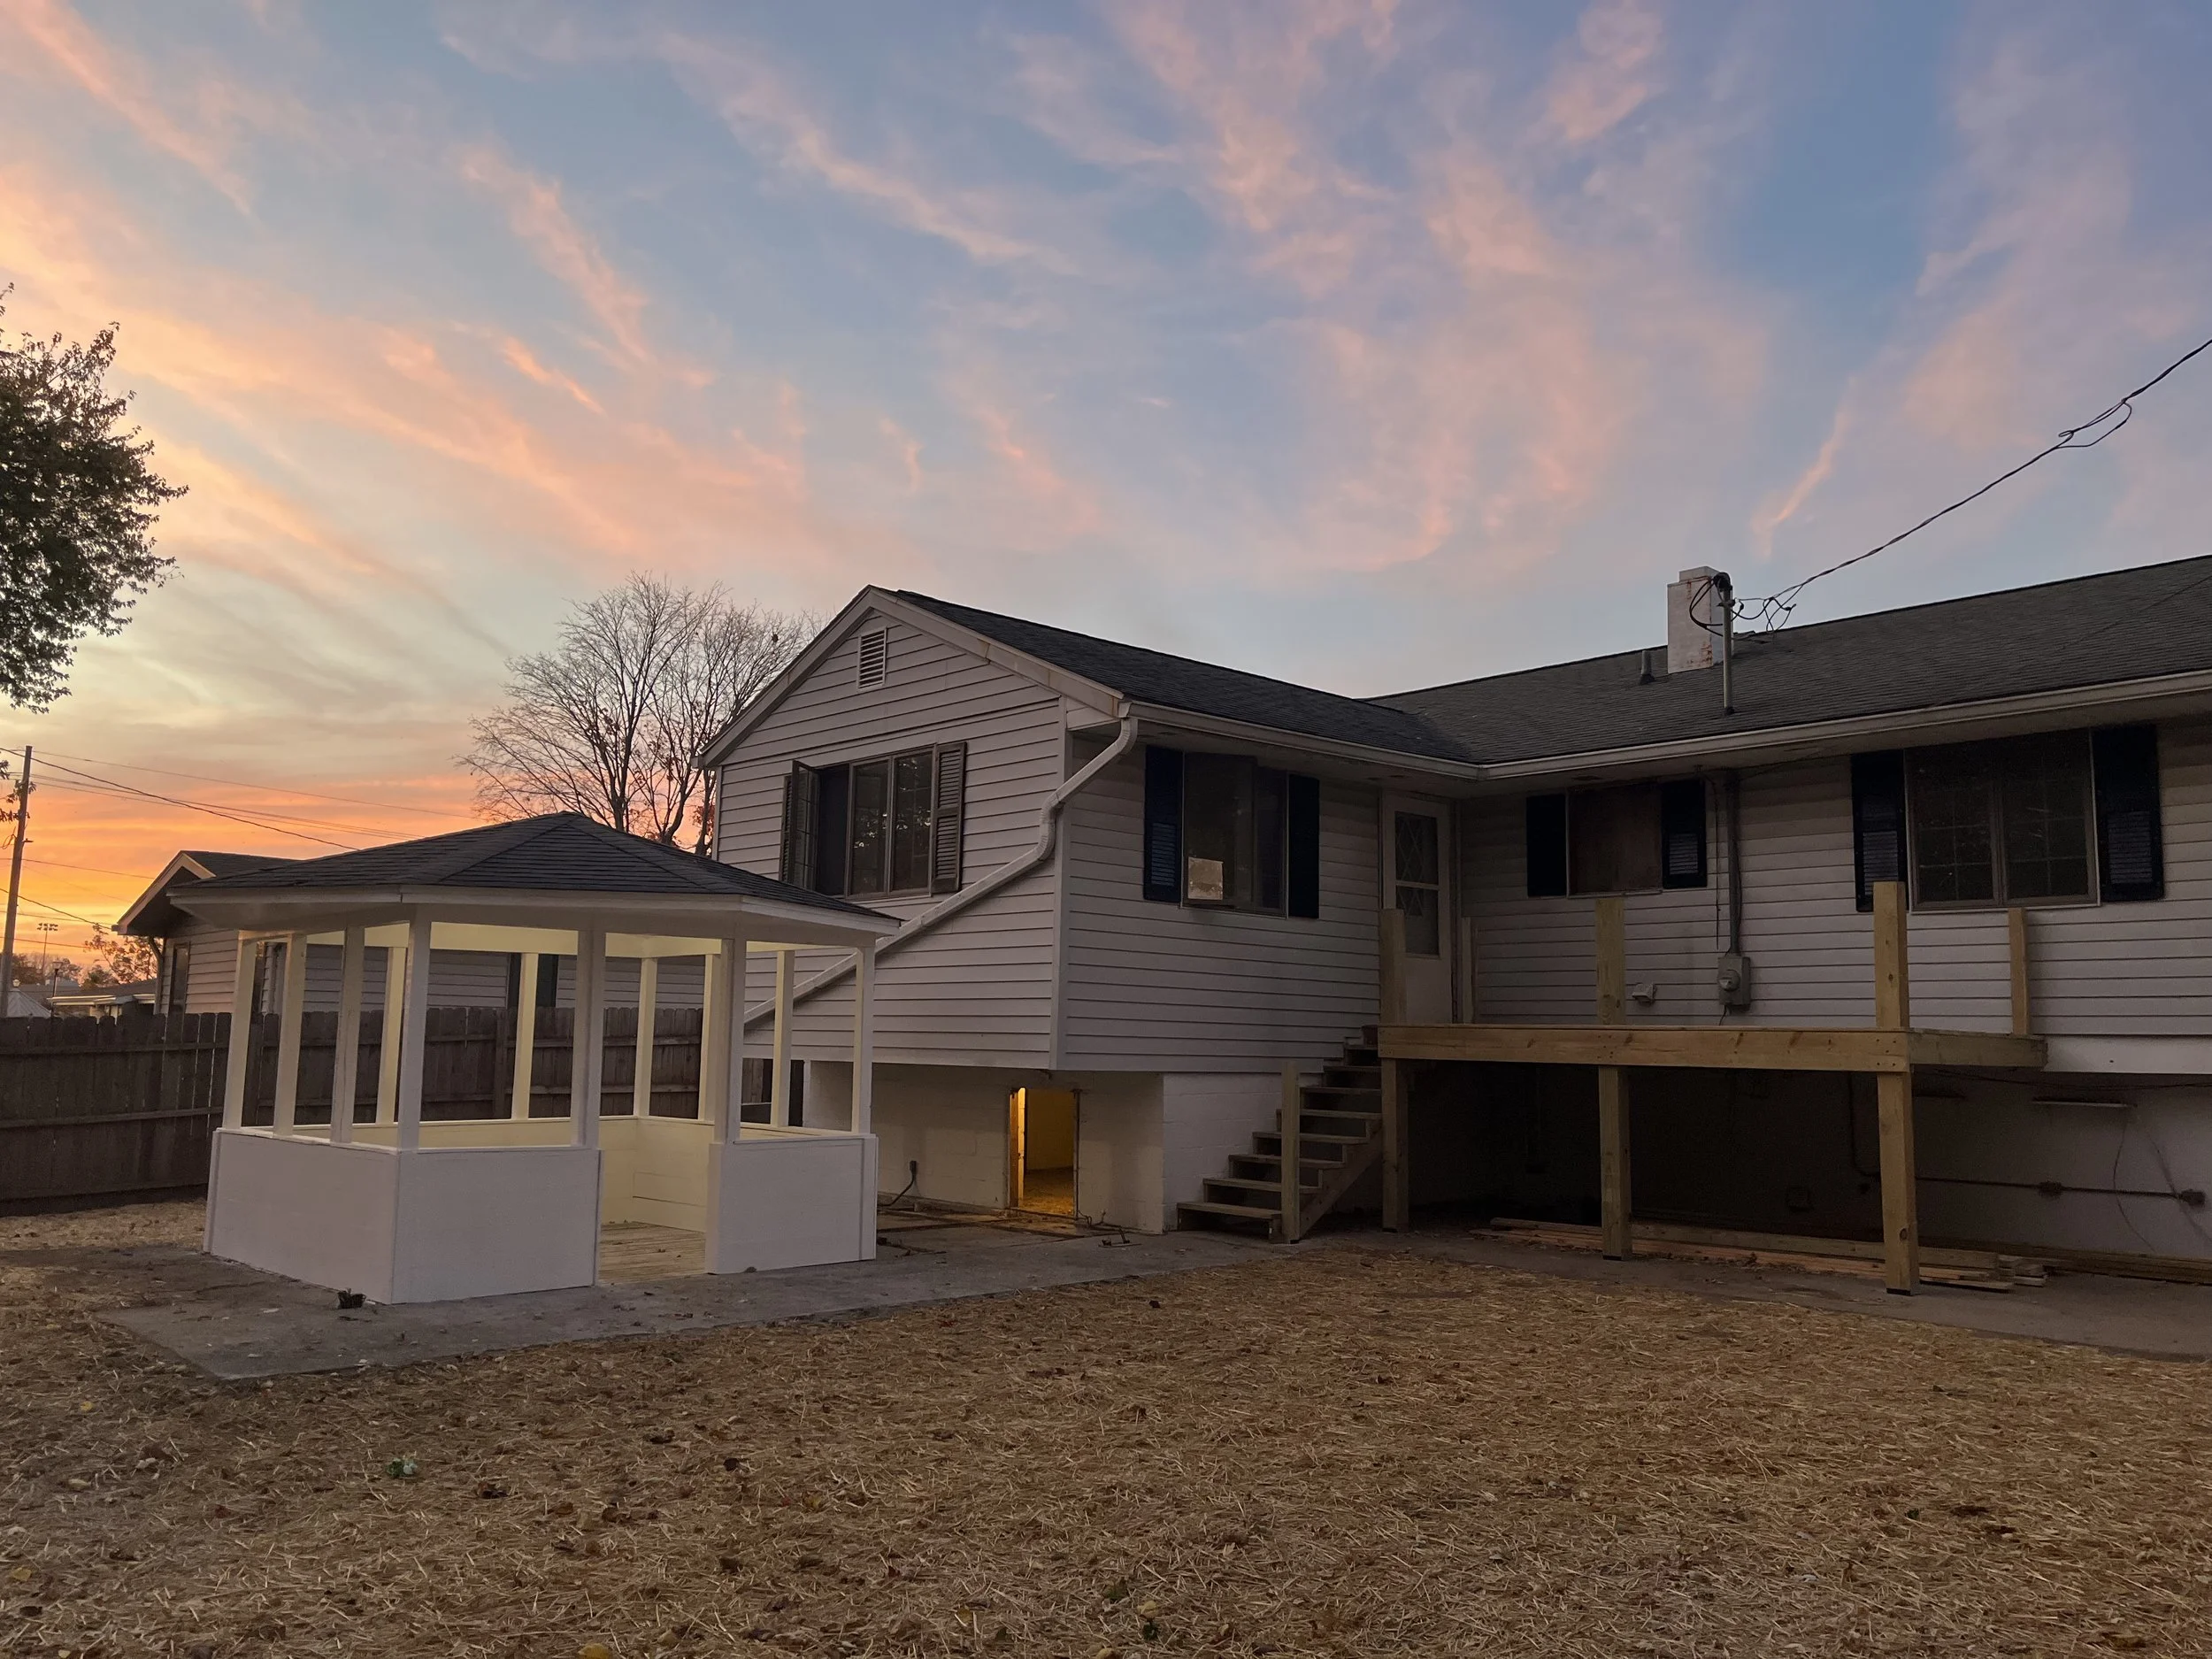
Because who doesn't love a nice sunset photograph after a long day at work. (probably took this photo to showcase the gazebo light)
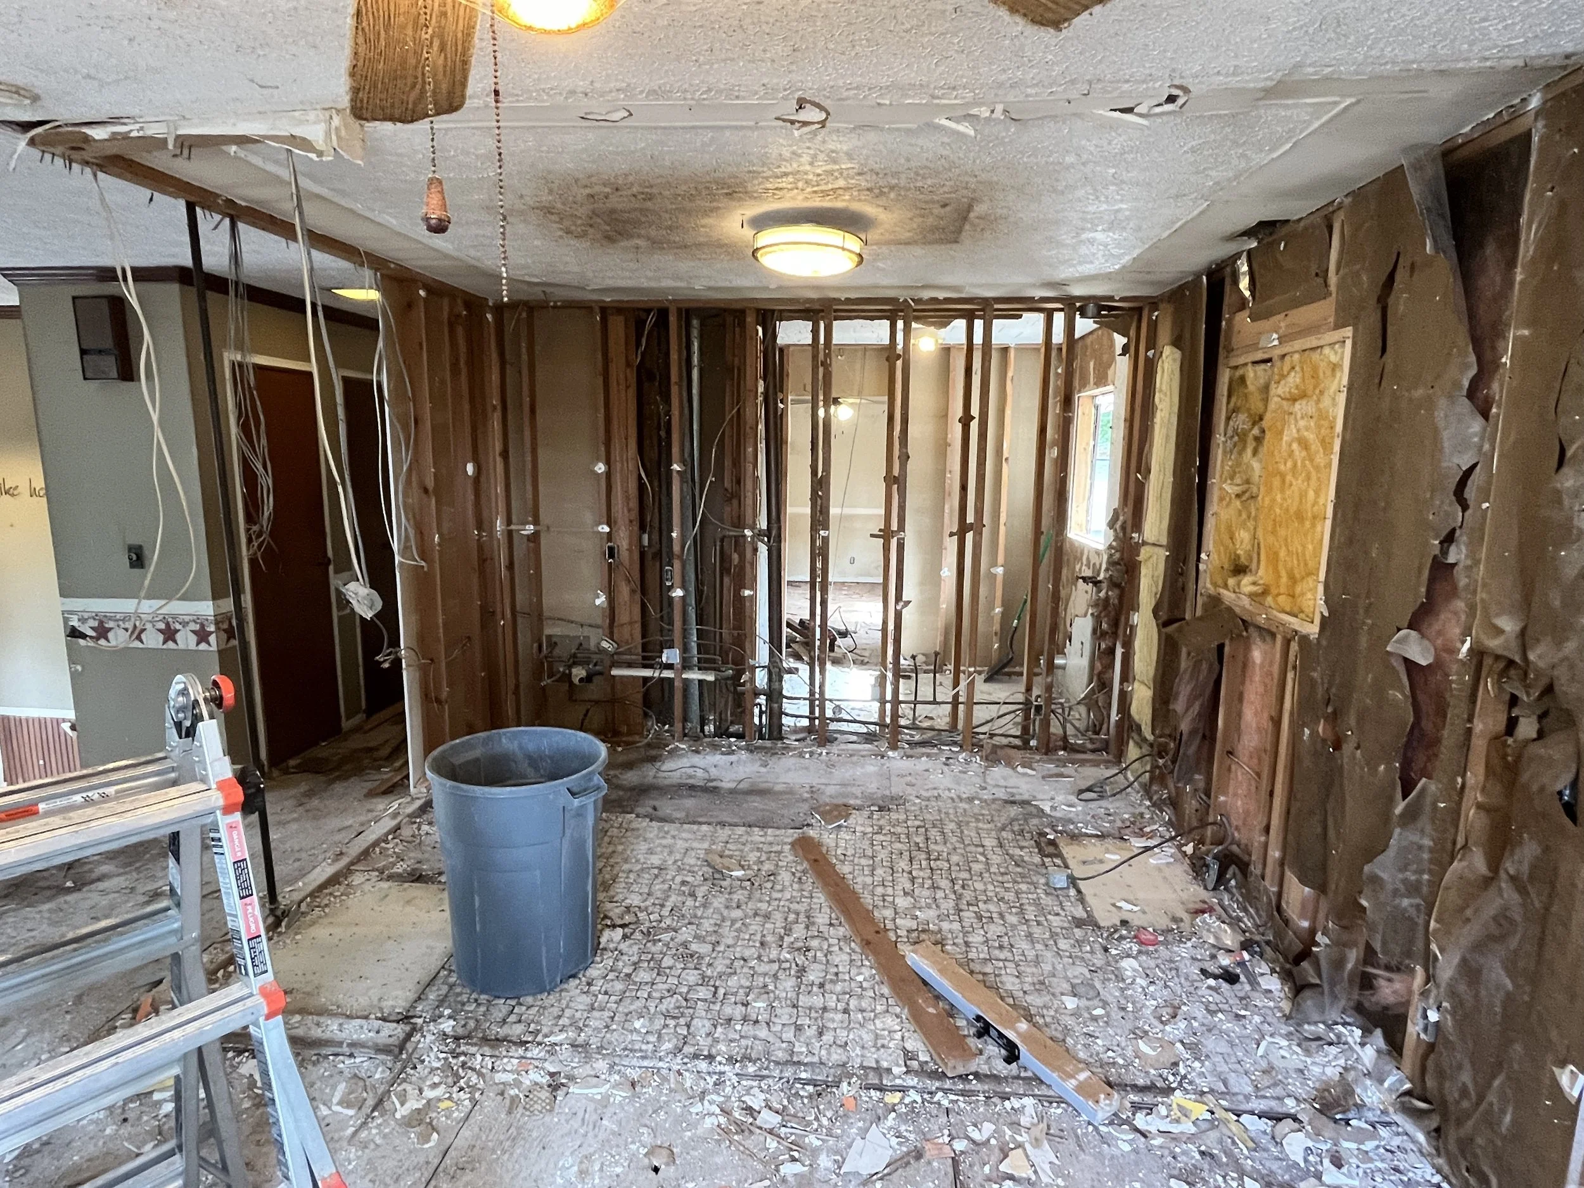
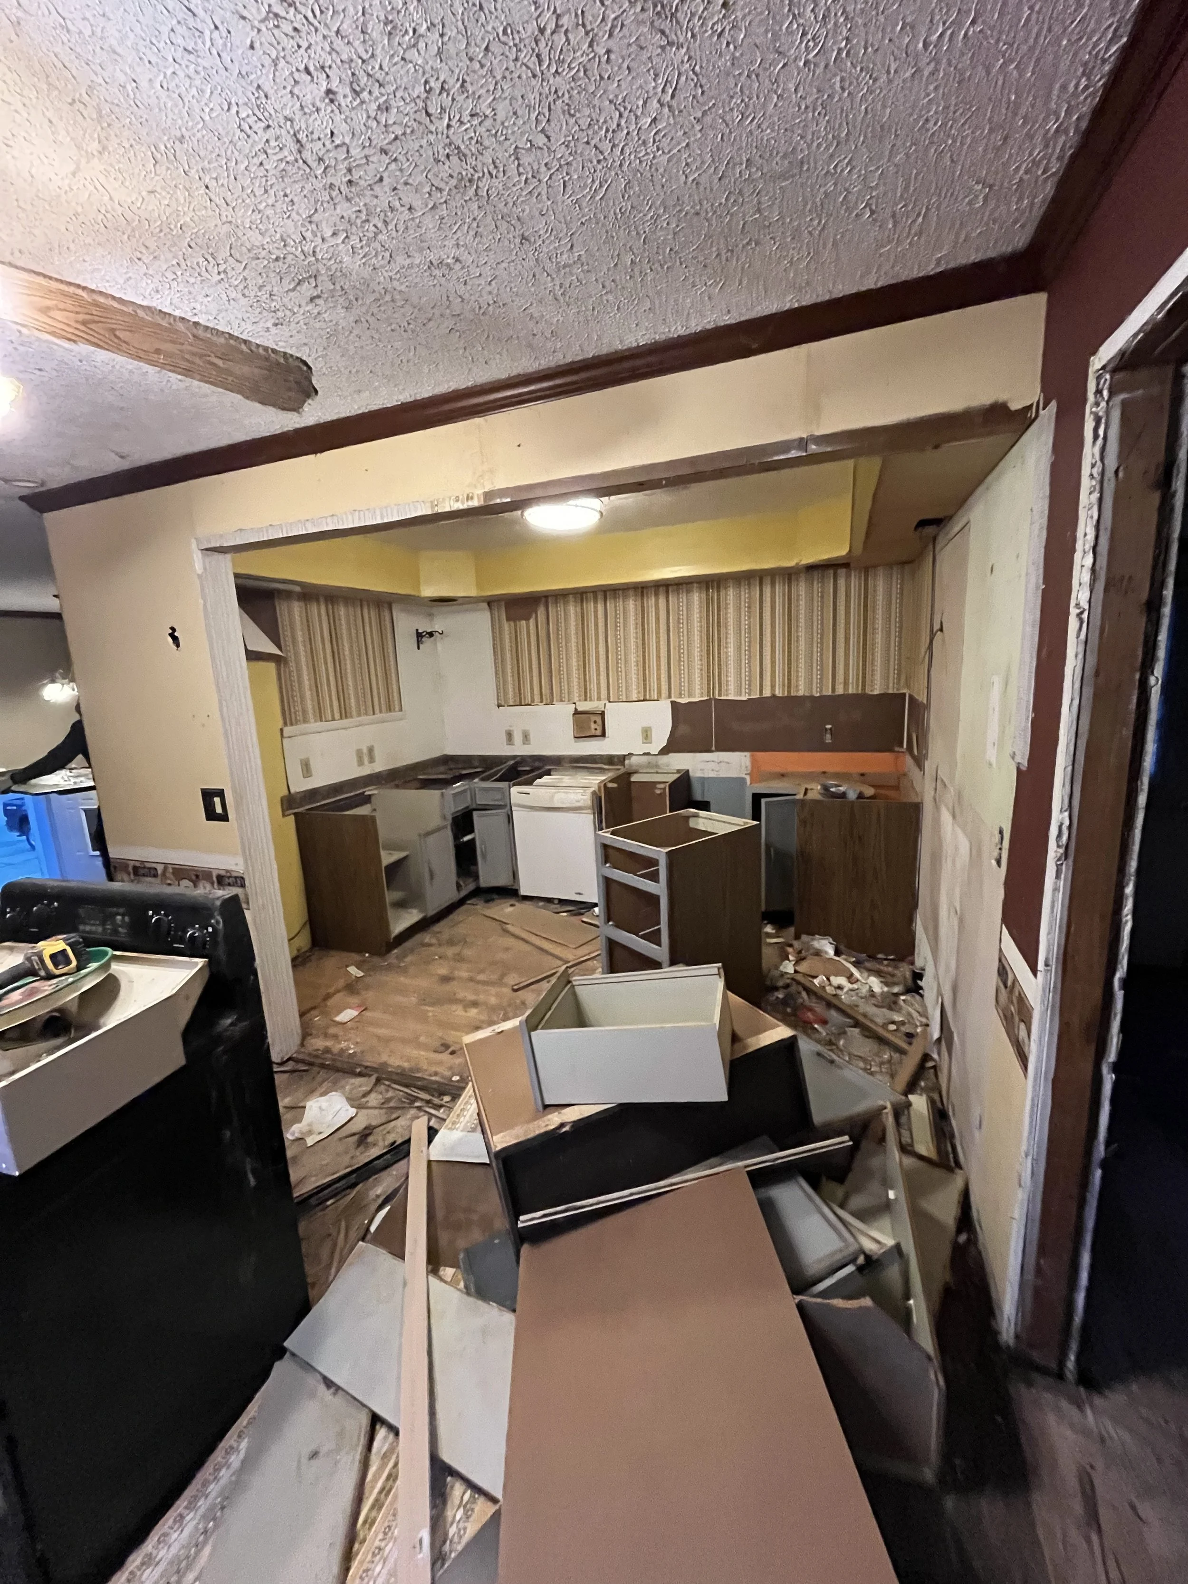
Demo stage of the kitchen down to the studs.
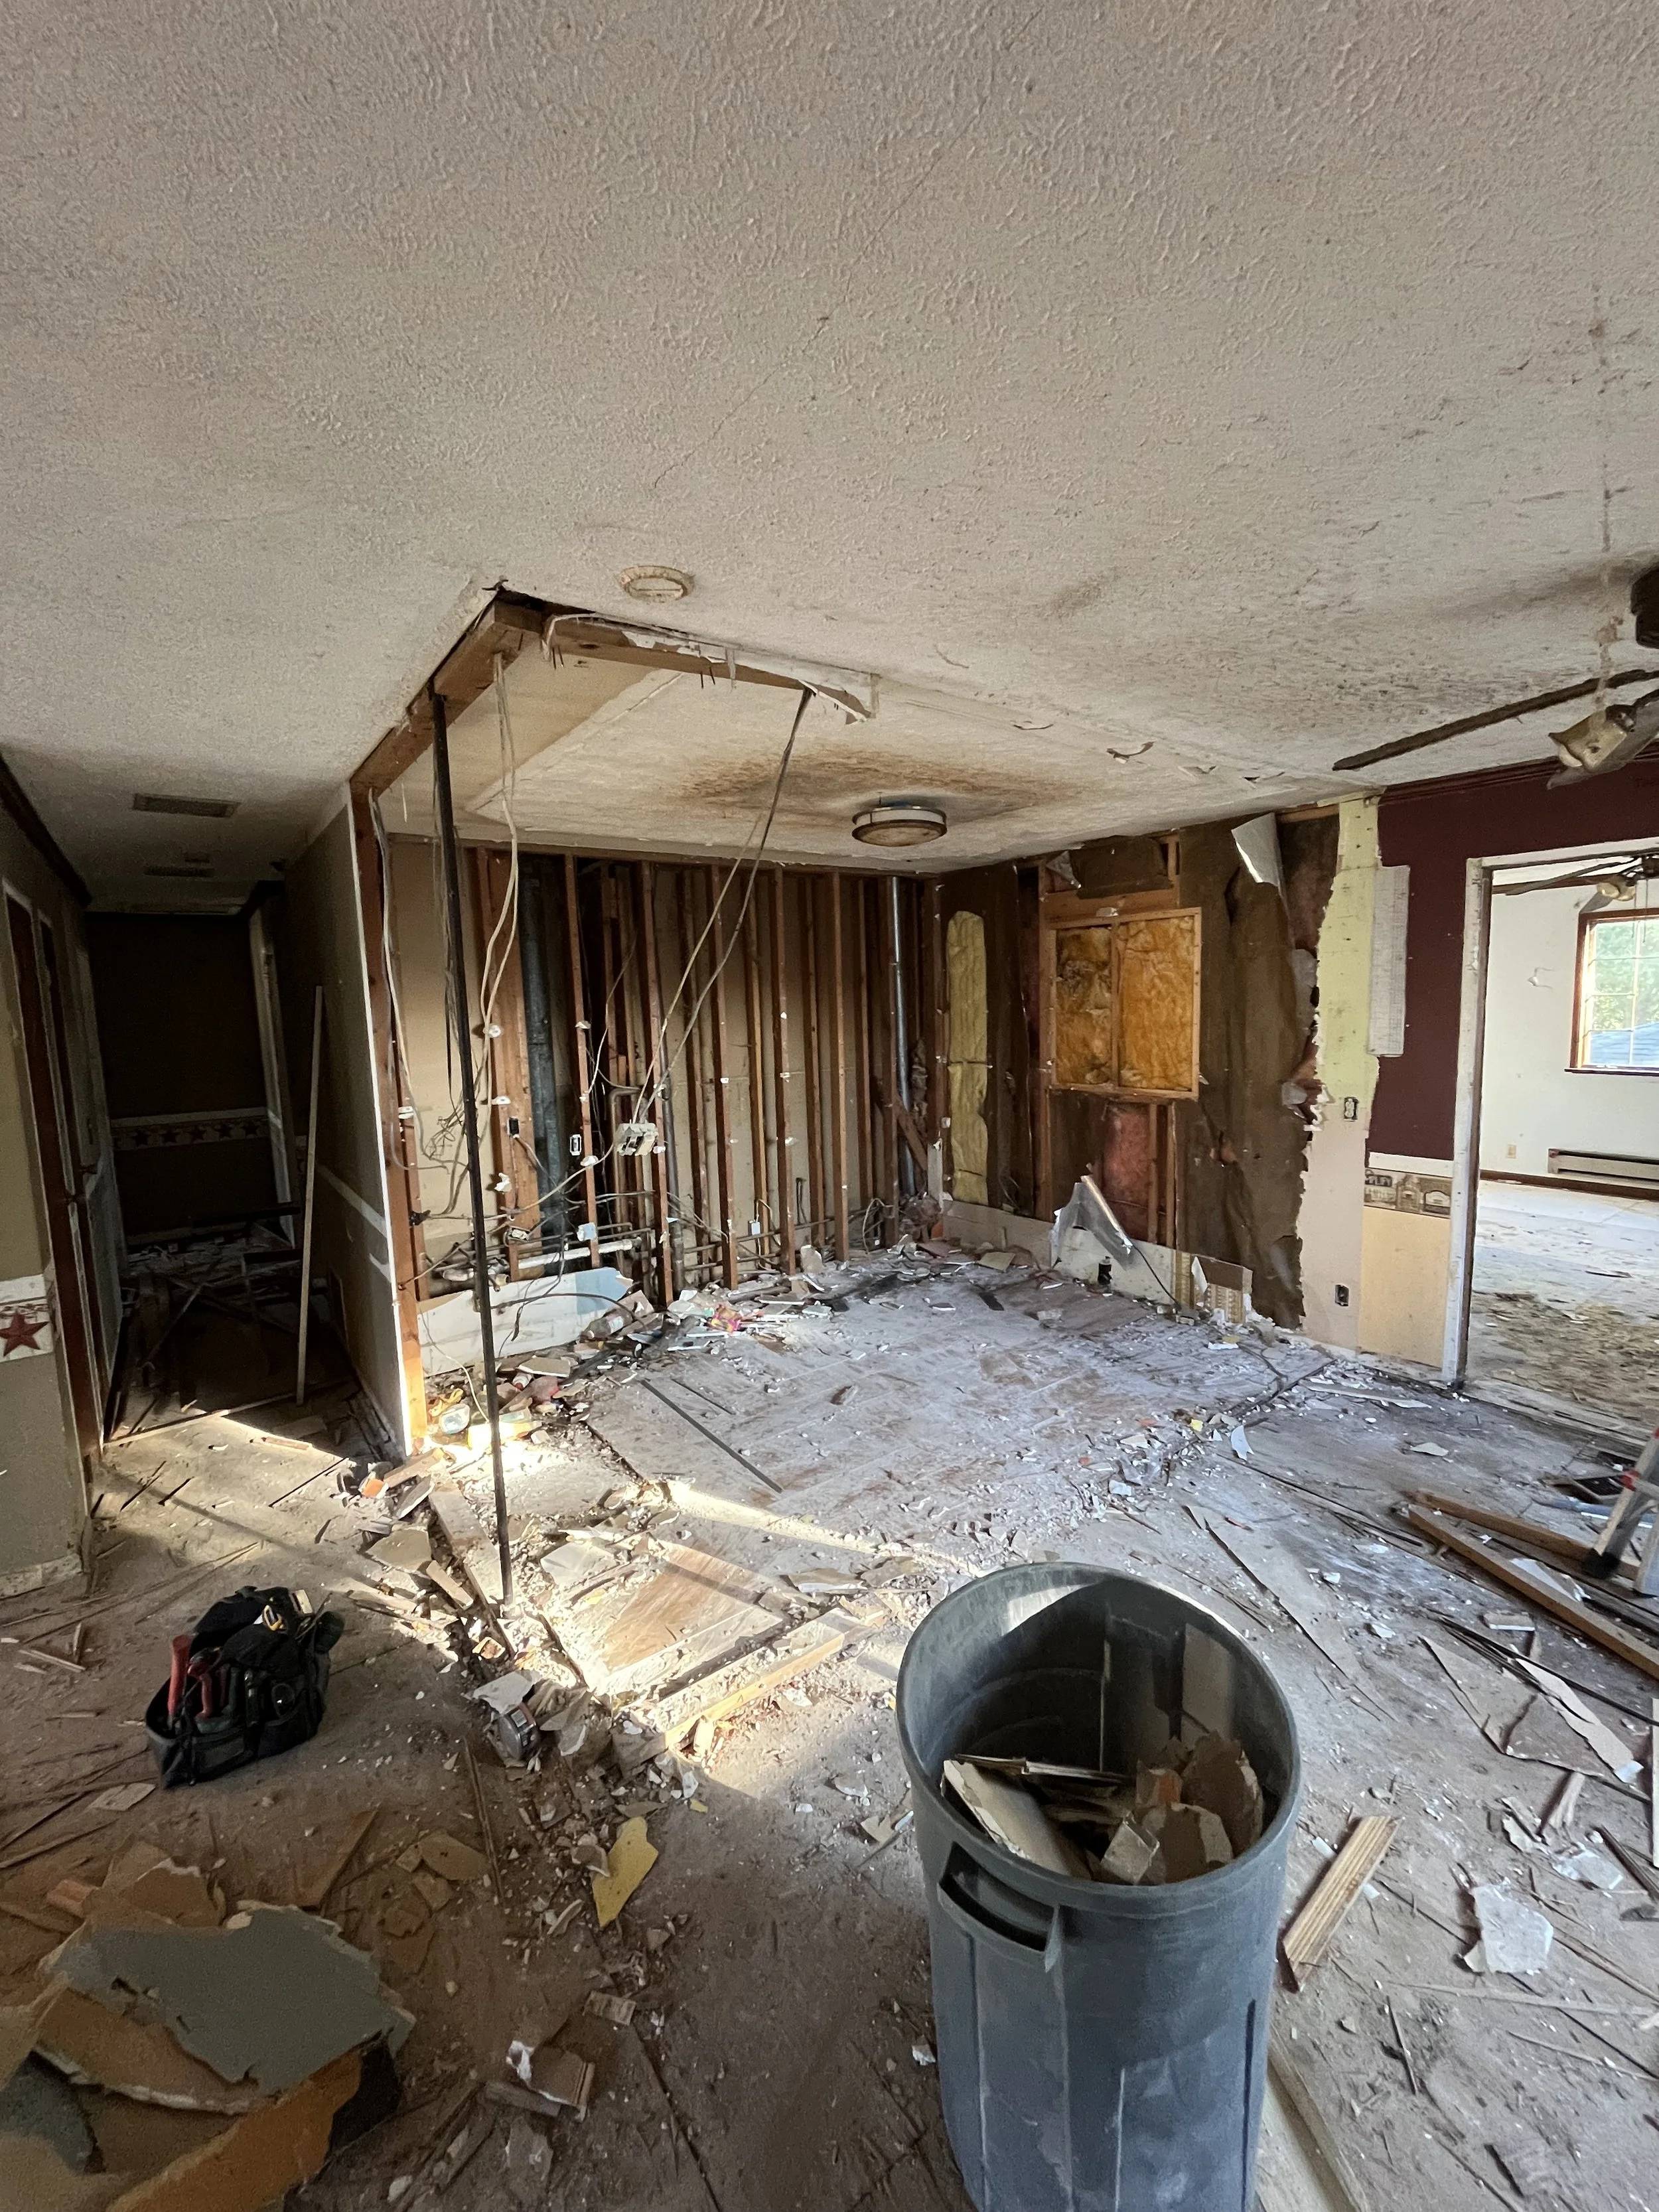
Completely demo'd kitchen.
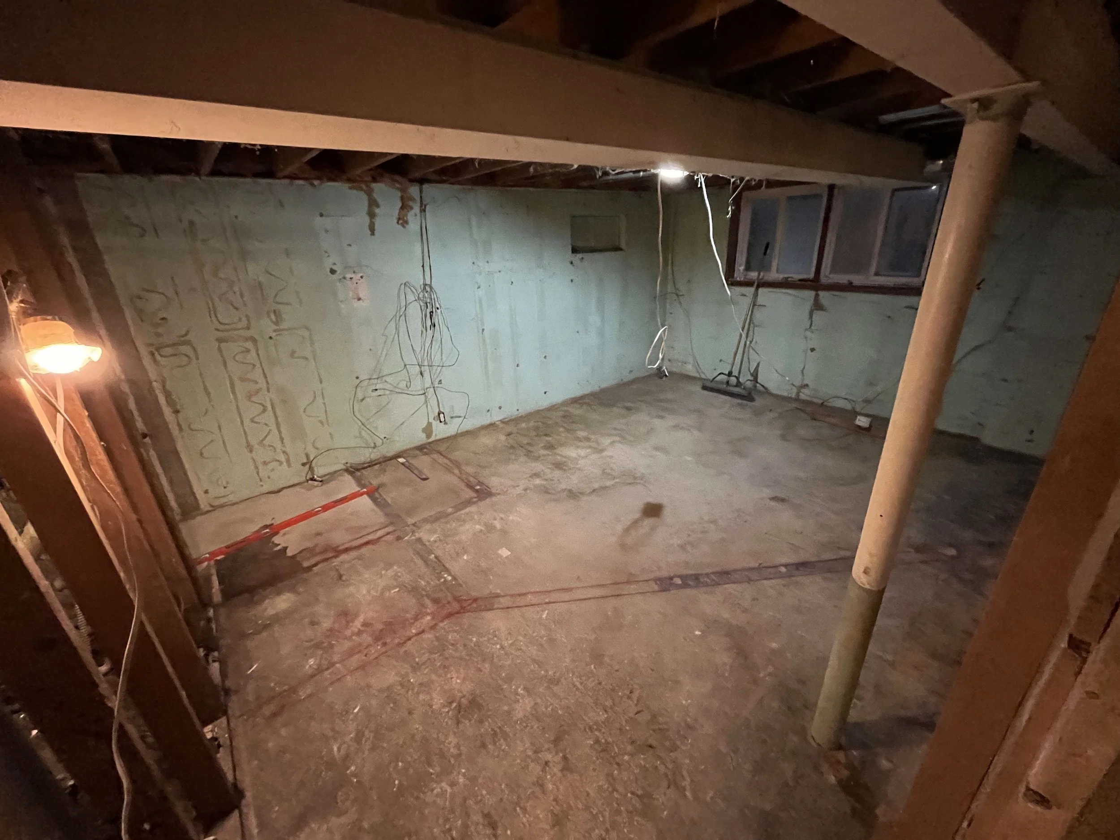
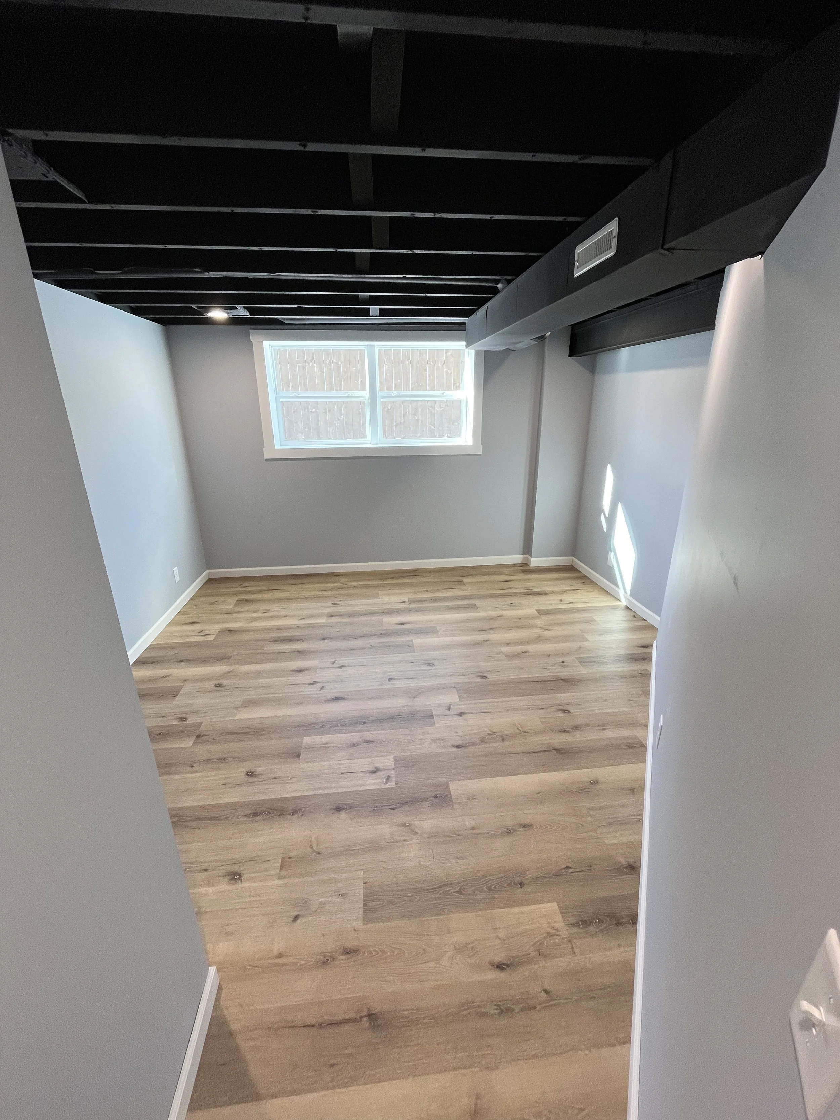
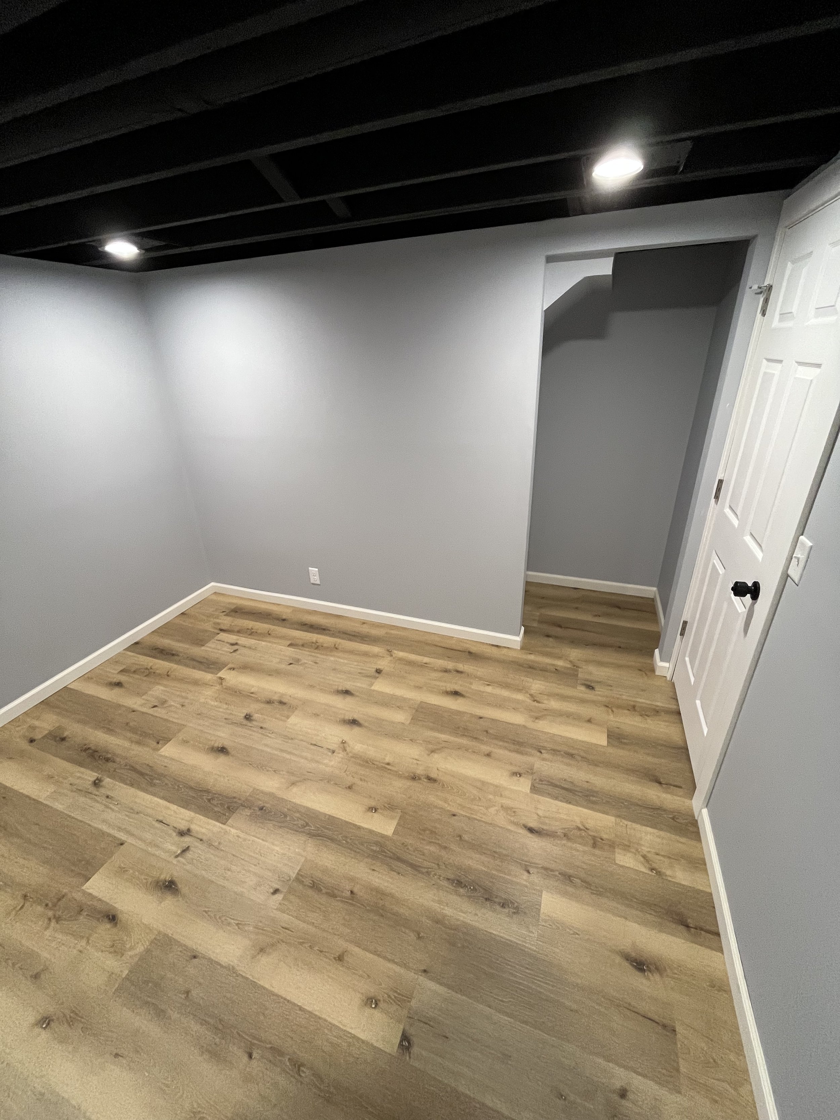
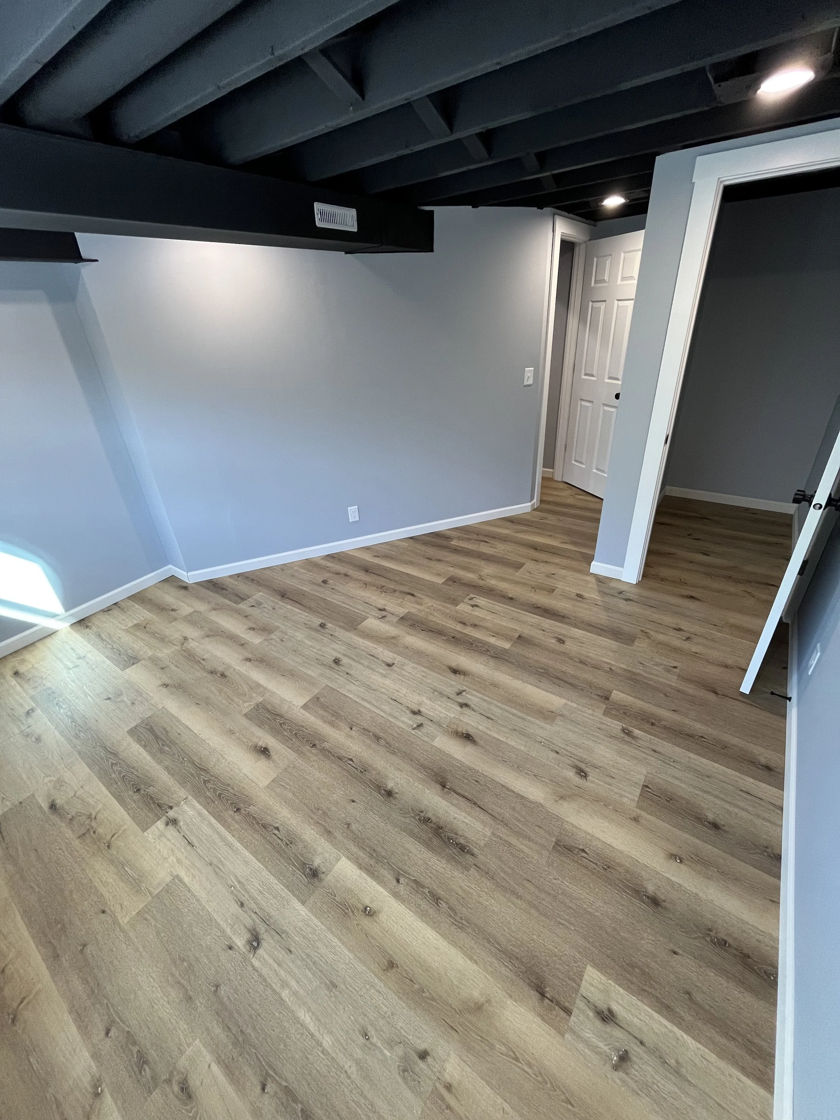
The basement bedroom, wall layout and demo.
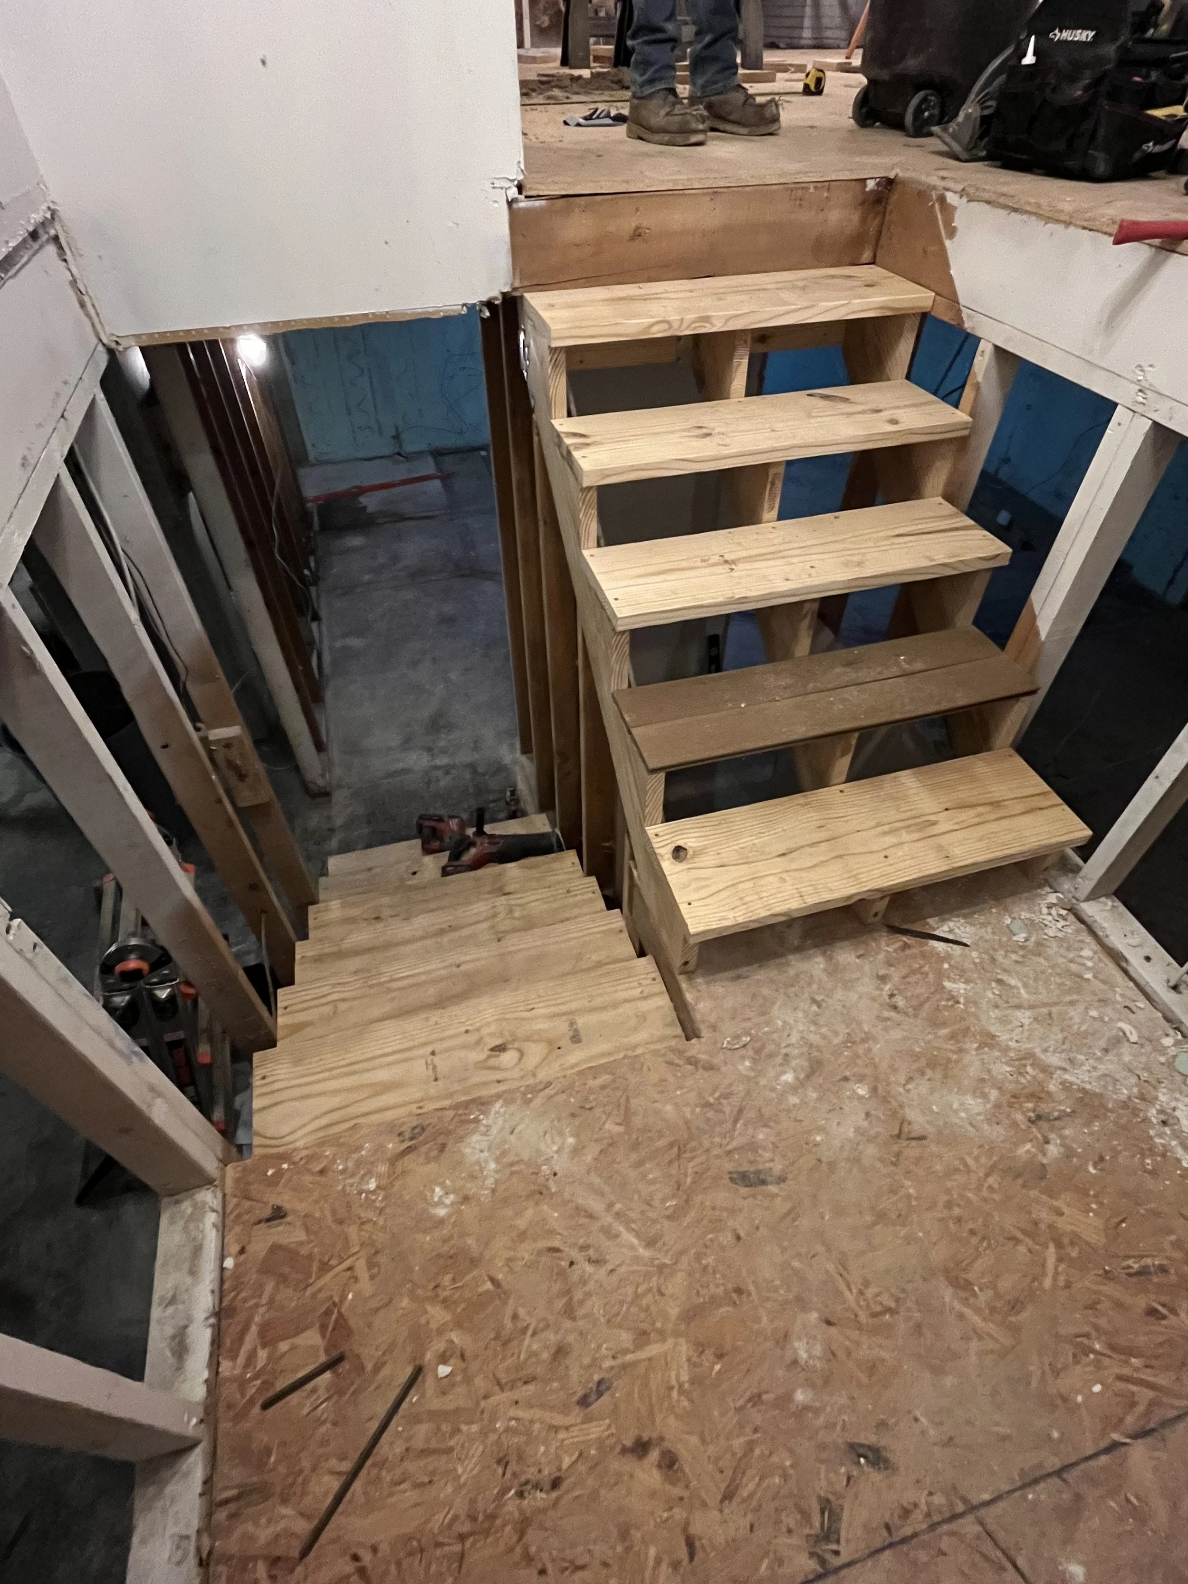
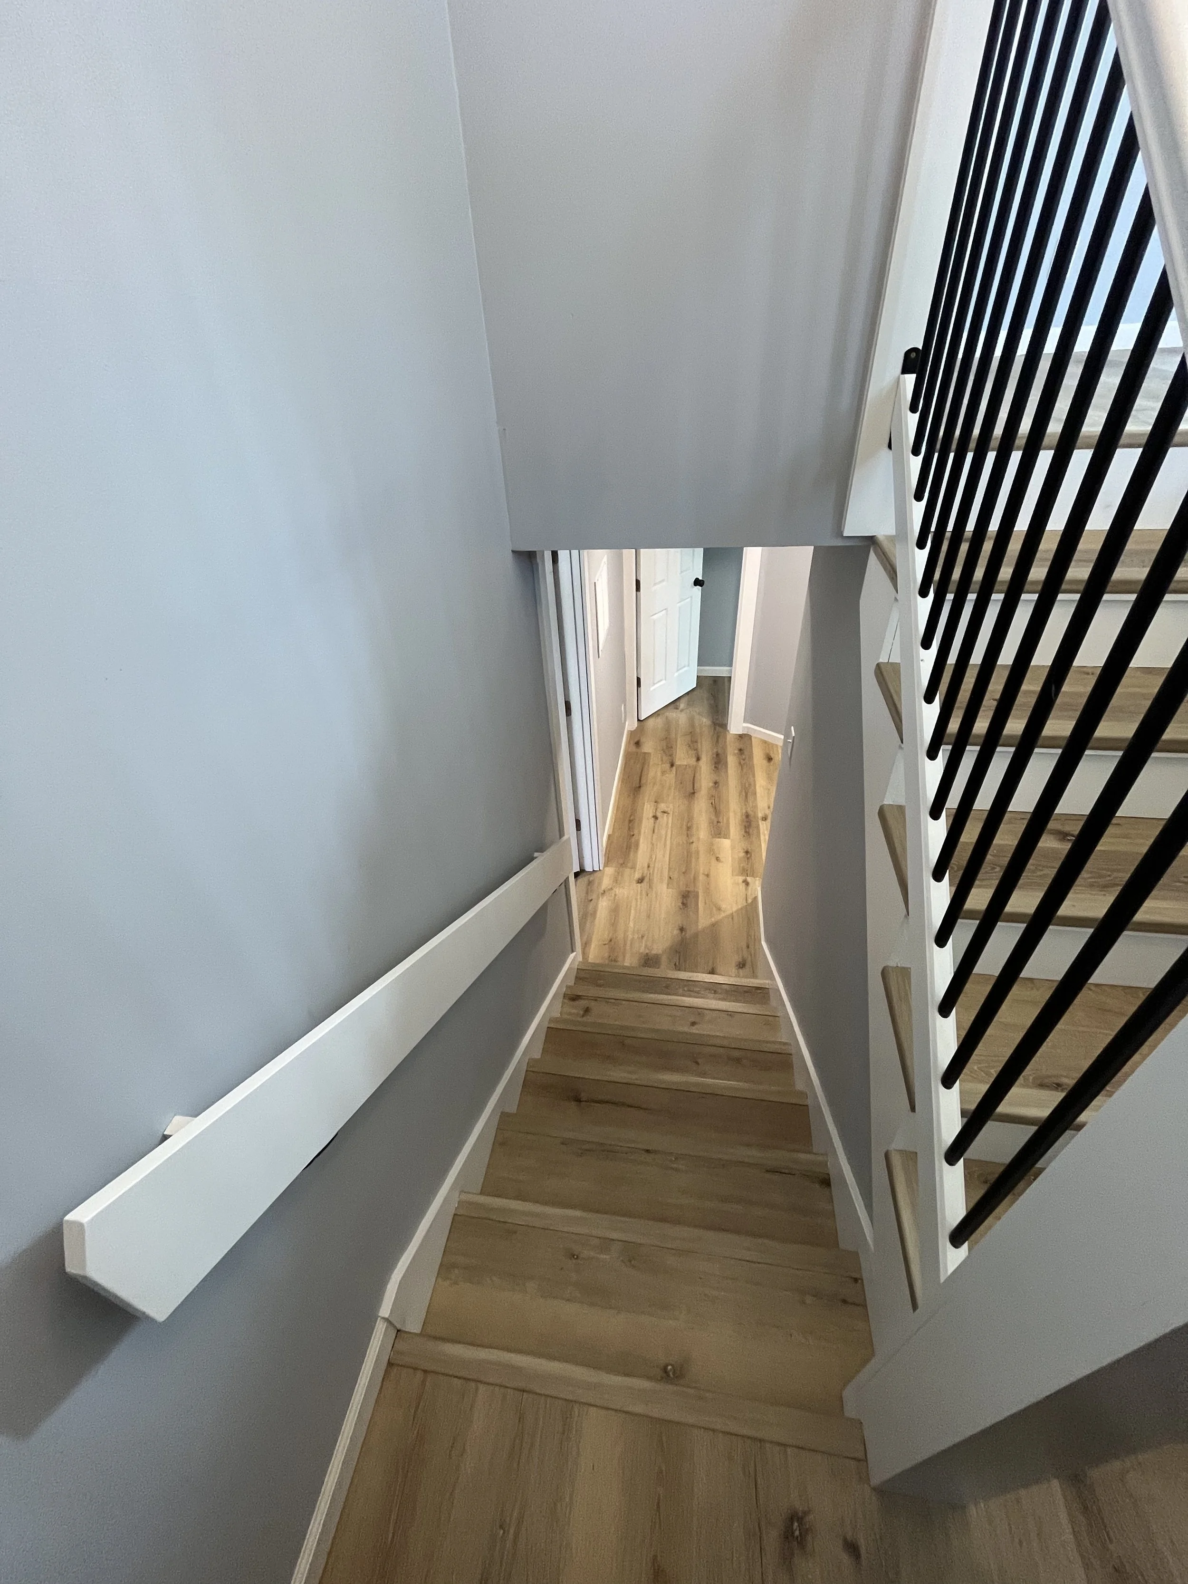
Tore out the old stairs and redid them and the landing.
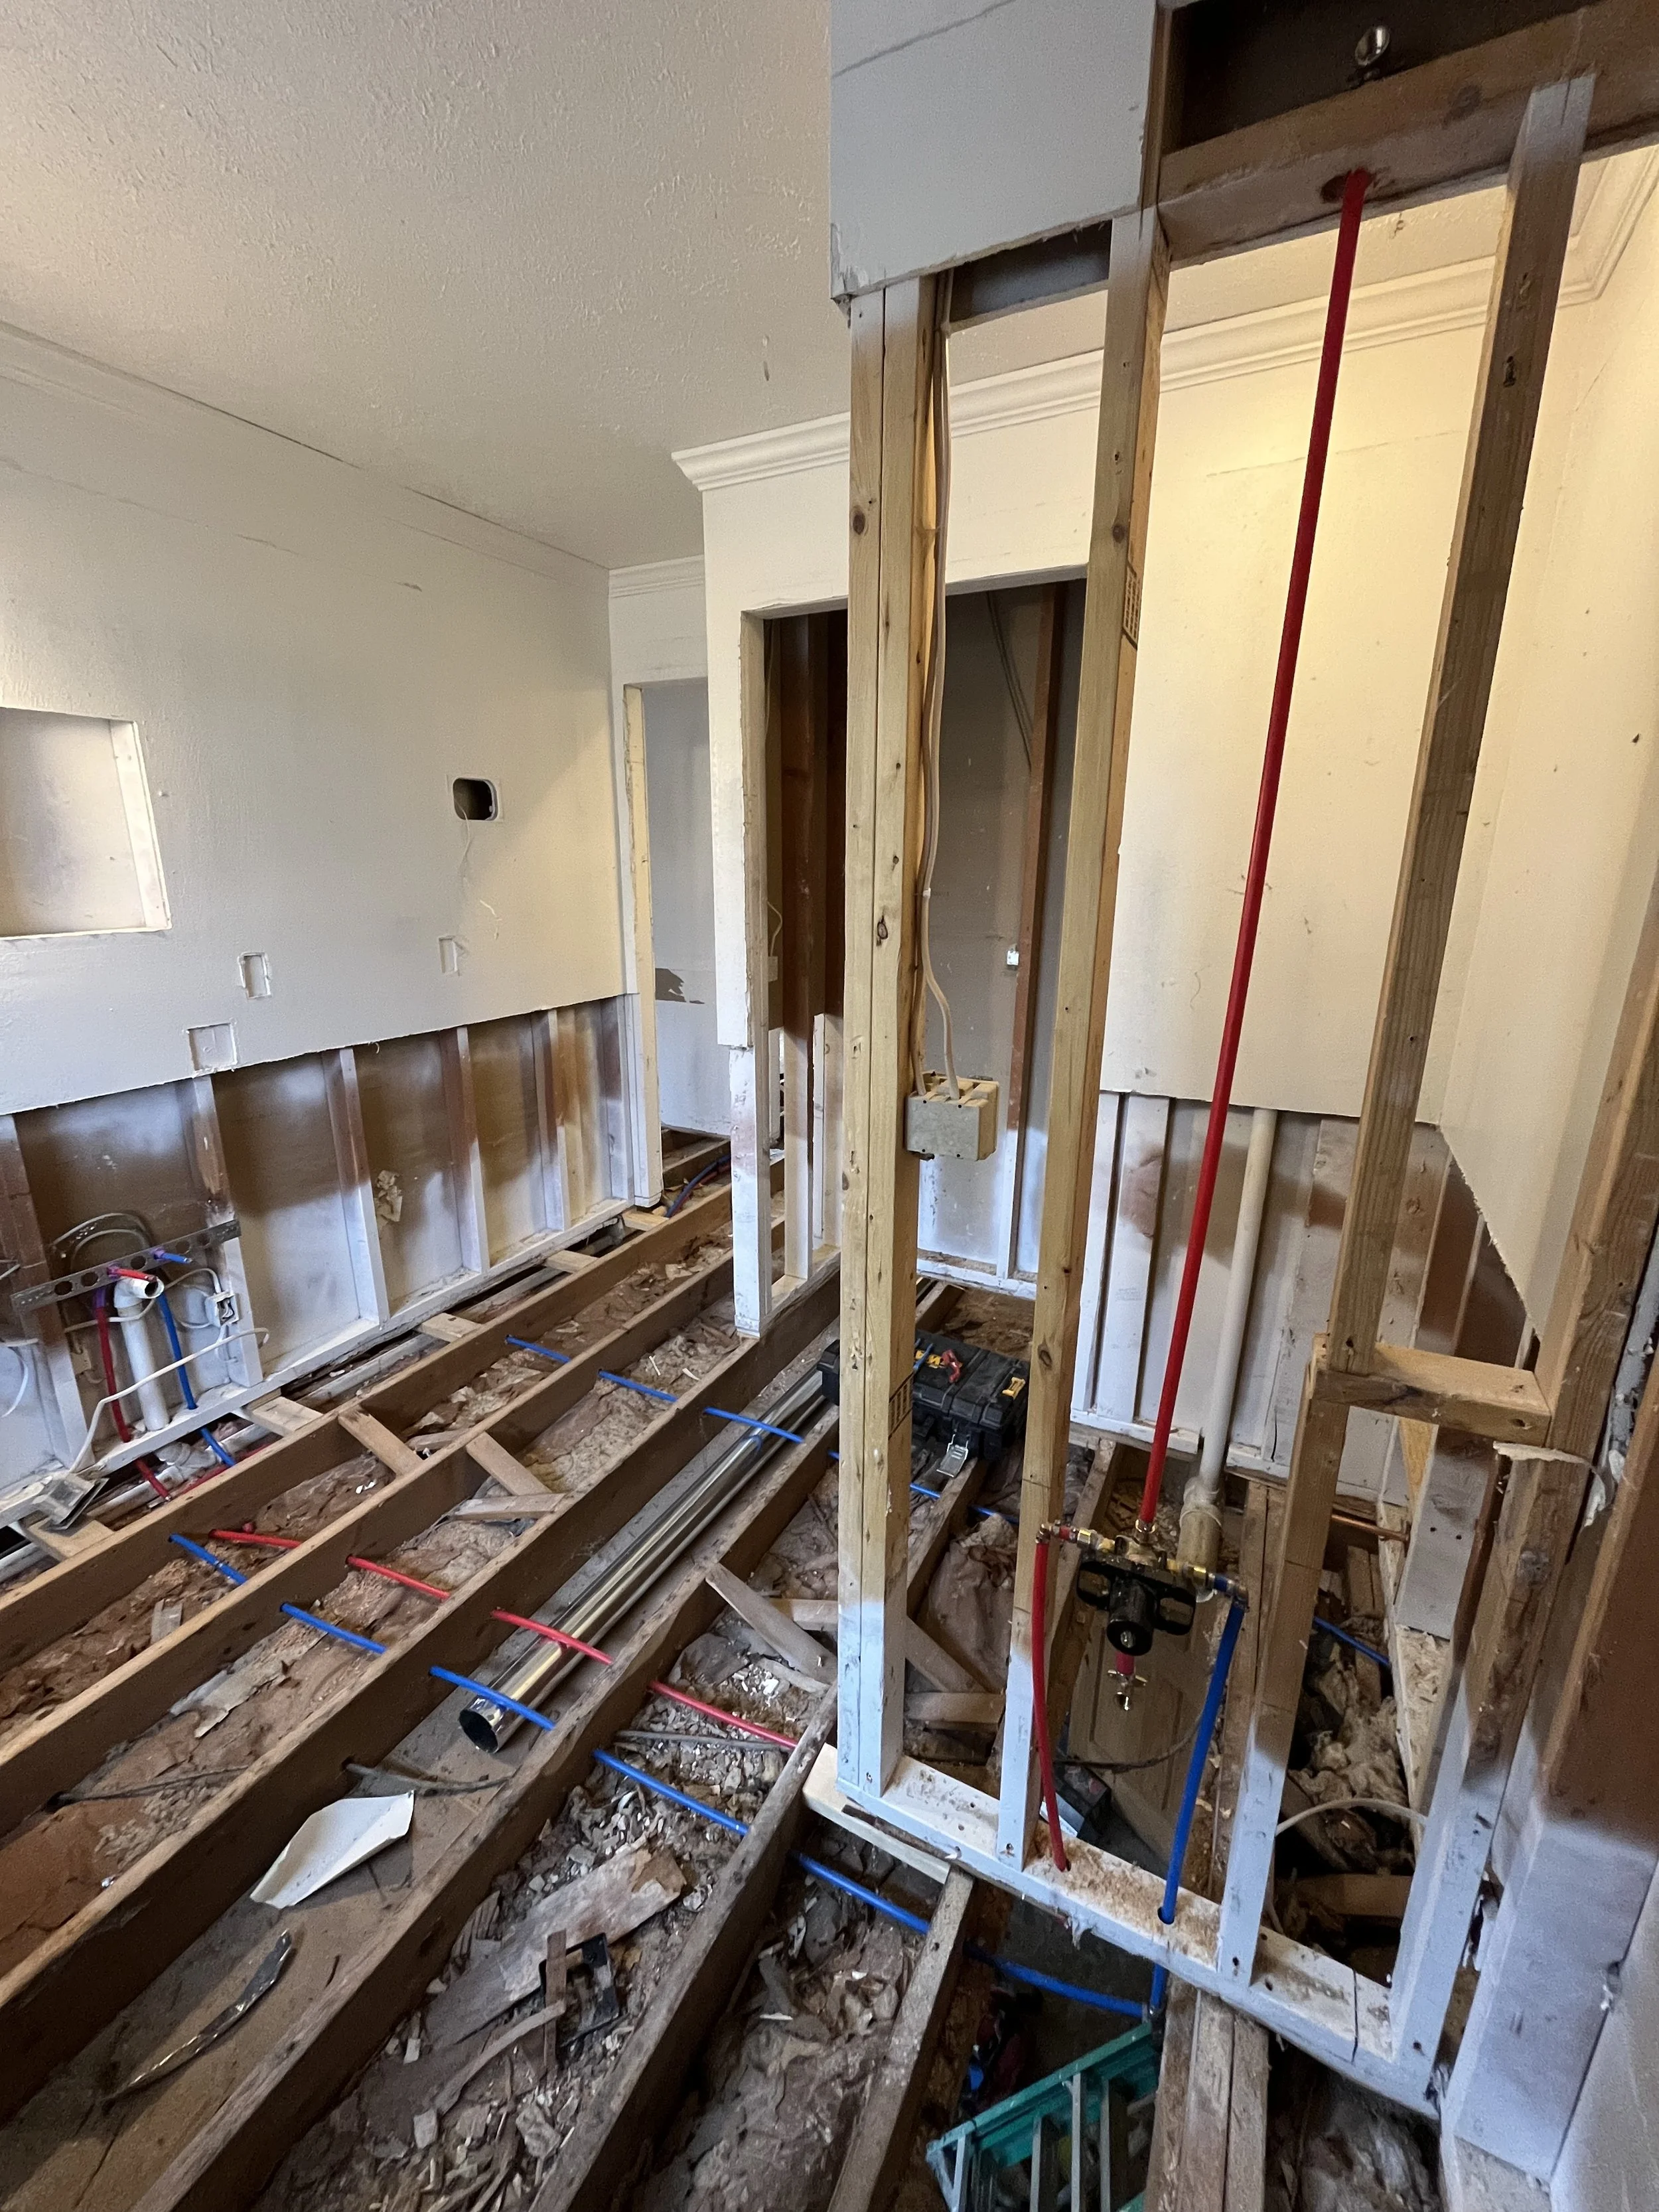
Hall bathroom, you might notice the subfloor missing, we did this to the entire house to get rid of the pet damage.
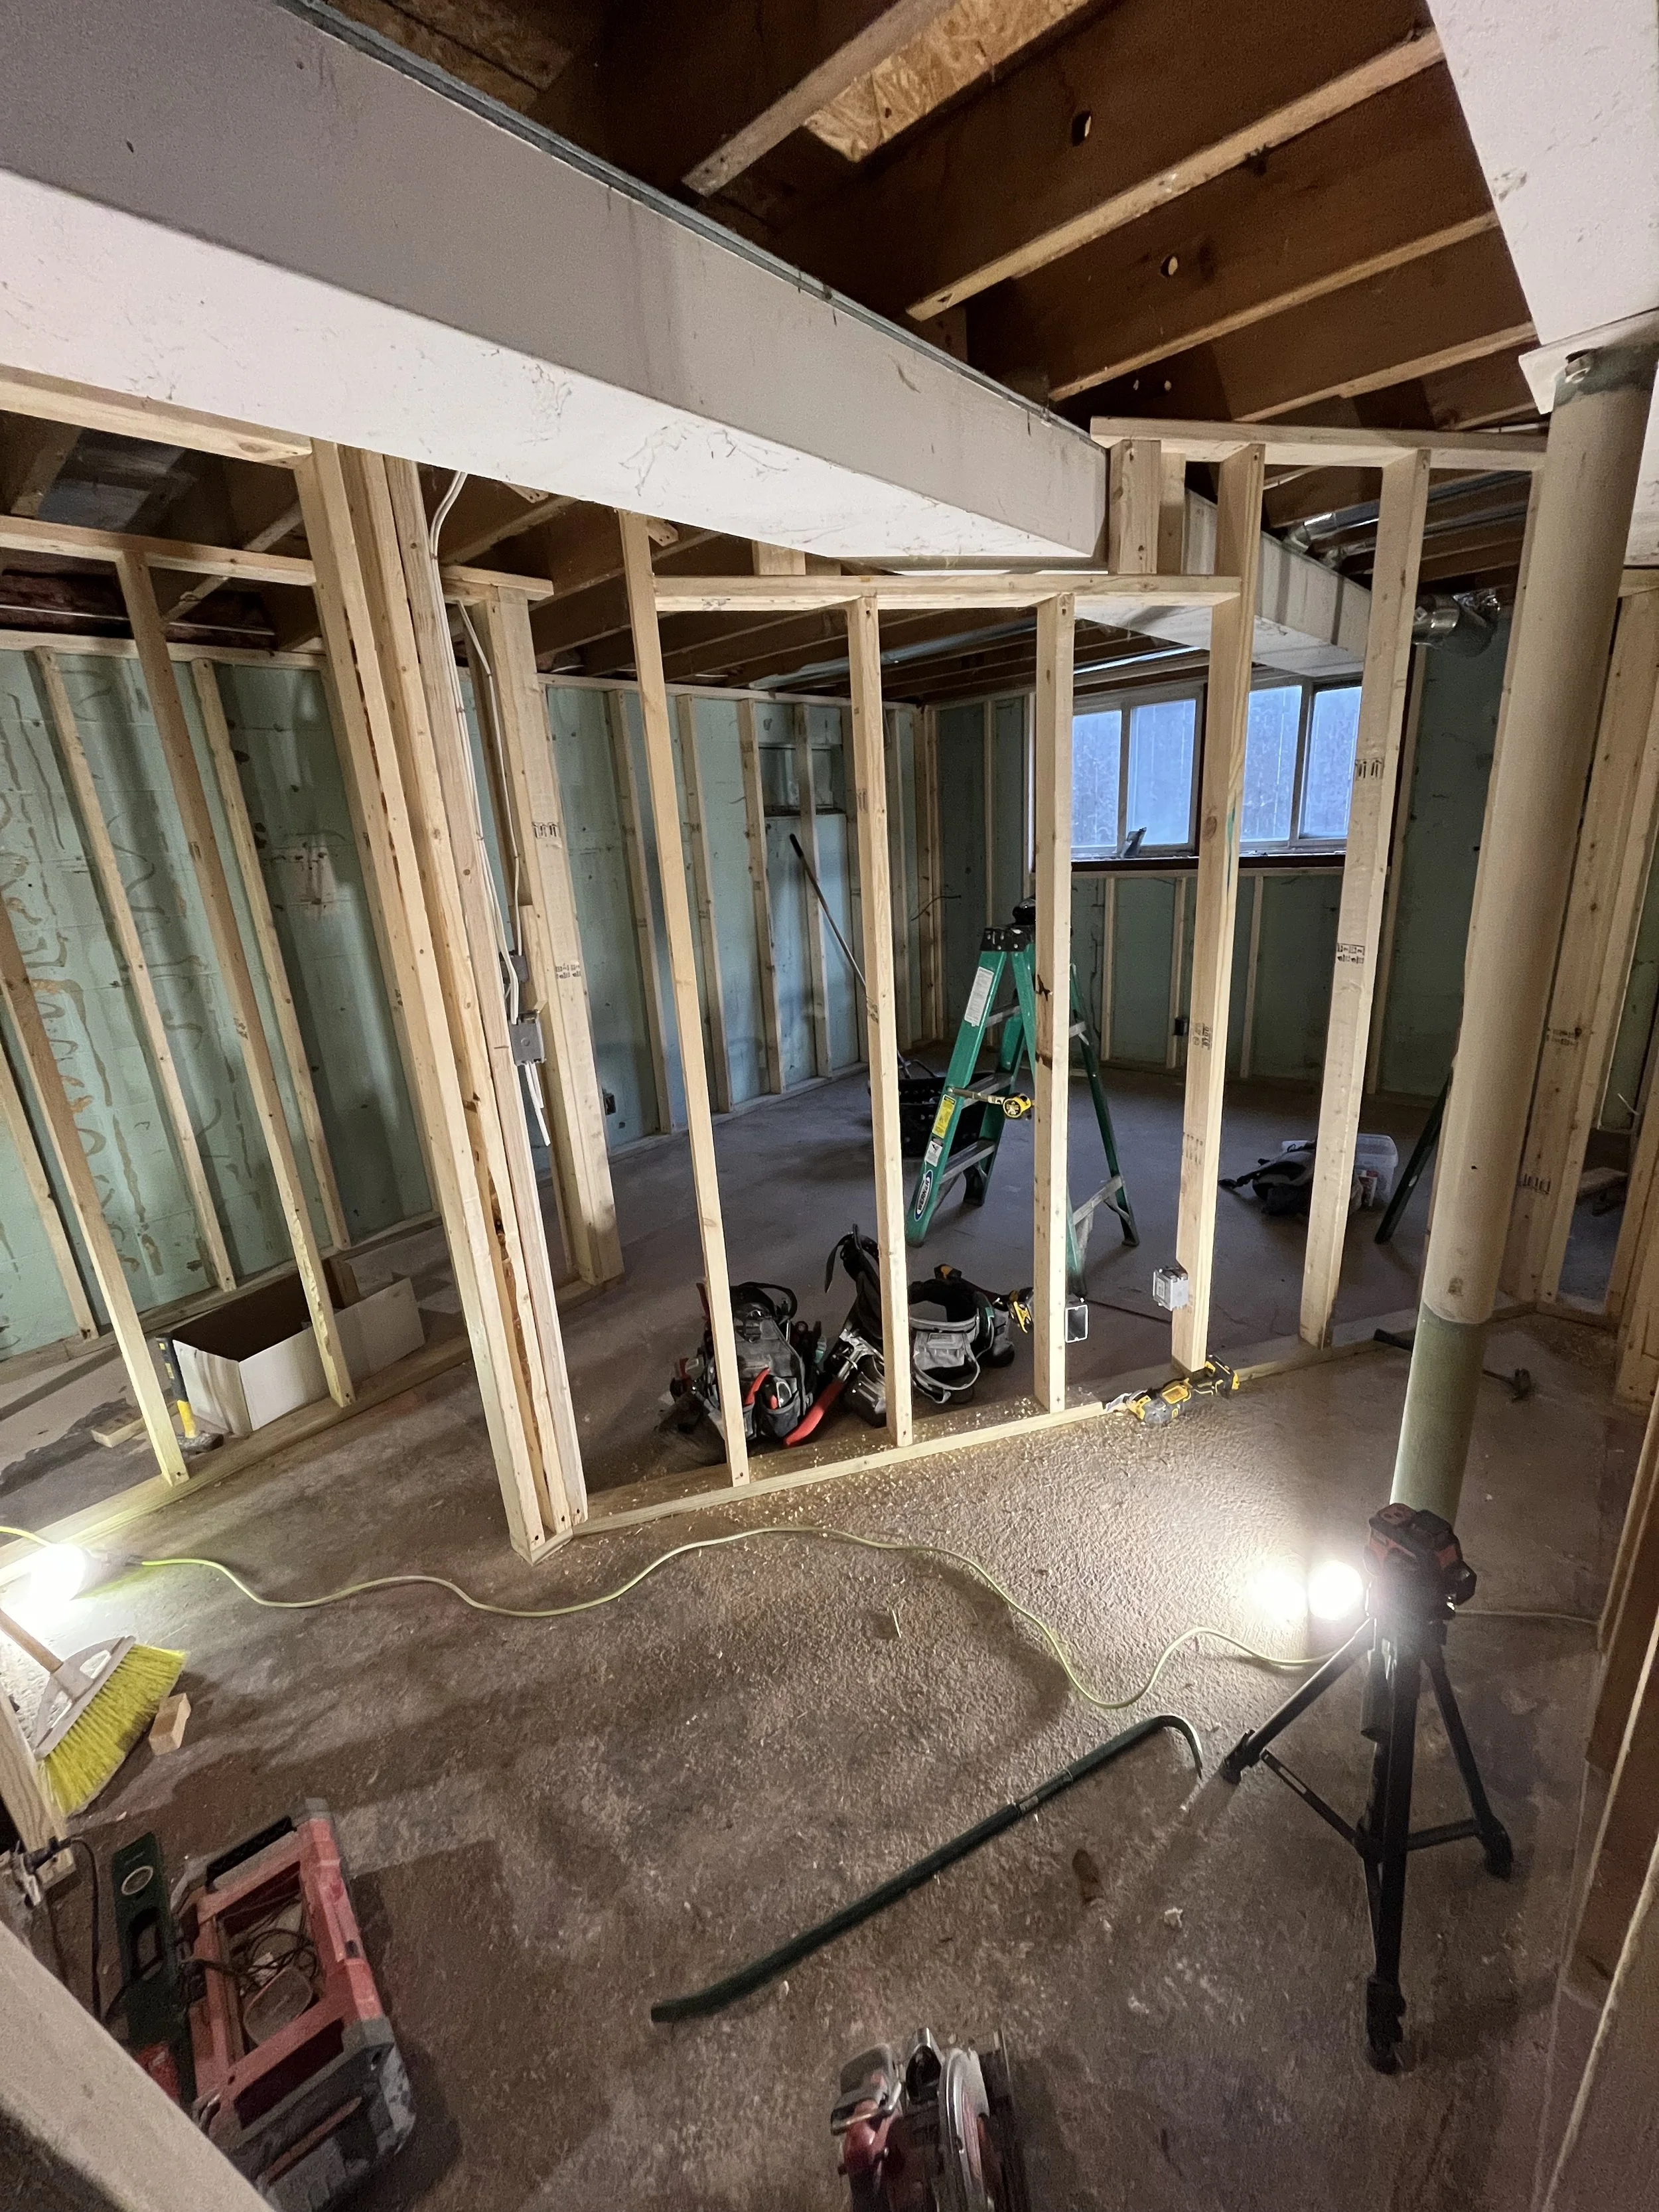
Started framing of the basement bed and office walls.
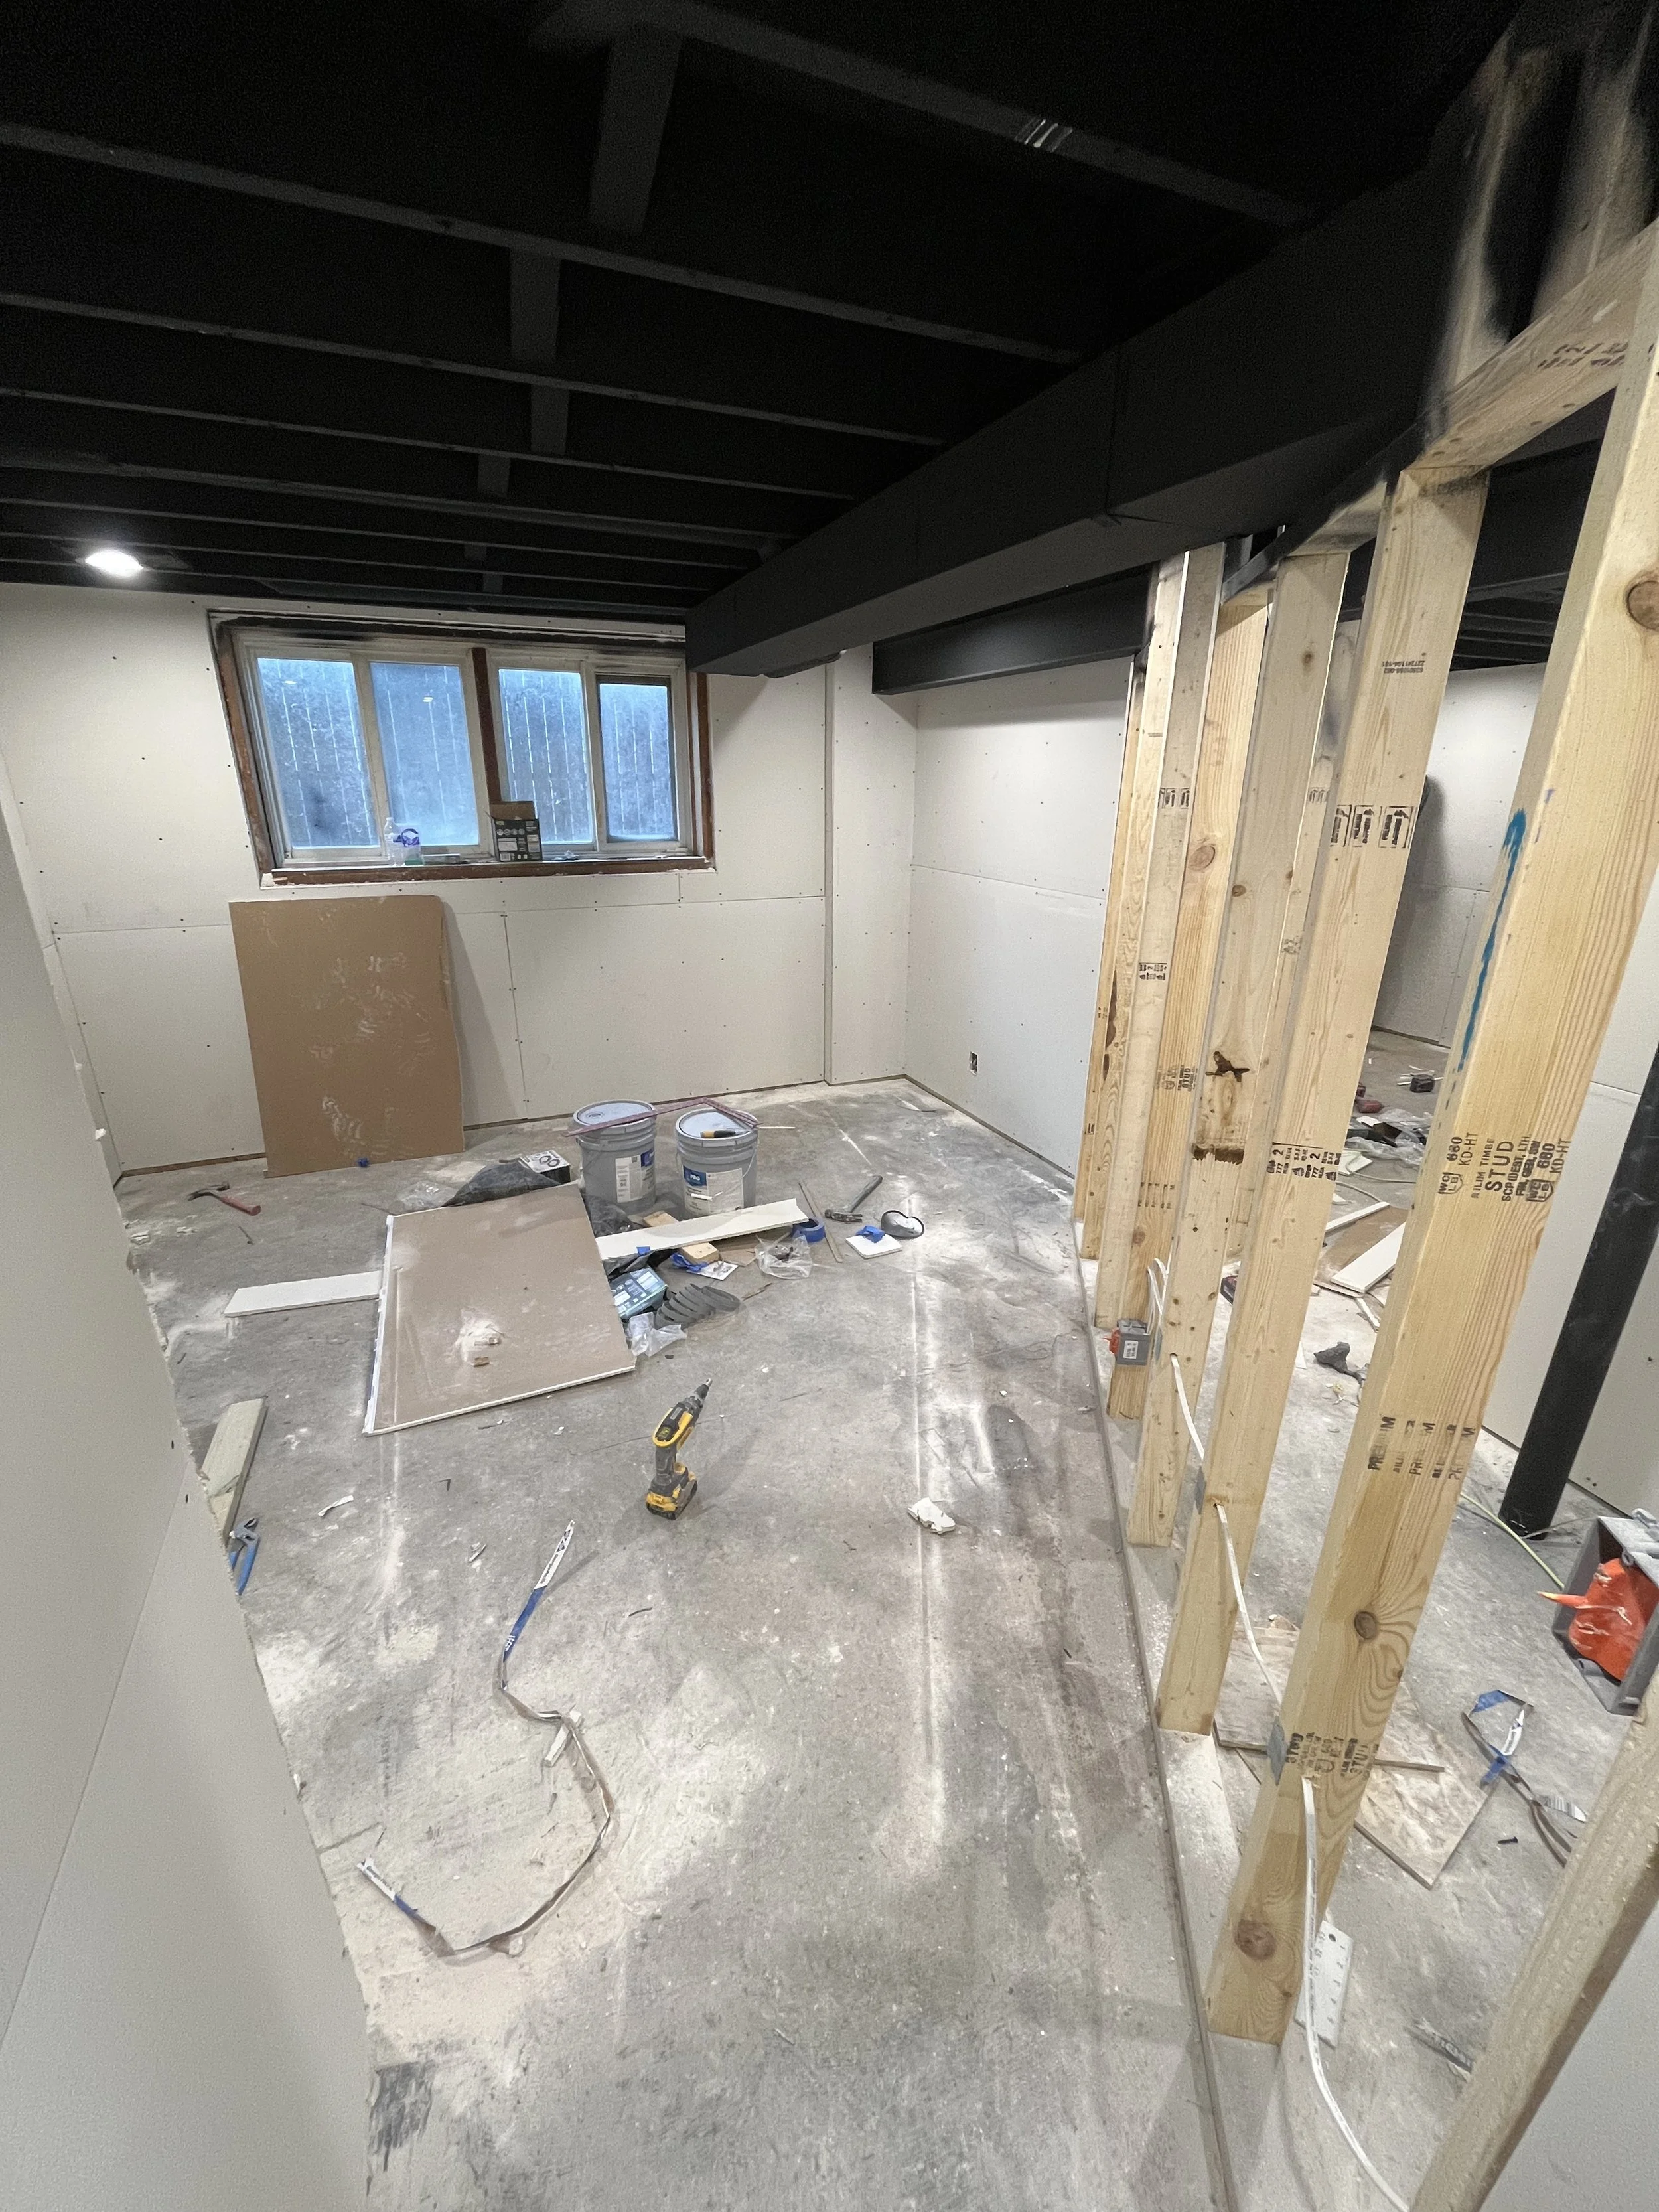
Walls up, ceiling painted black, and dry wall starting to get hung.
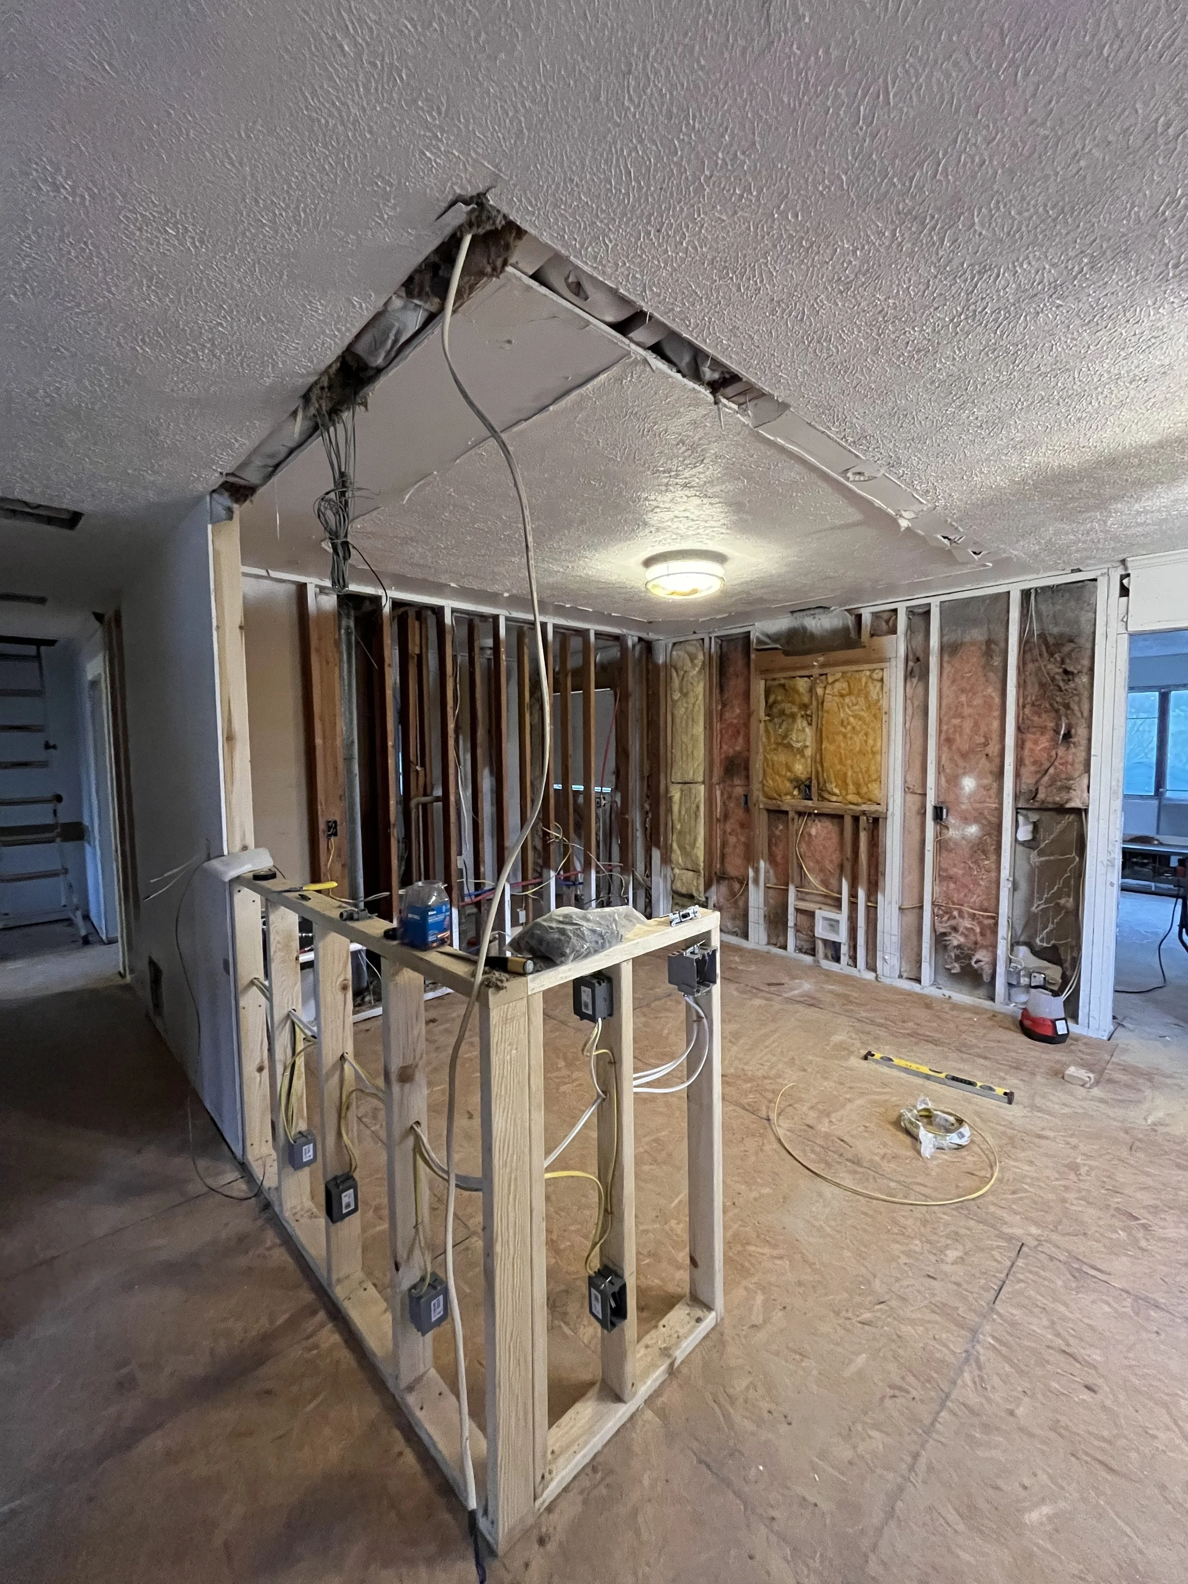
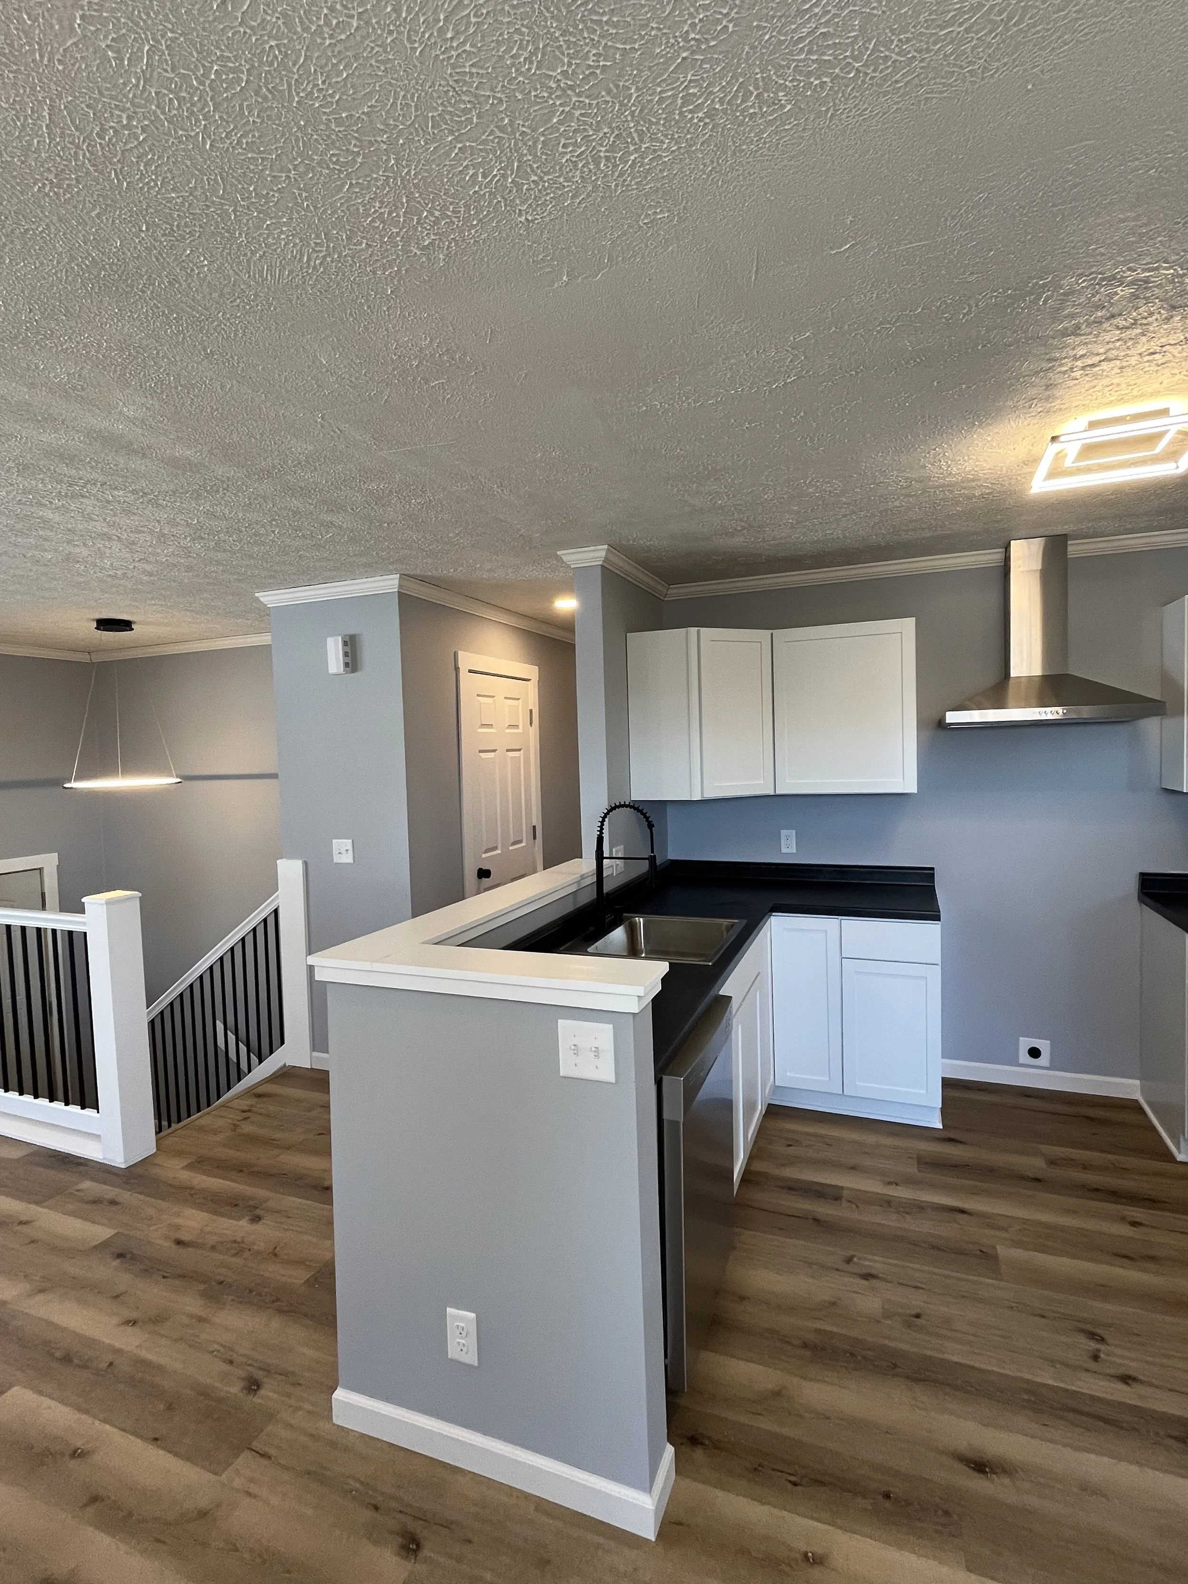
New kitchen knee wall. (aka a half wall)
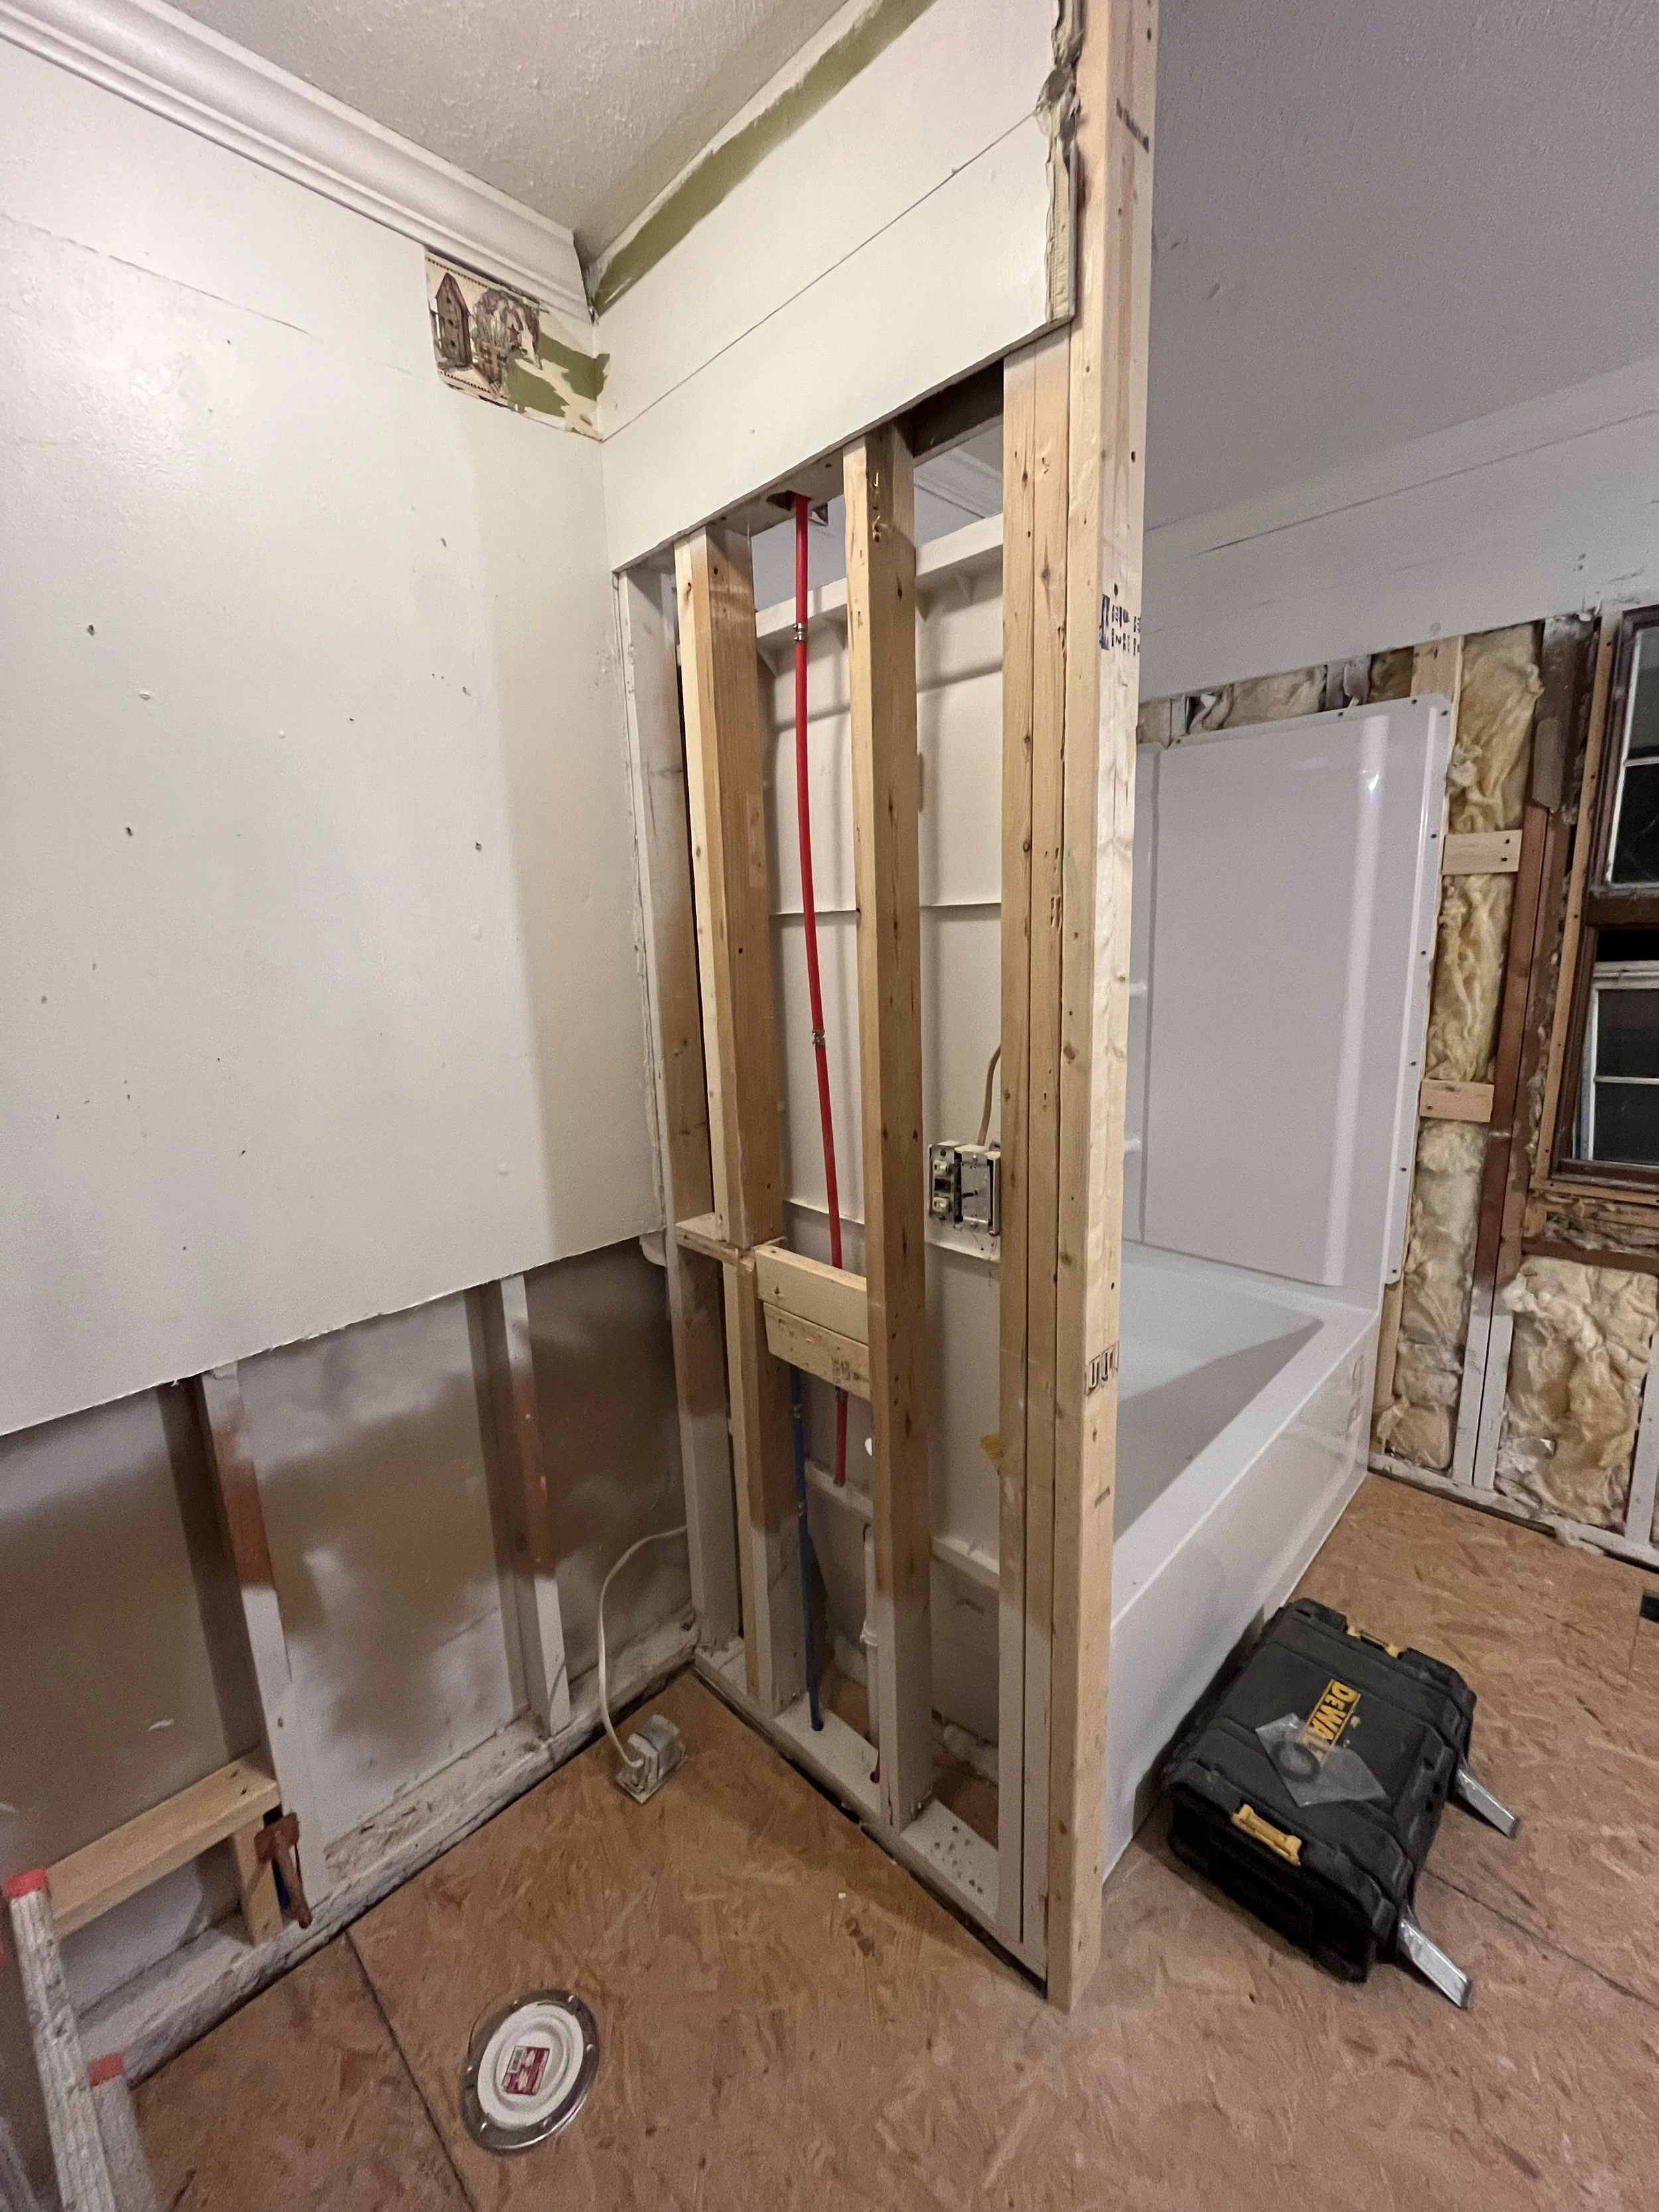
Subfloor installed throughout the house, new tub/shower stall installed.
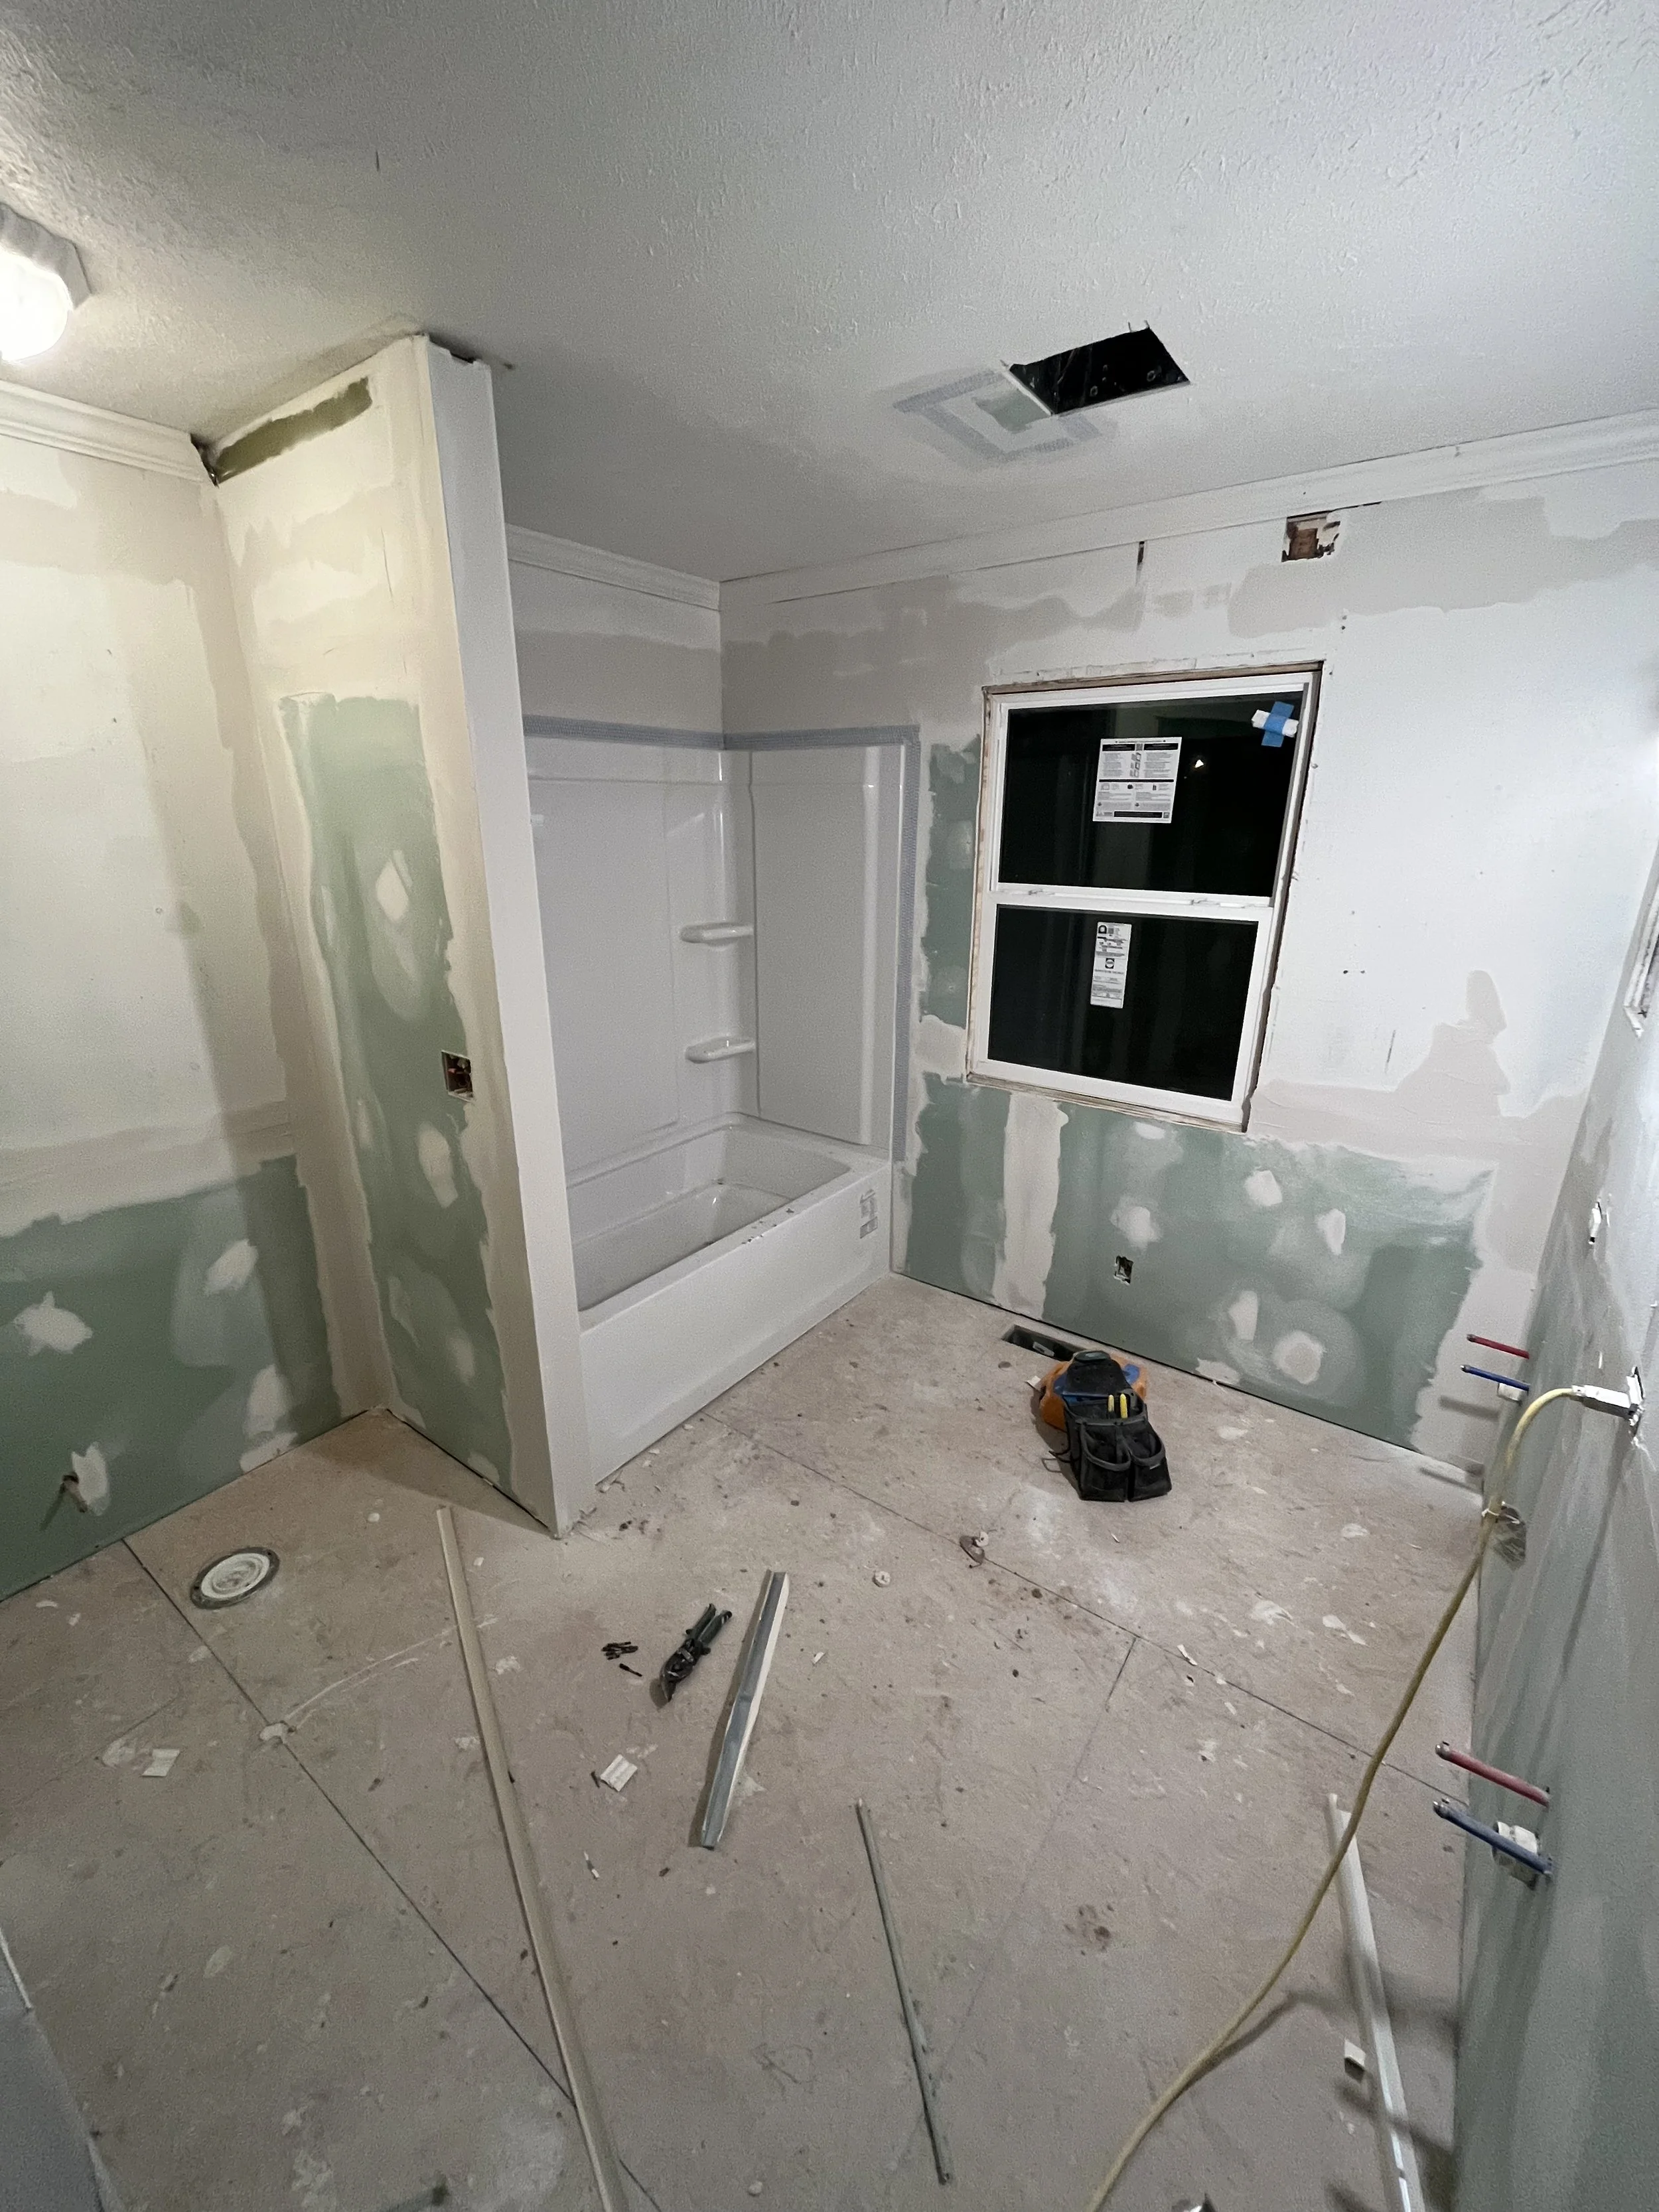
Drywall hung, first coat of mud/tapped.
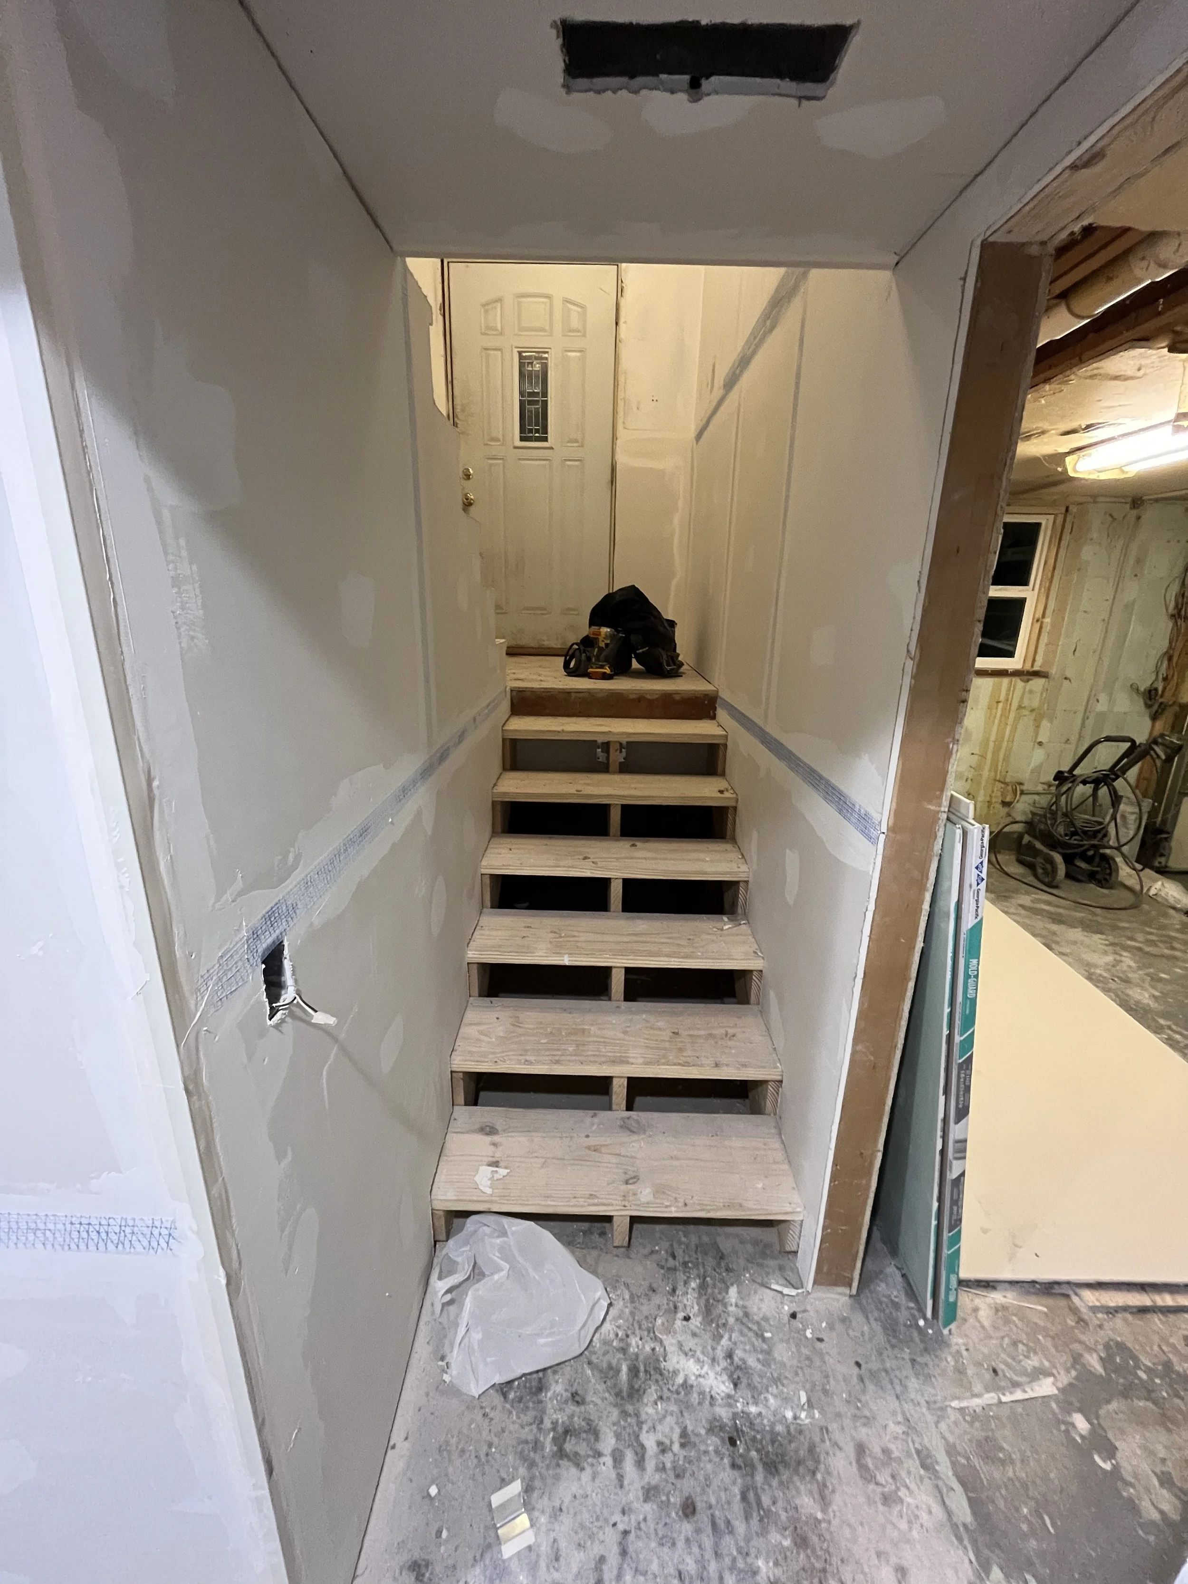
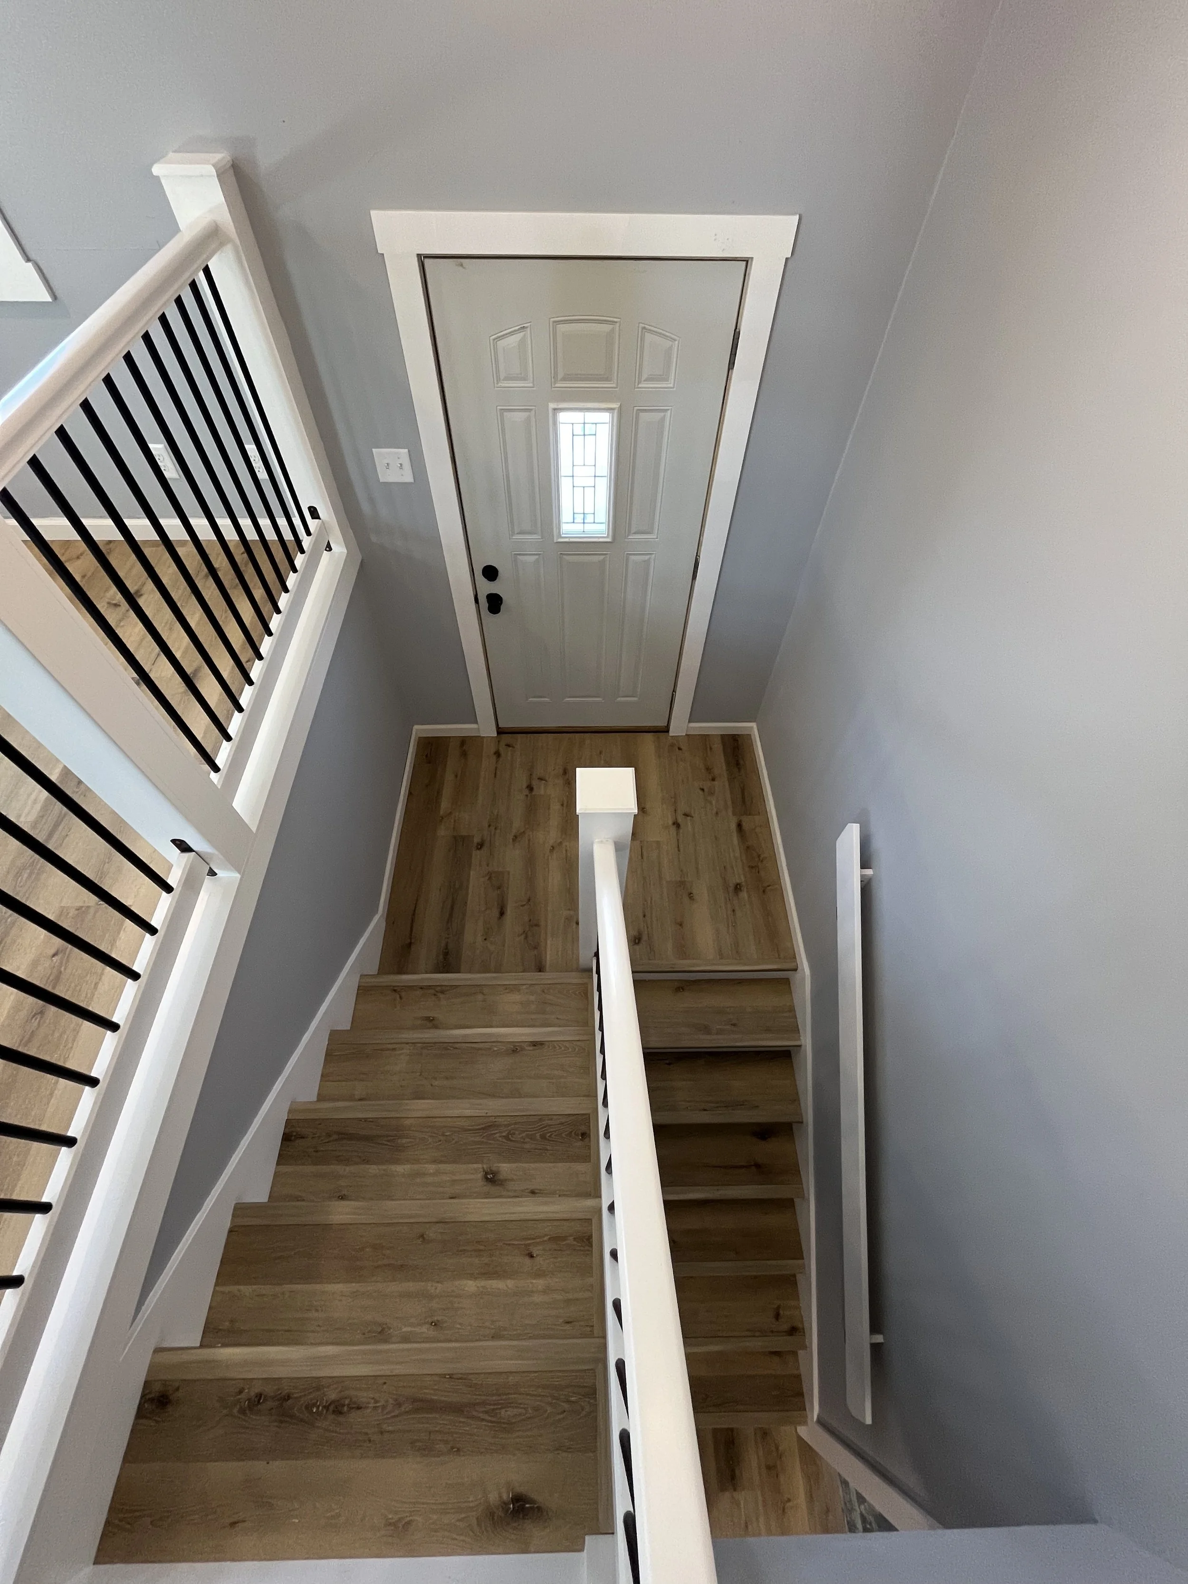
Basement stairs heading up to the landing.
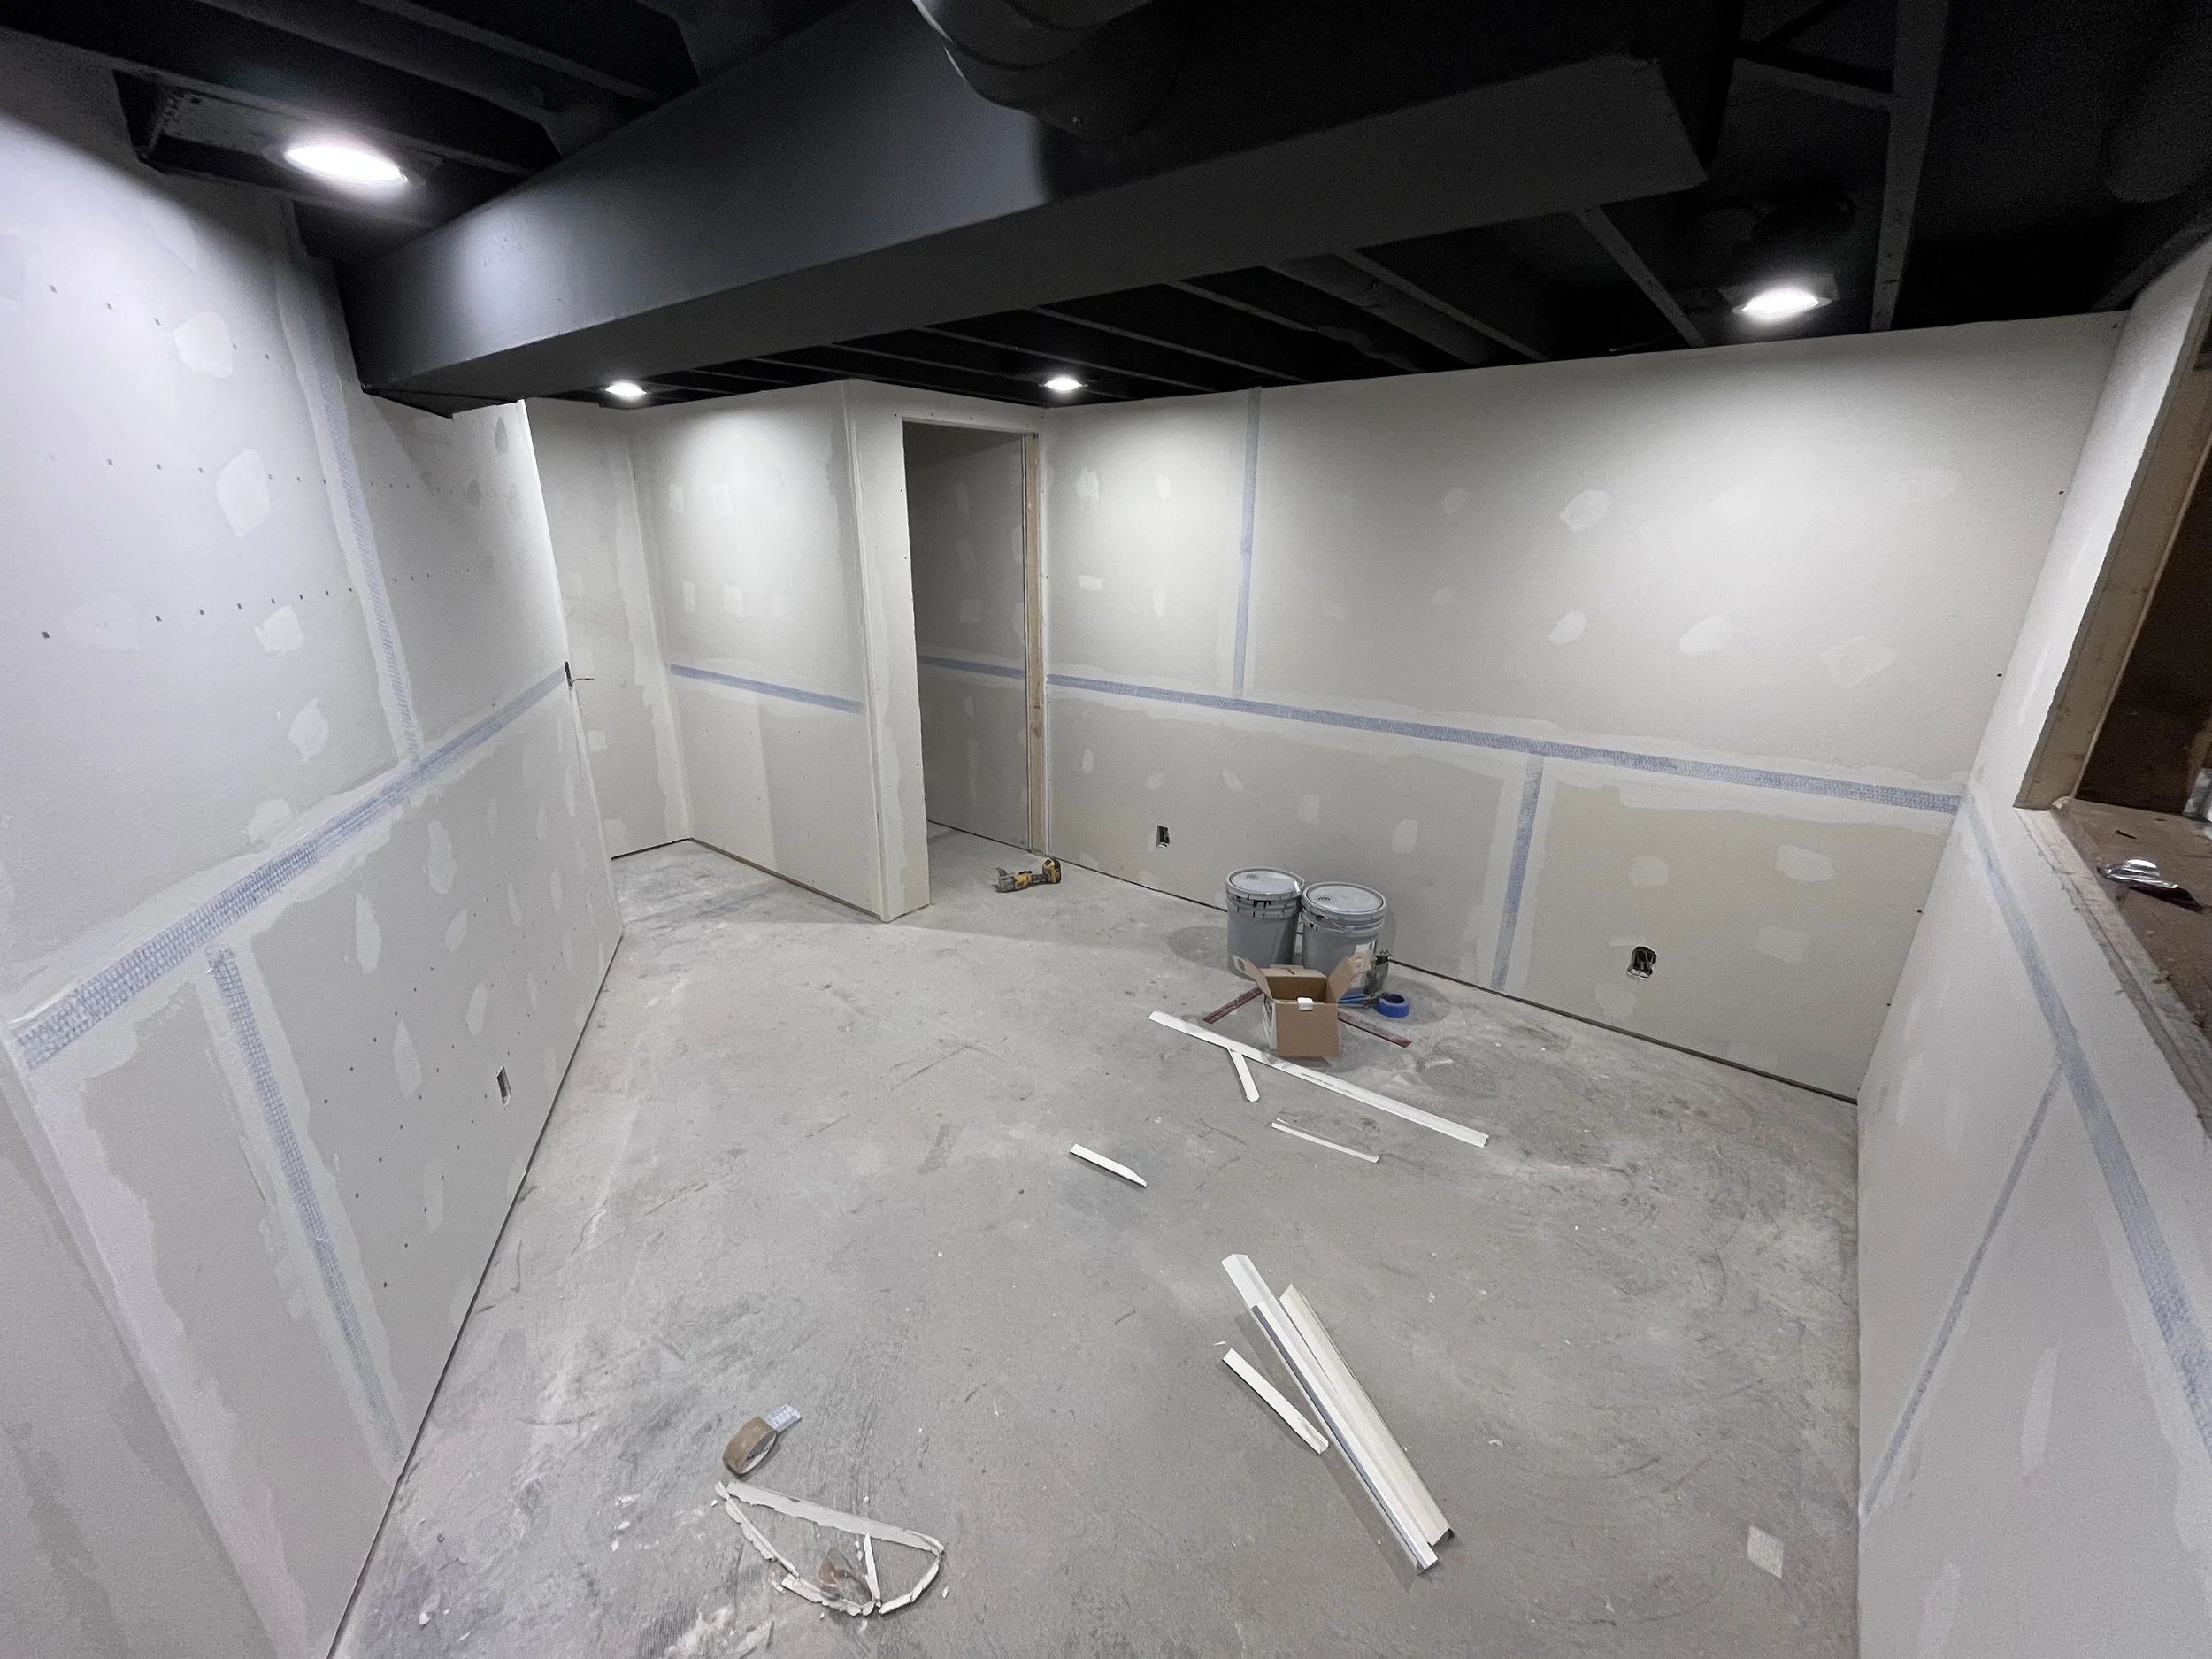
Drywall up! first coat of mud/tape. (Basement bedroom)
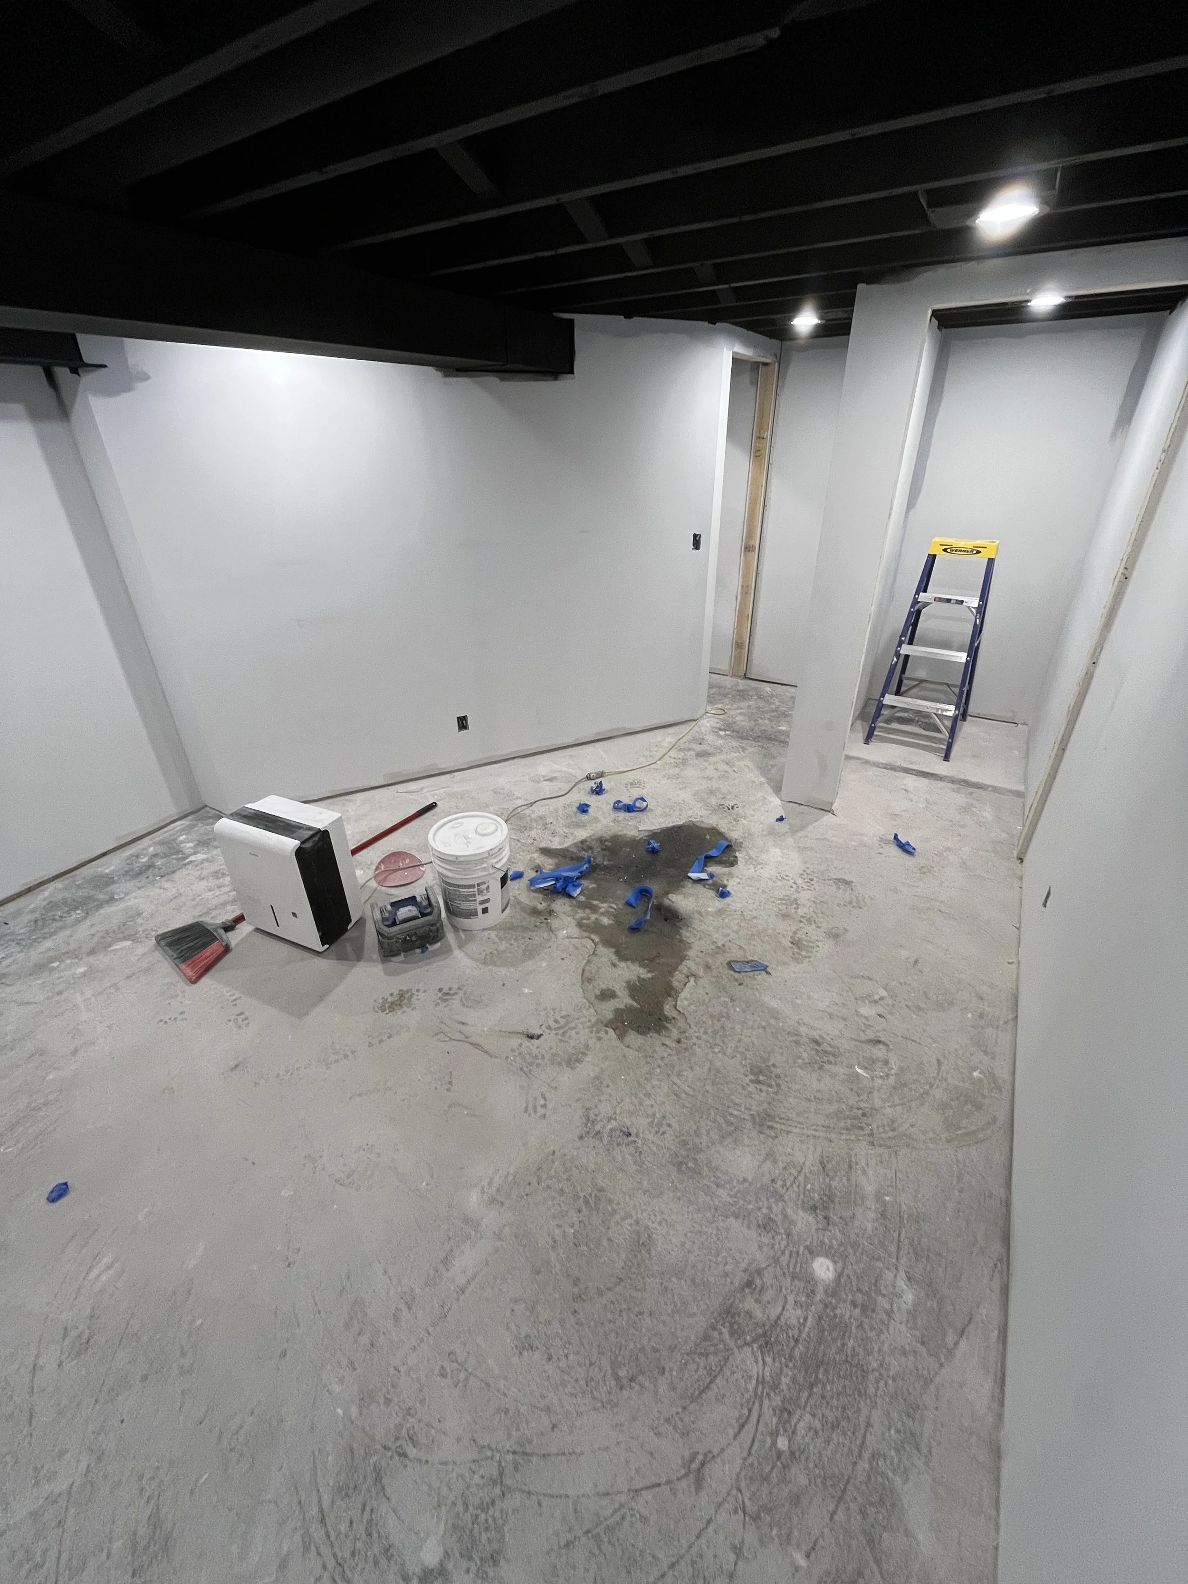
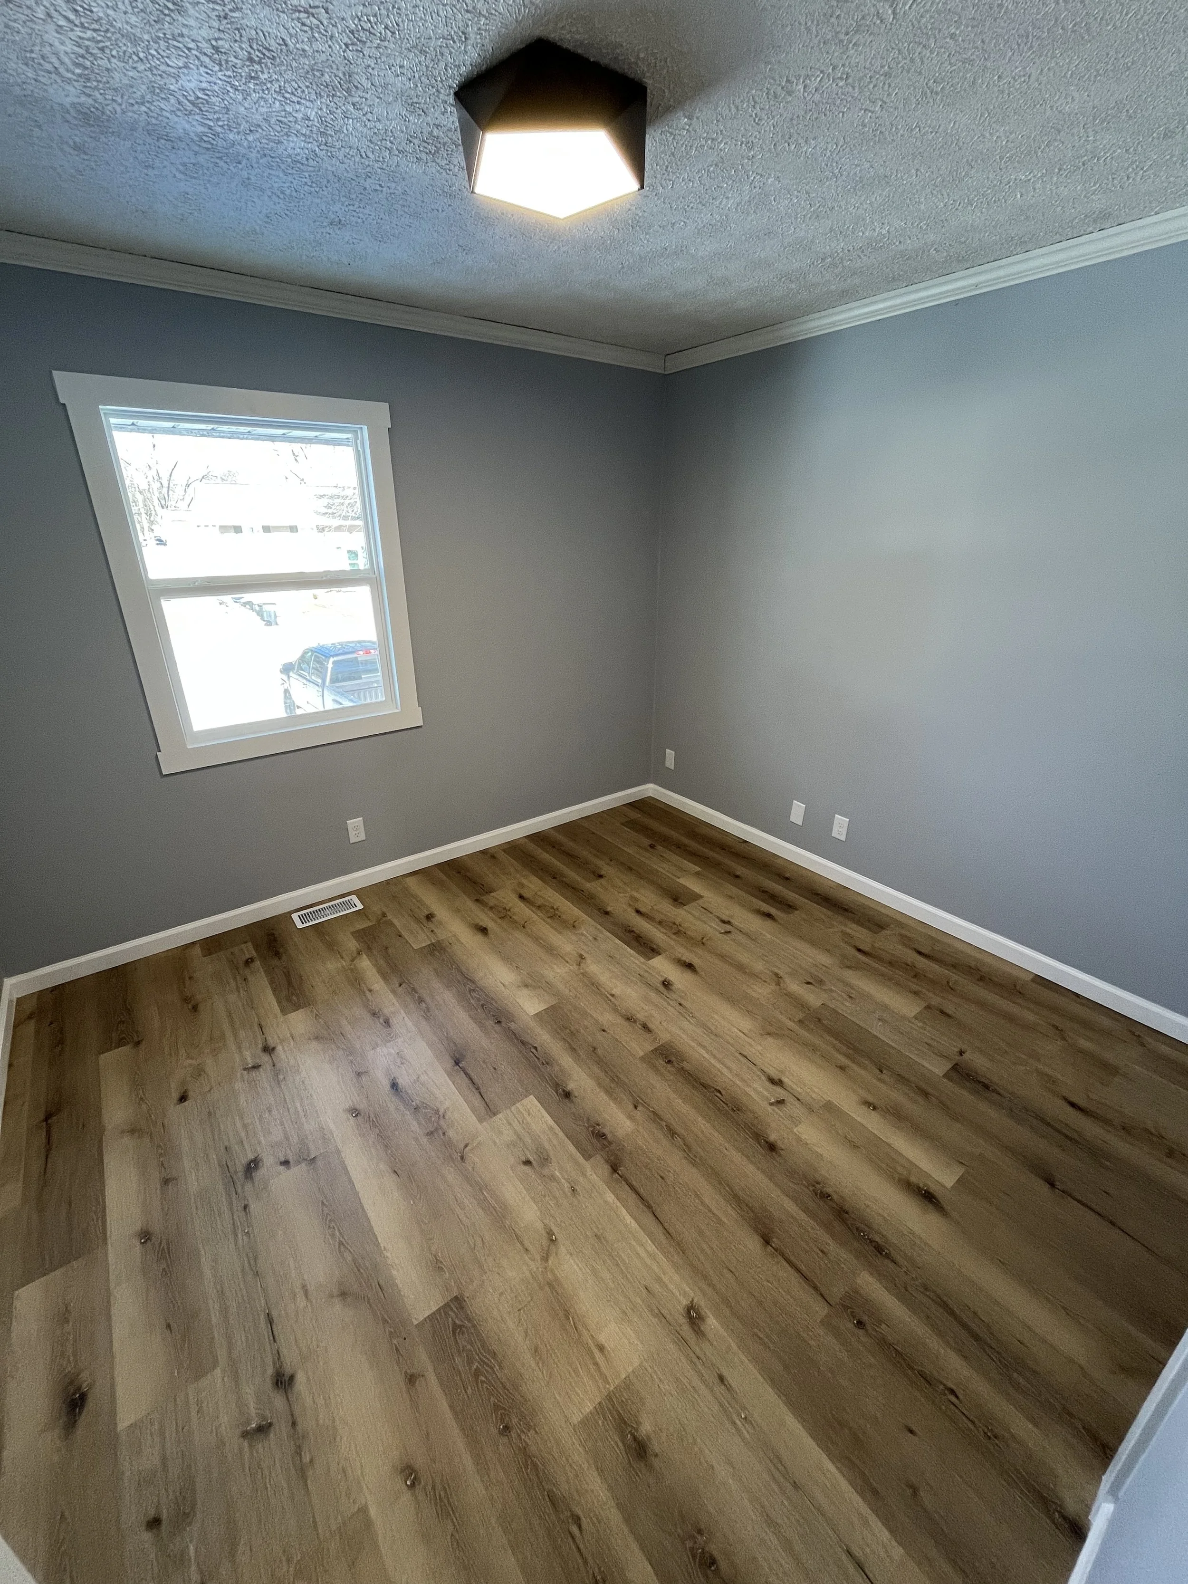
basement bedroom painted, along with the rest of the house.
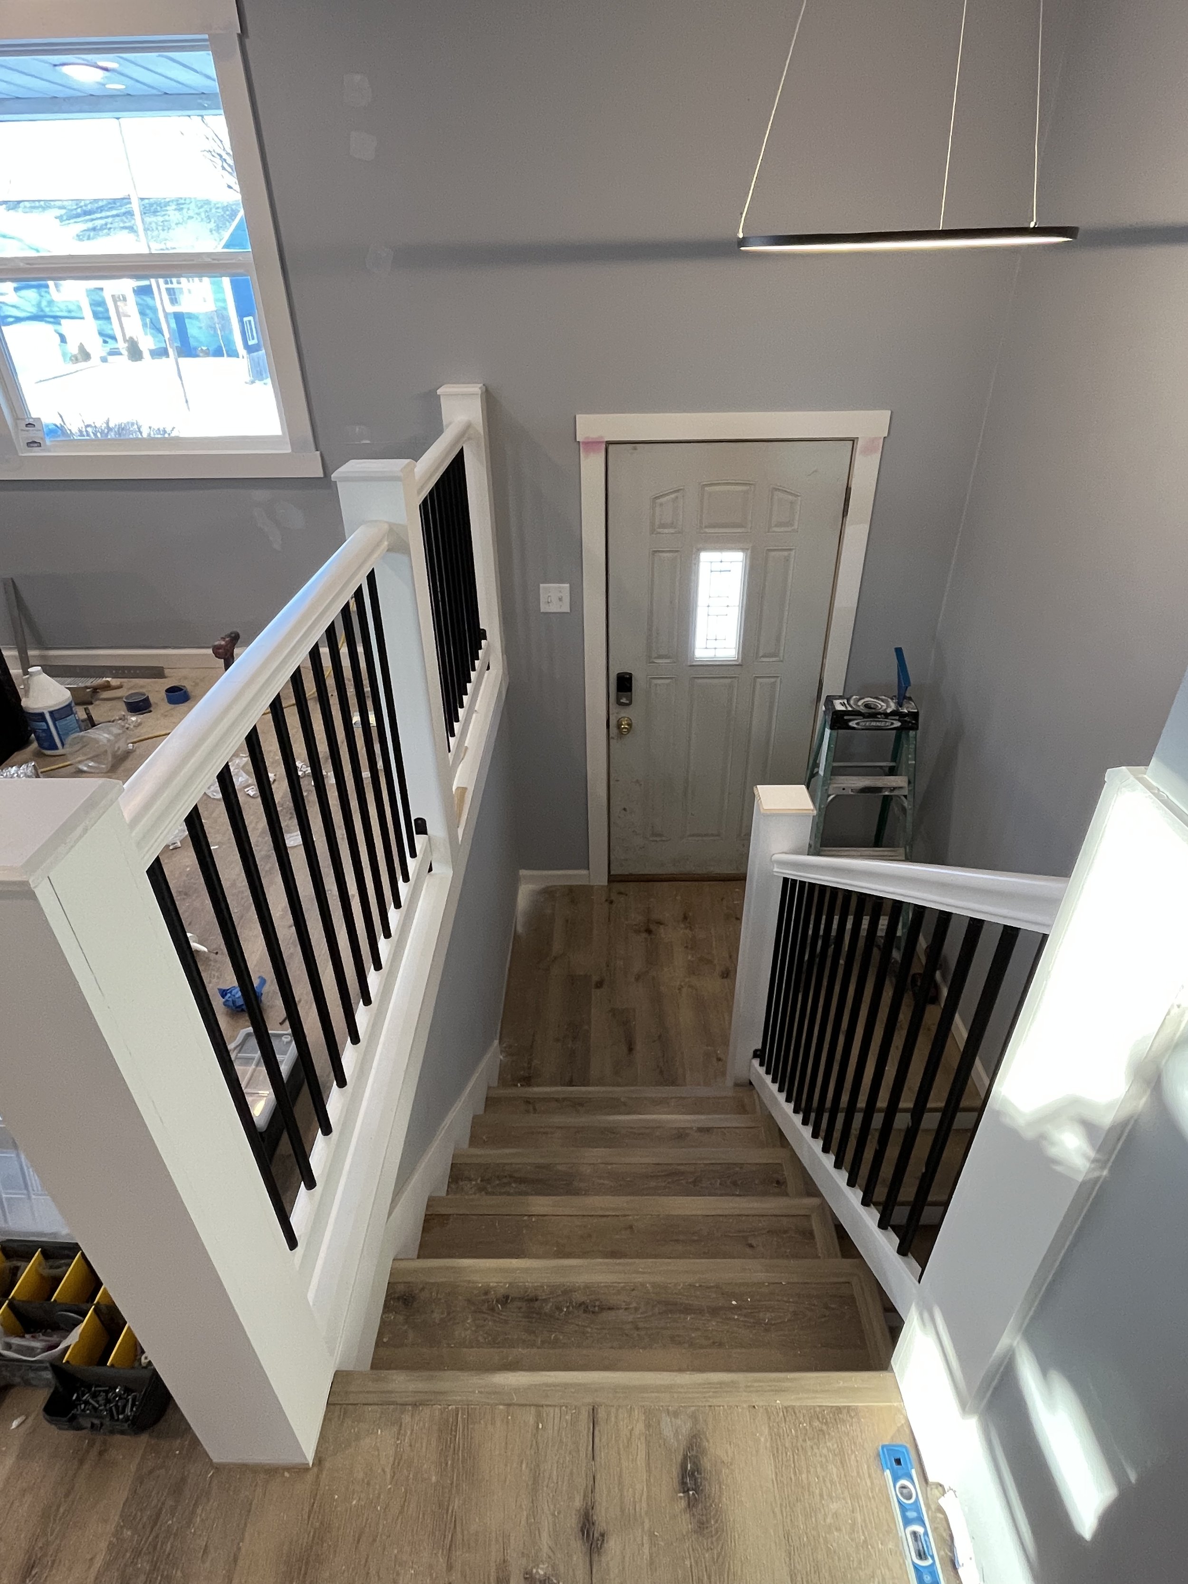
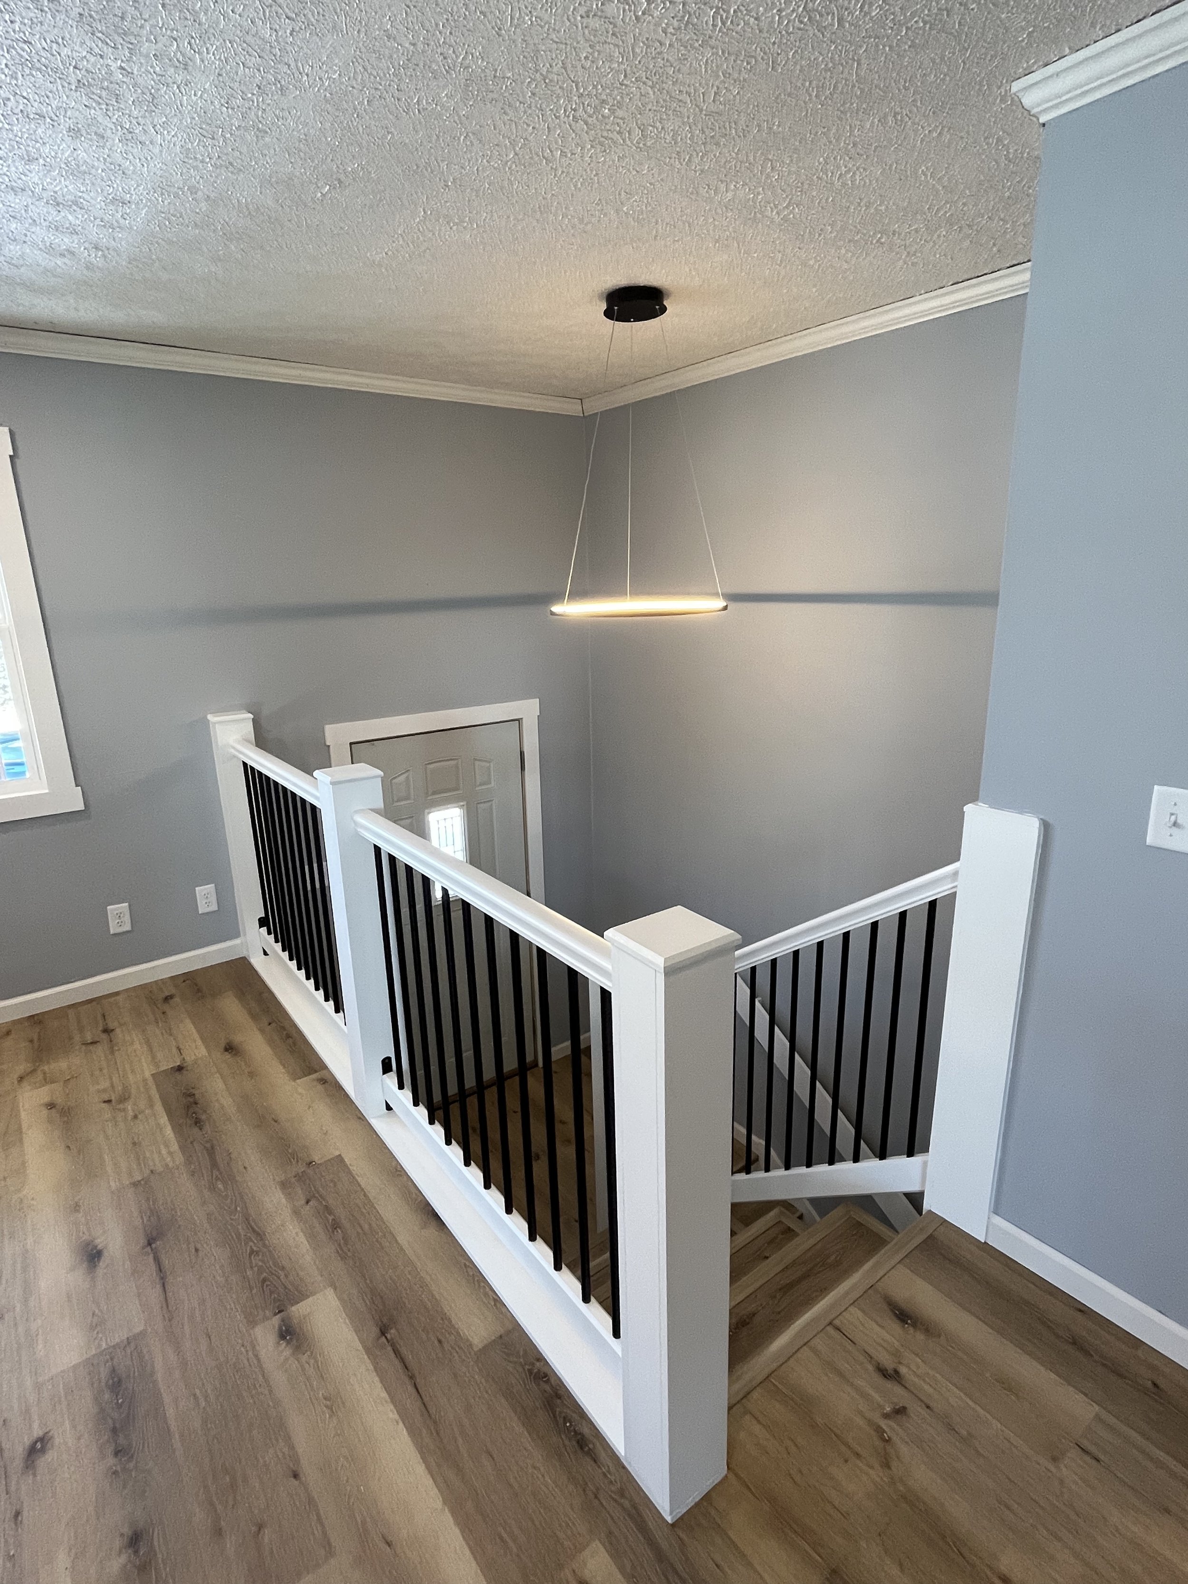
New railing installed and stairs.
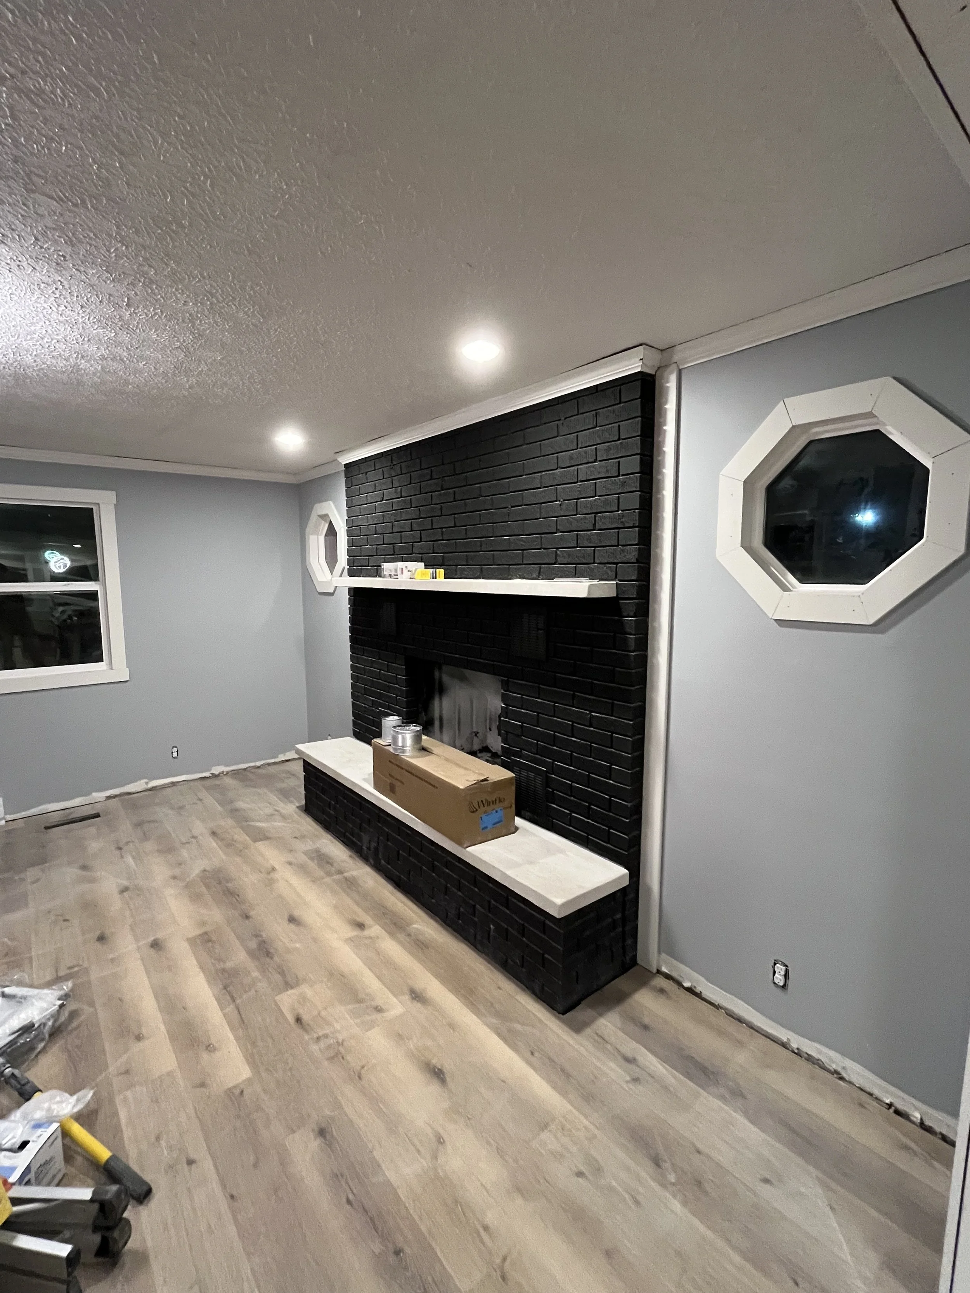
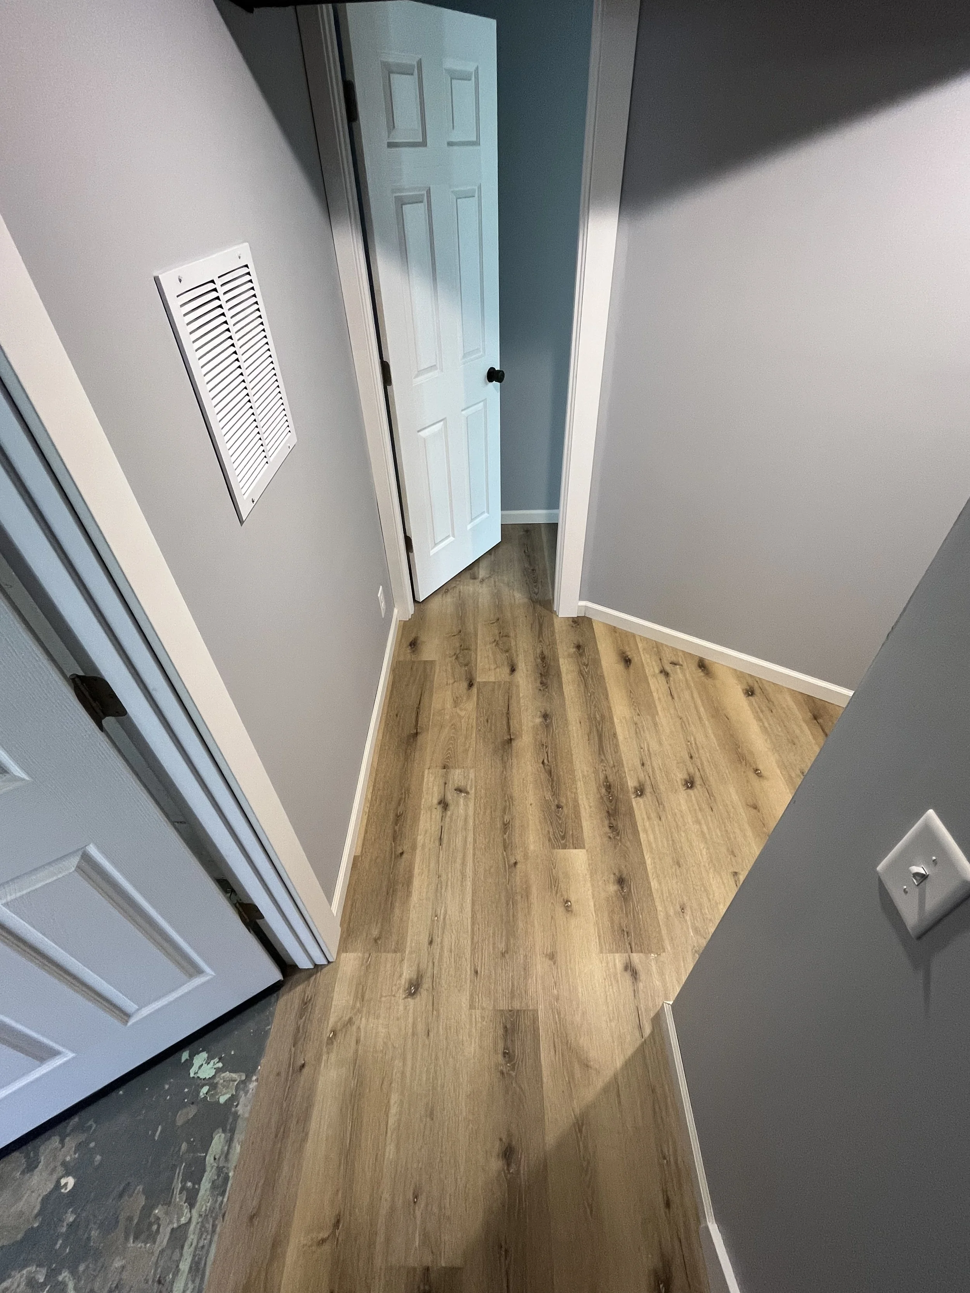
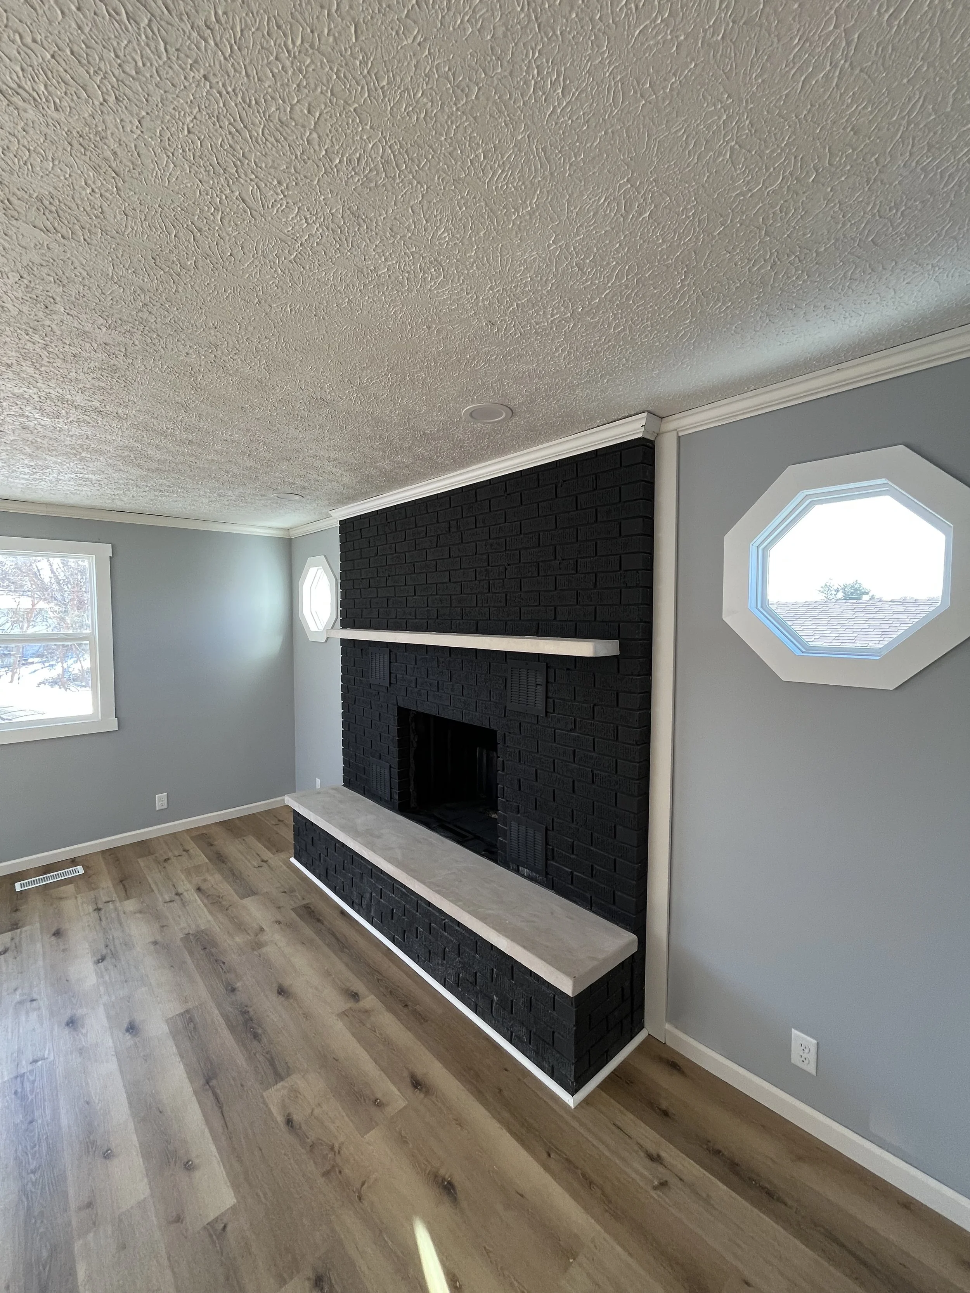
We painted the fire place black to make it pop as an accent piece, new LVP floors throughout the home.
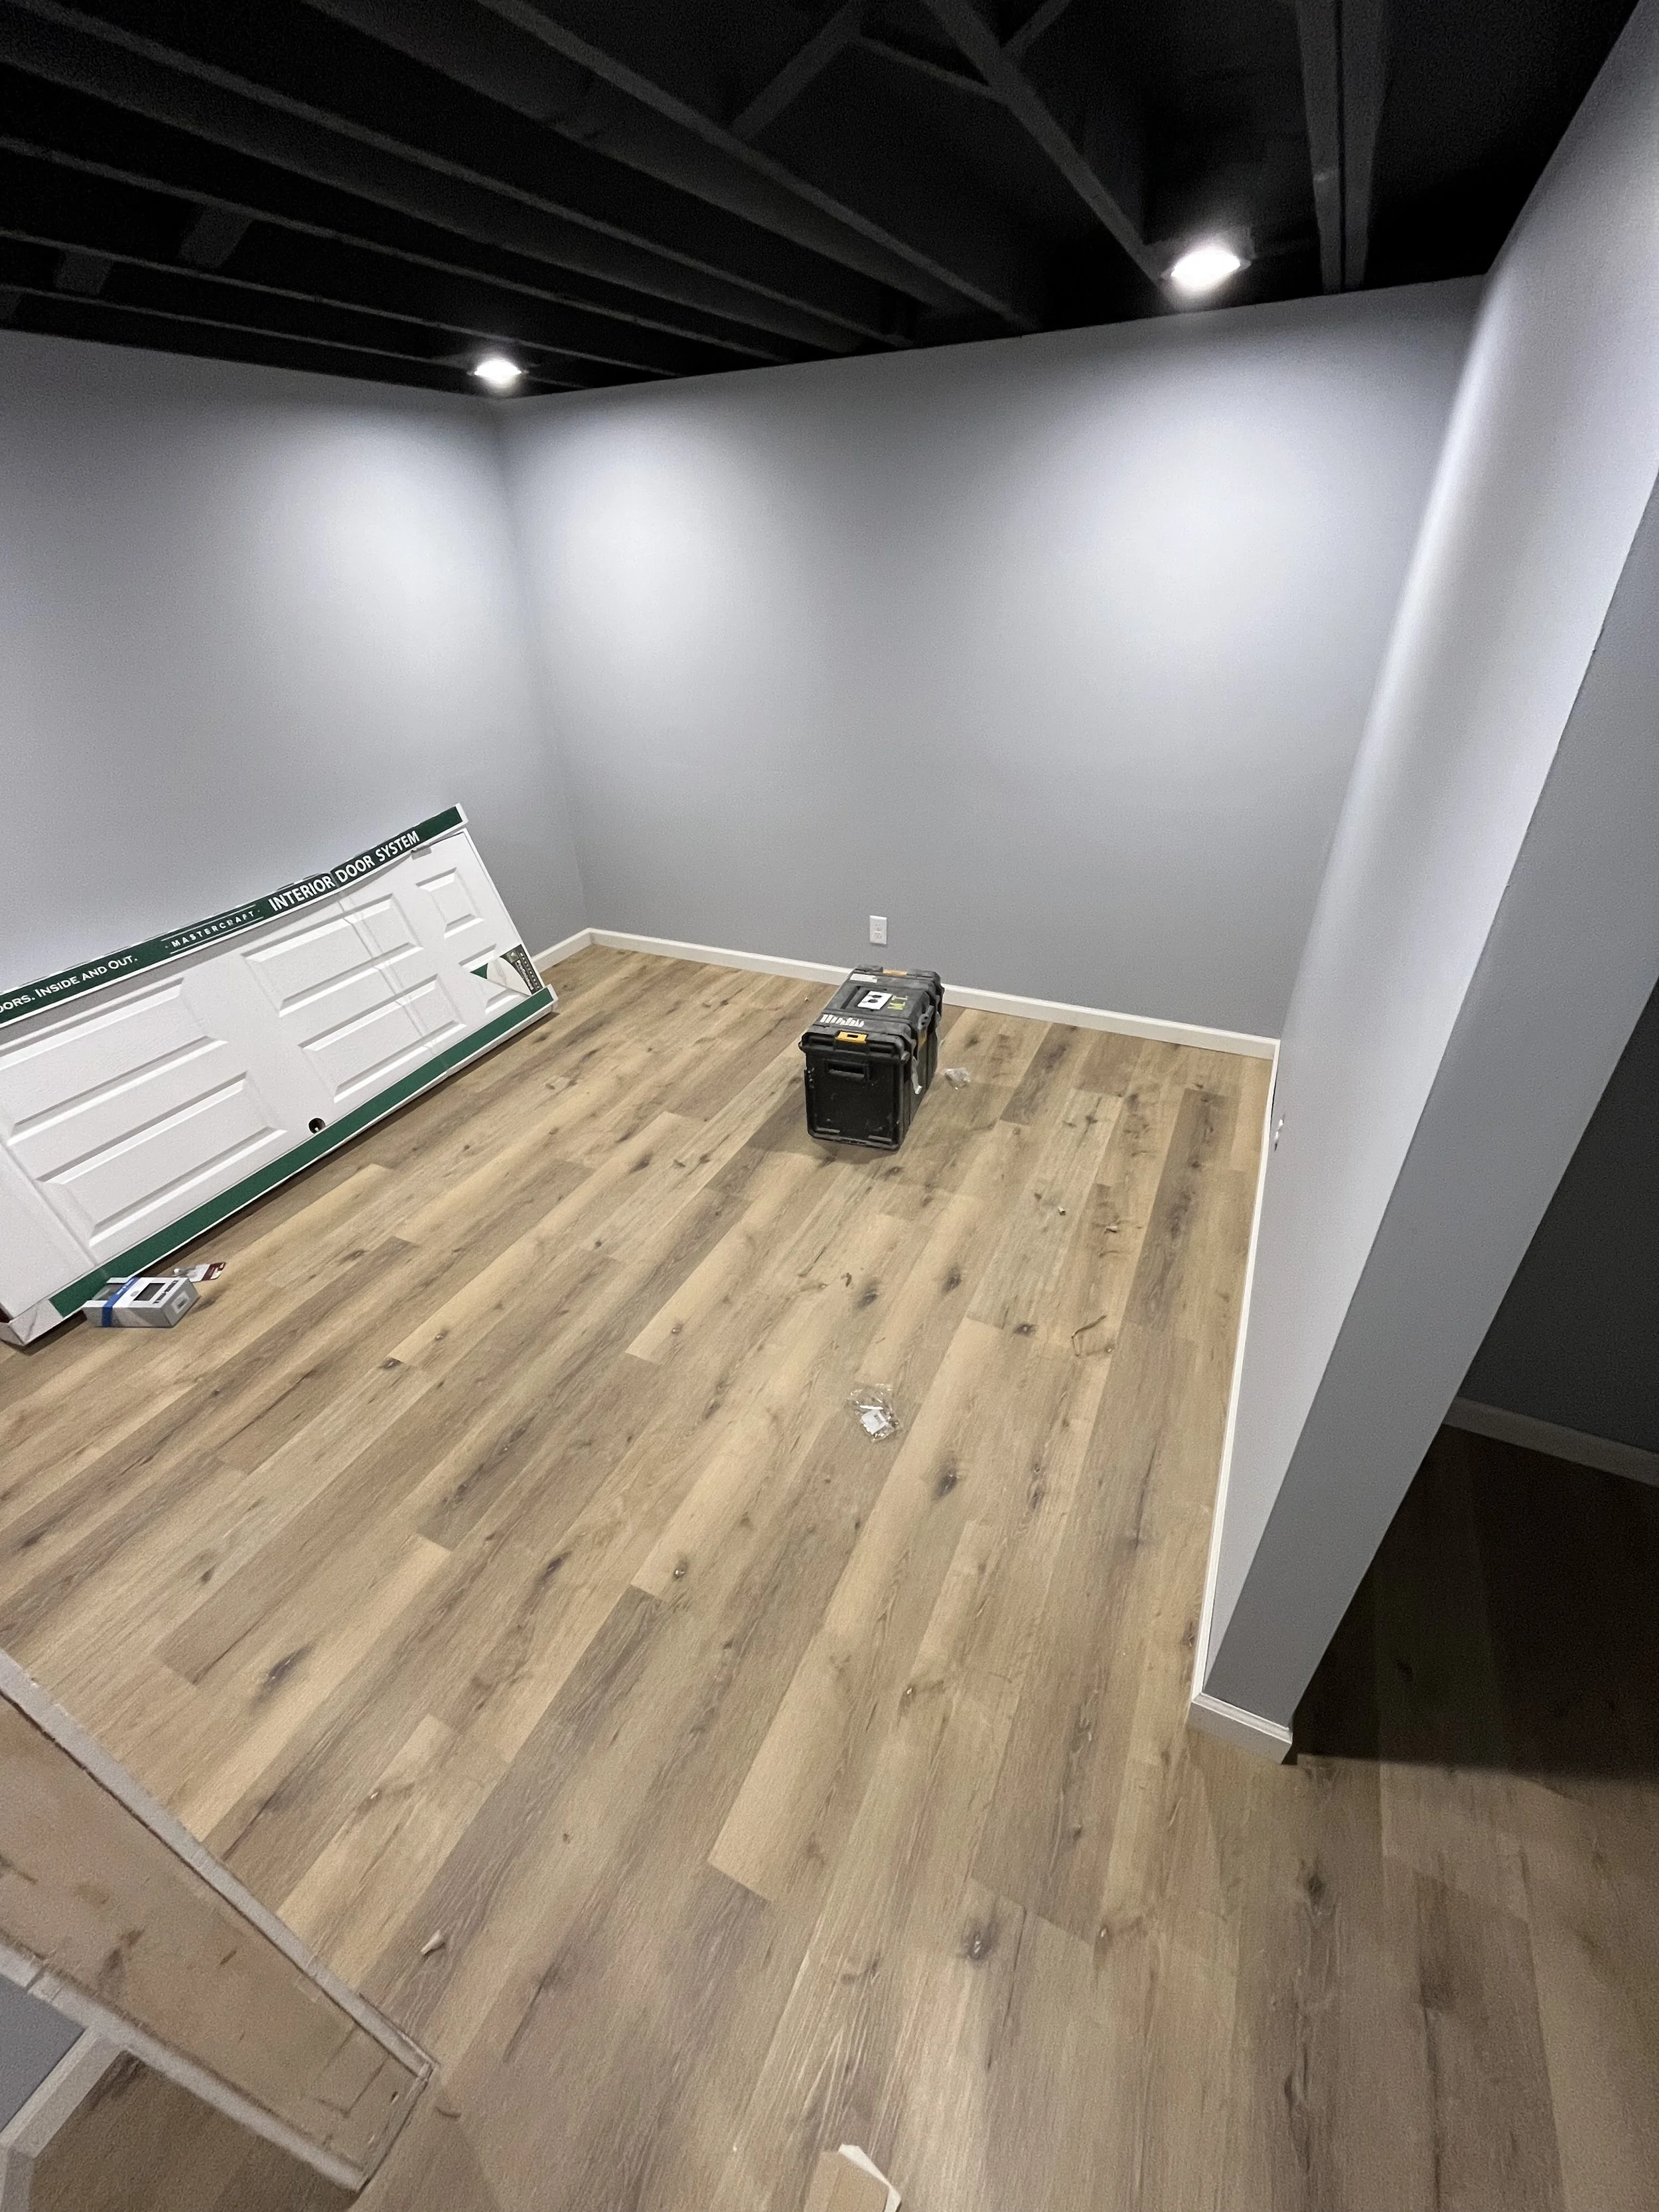
Office in the basement.
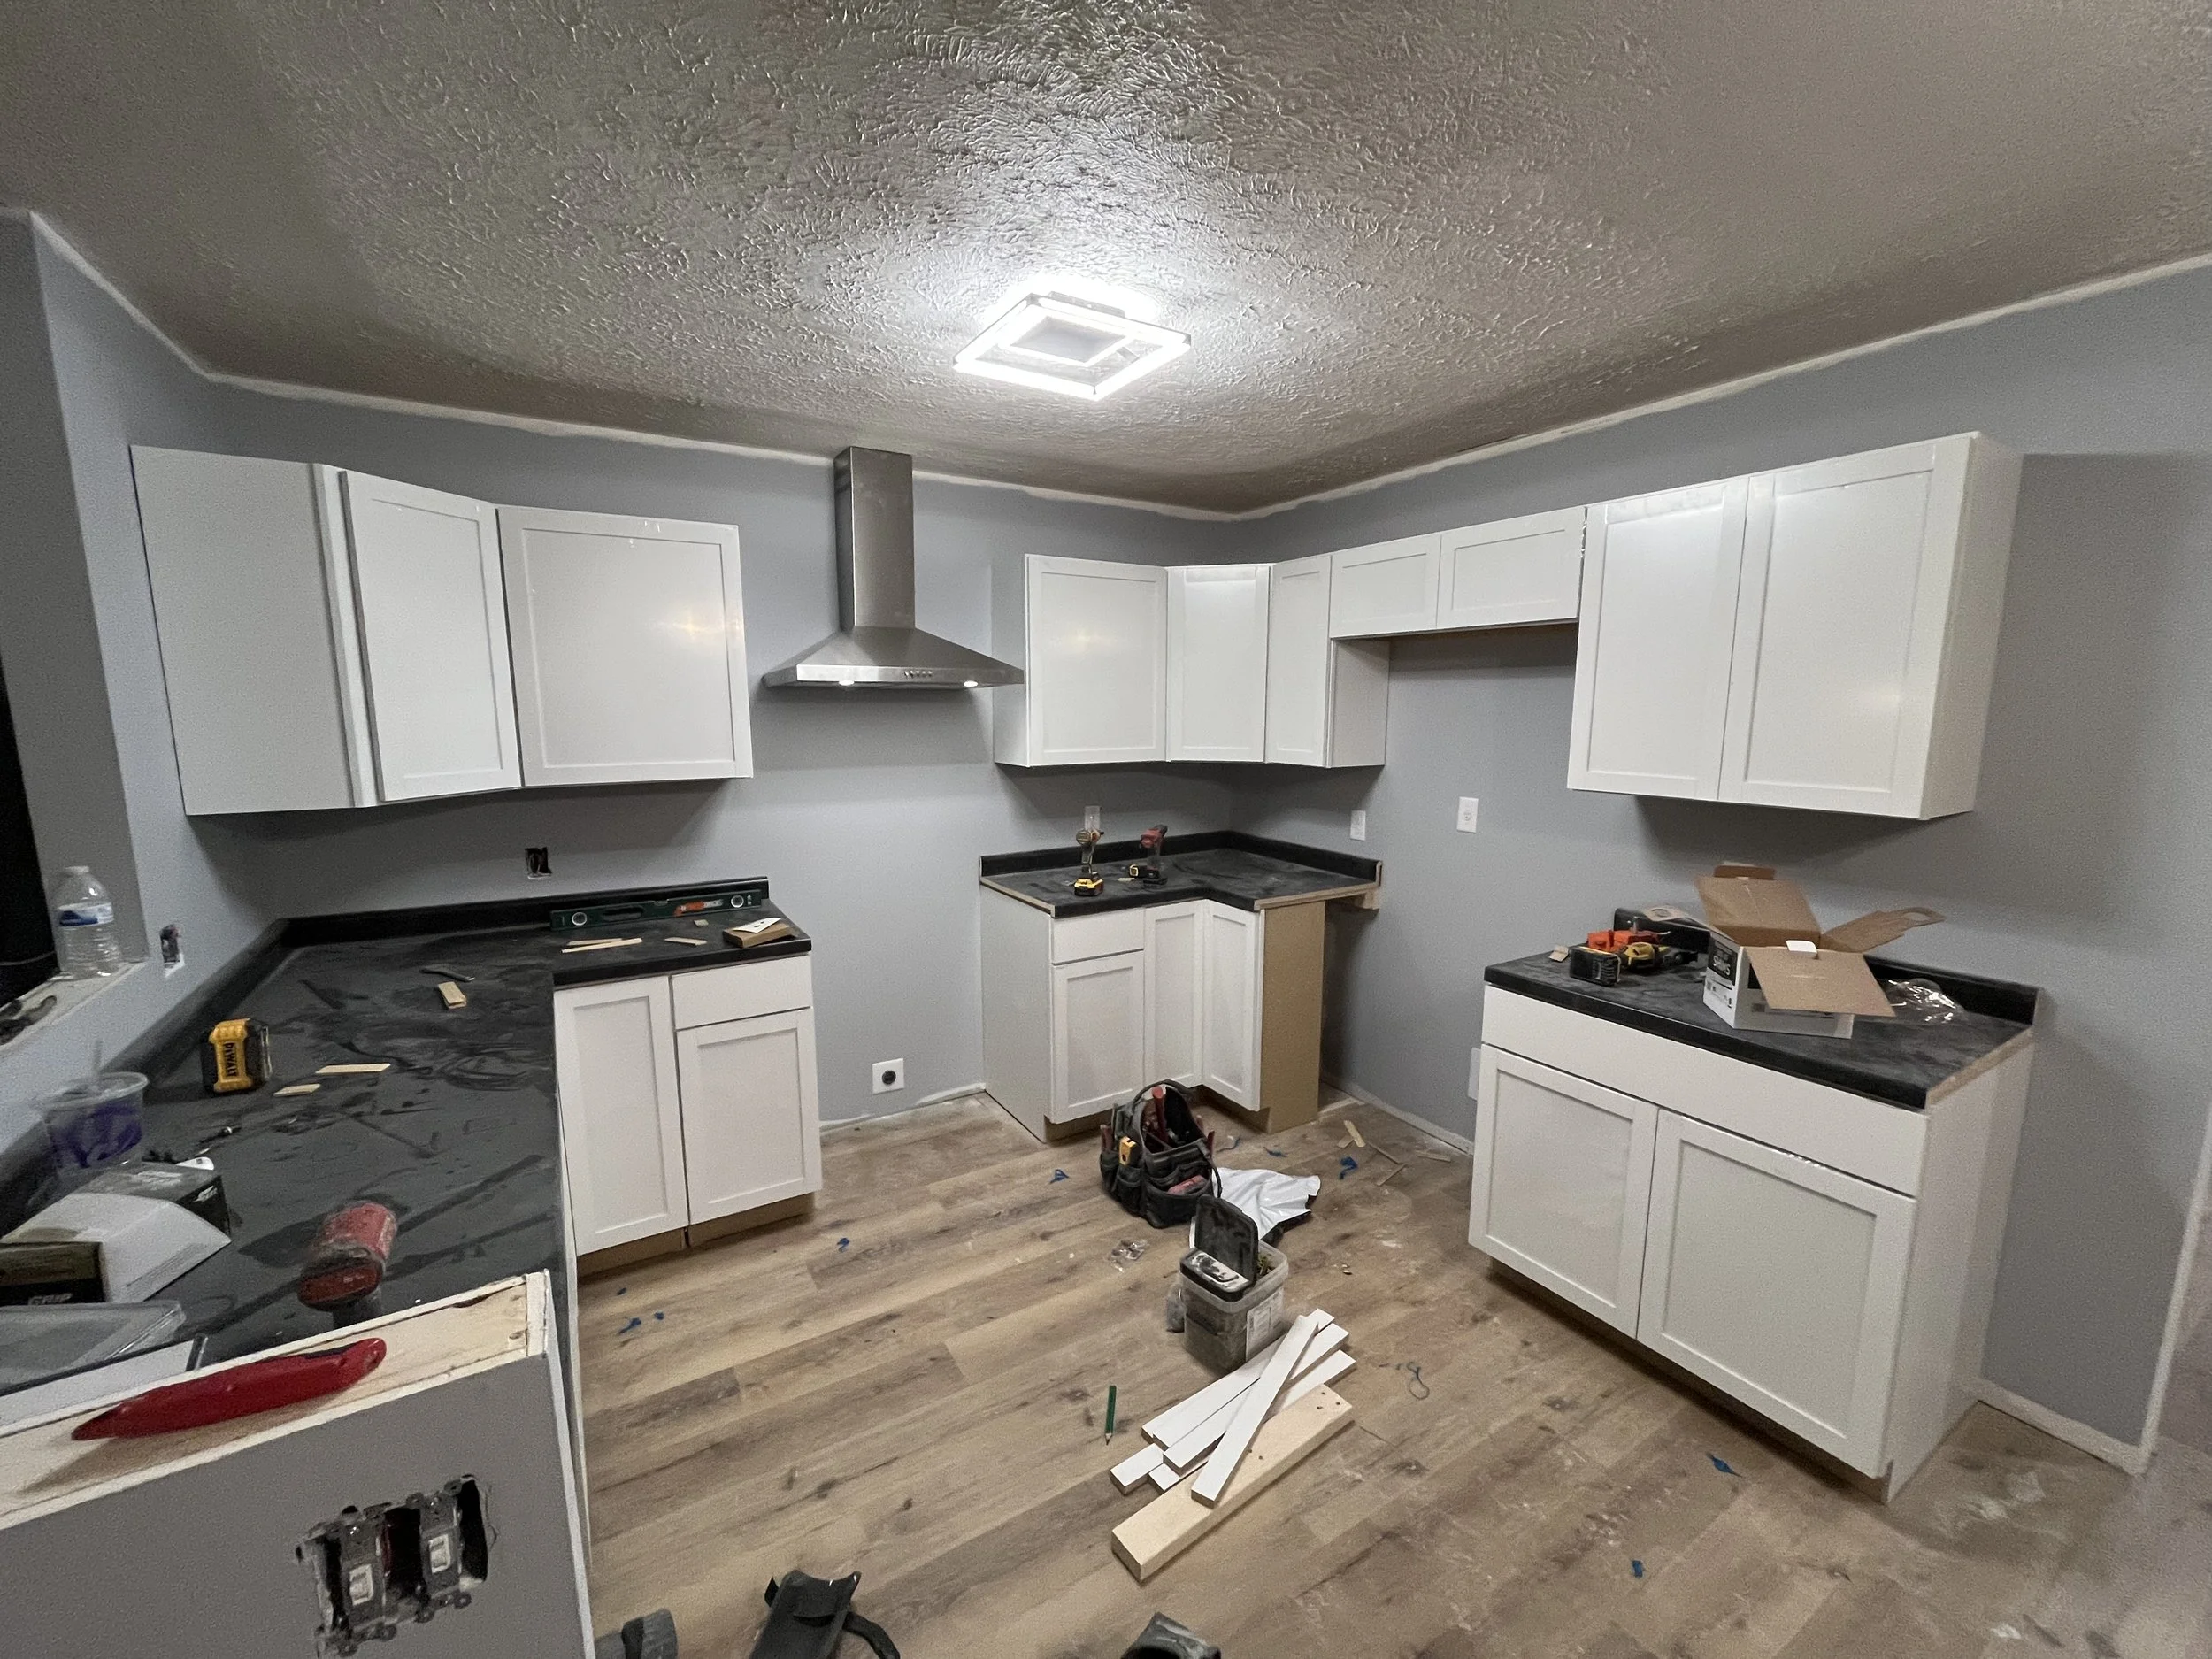
Kitchen cabinets finished and countertop installed.
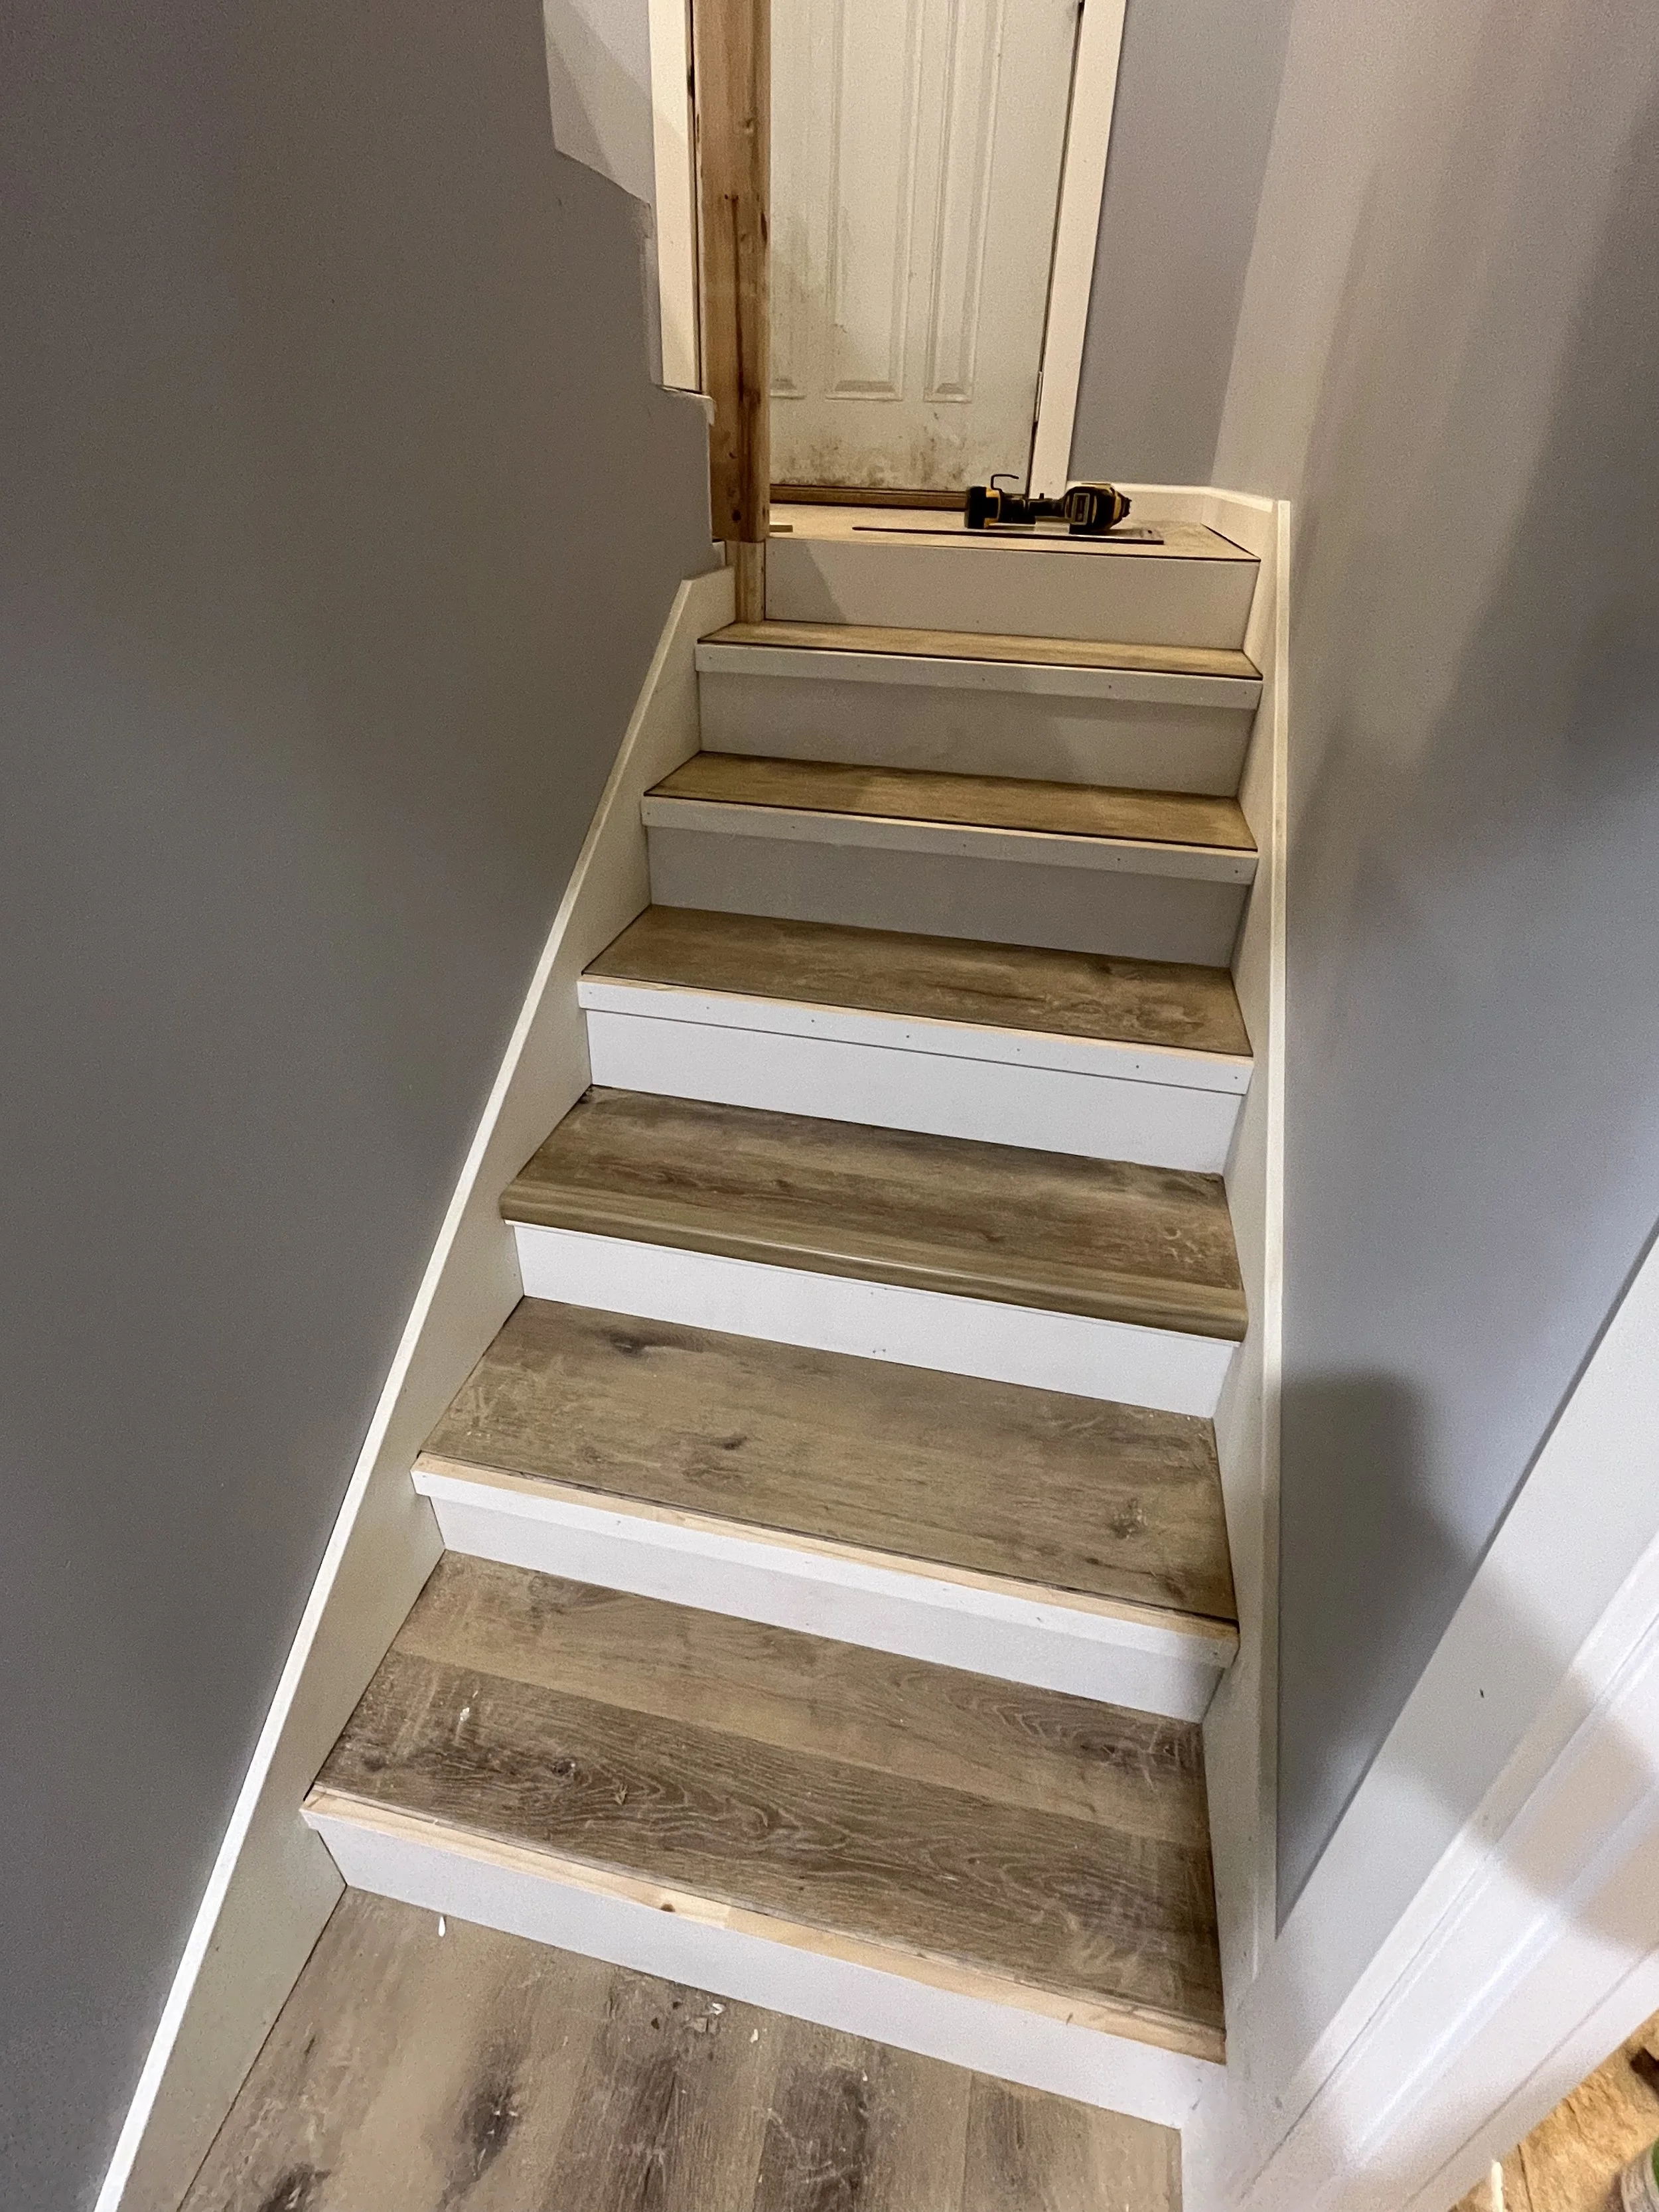
We would like to give a special shoutout to YIMS Woodworks LLC, based out of kokomo, IN for coming out and doing these custom stair treads and risers.
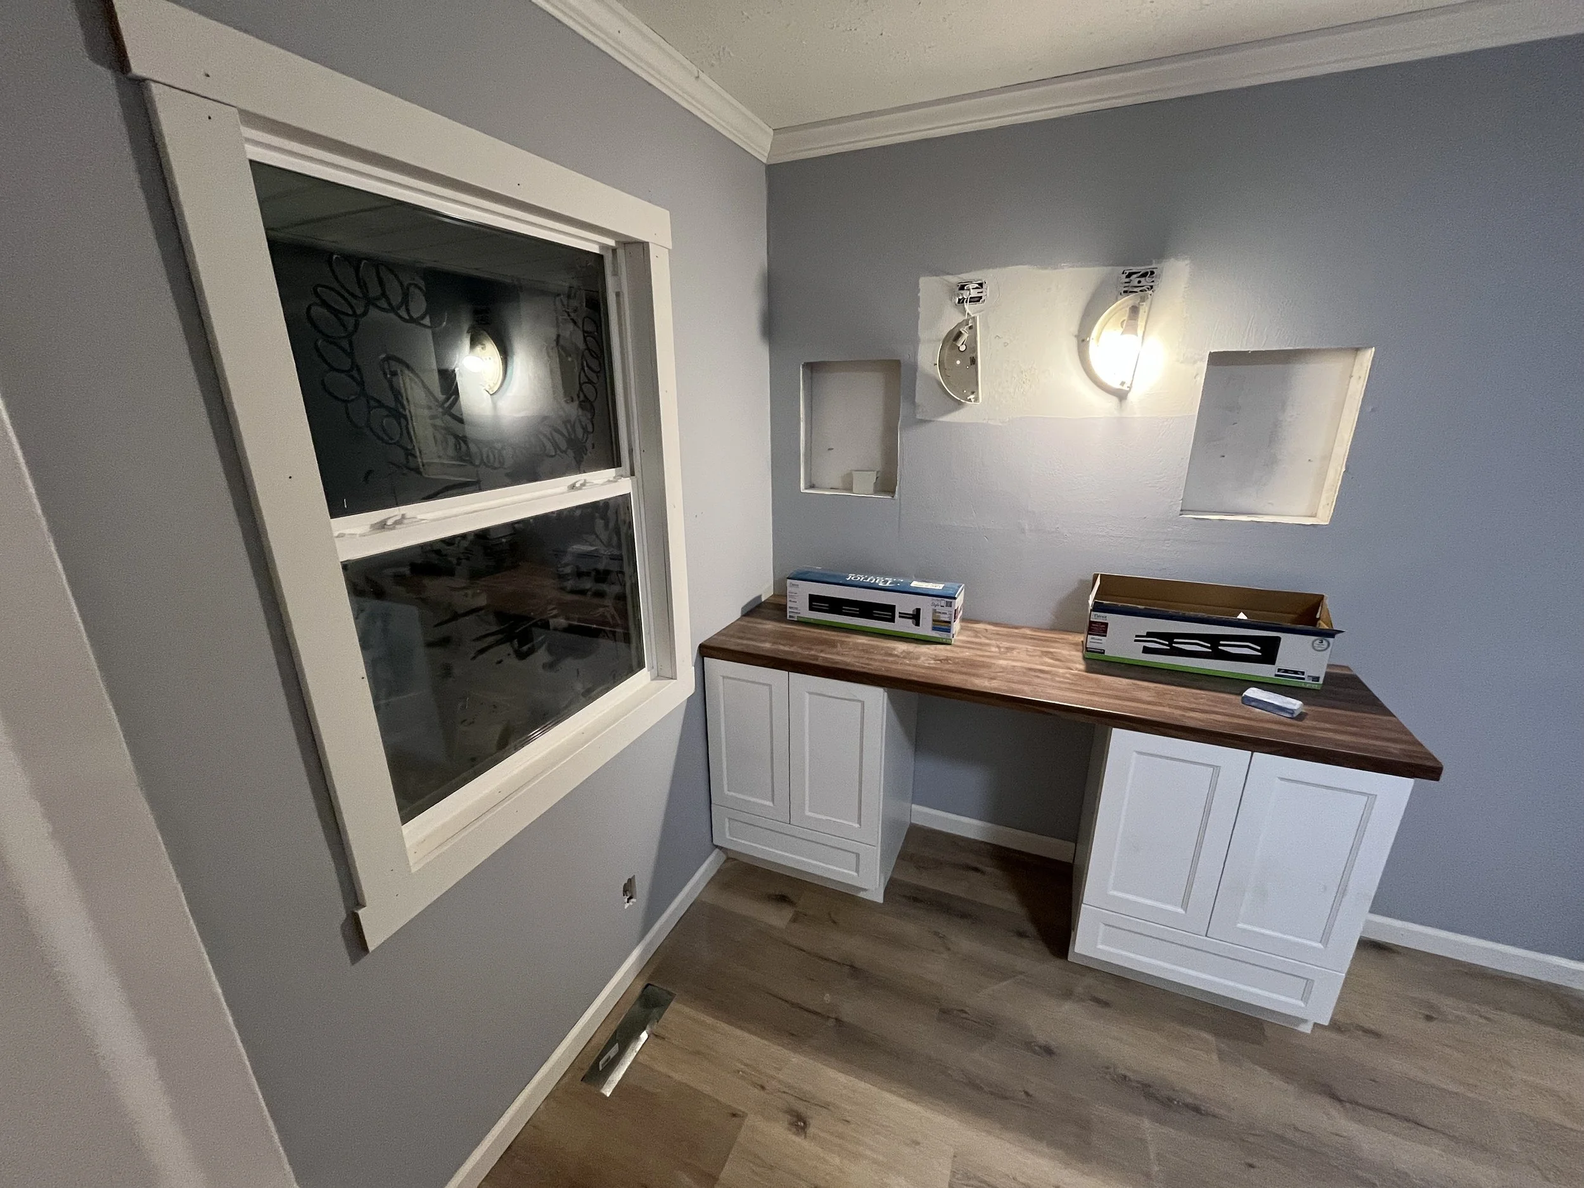
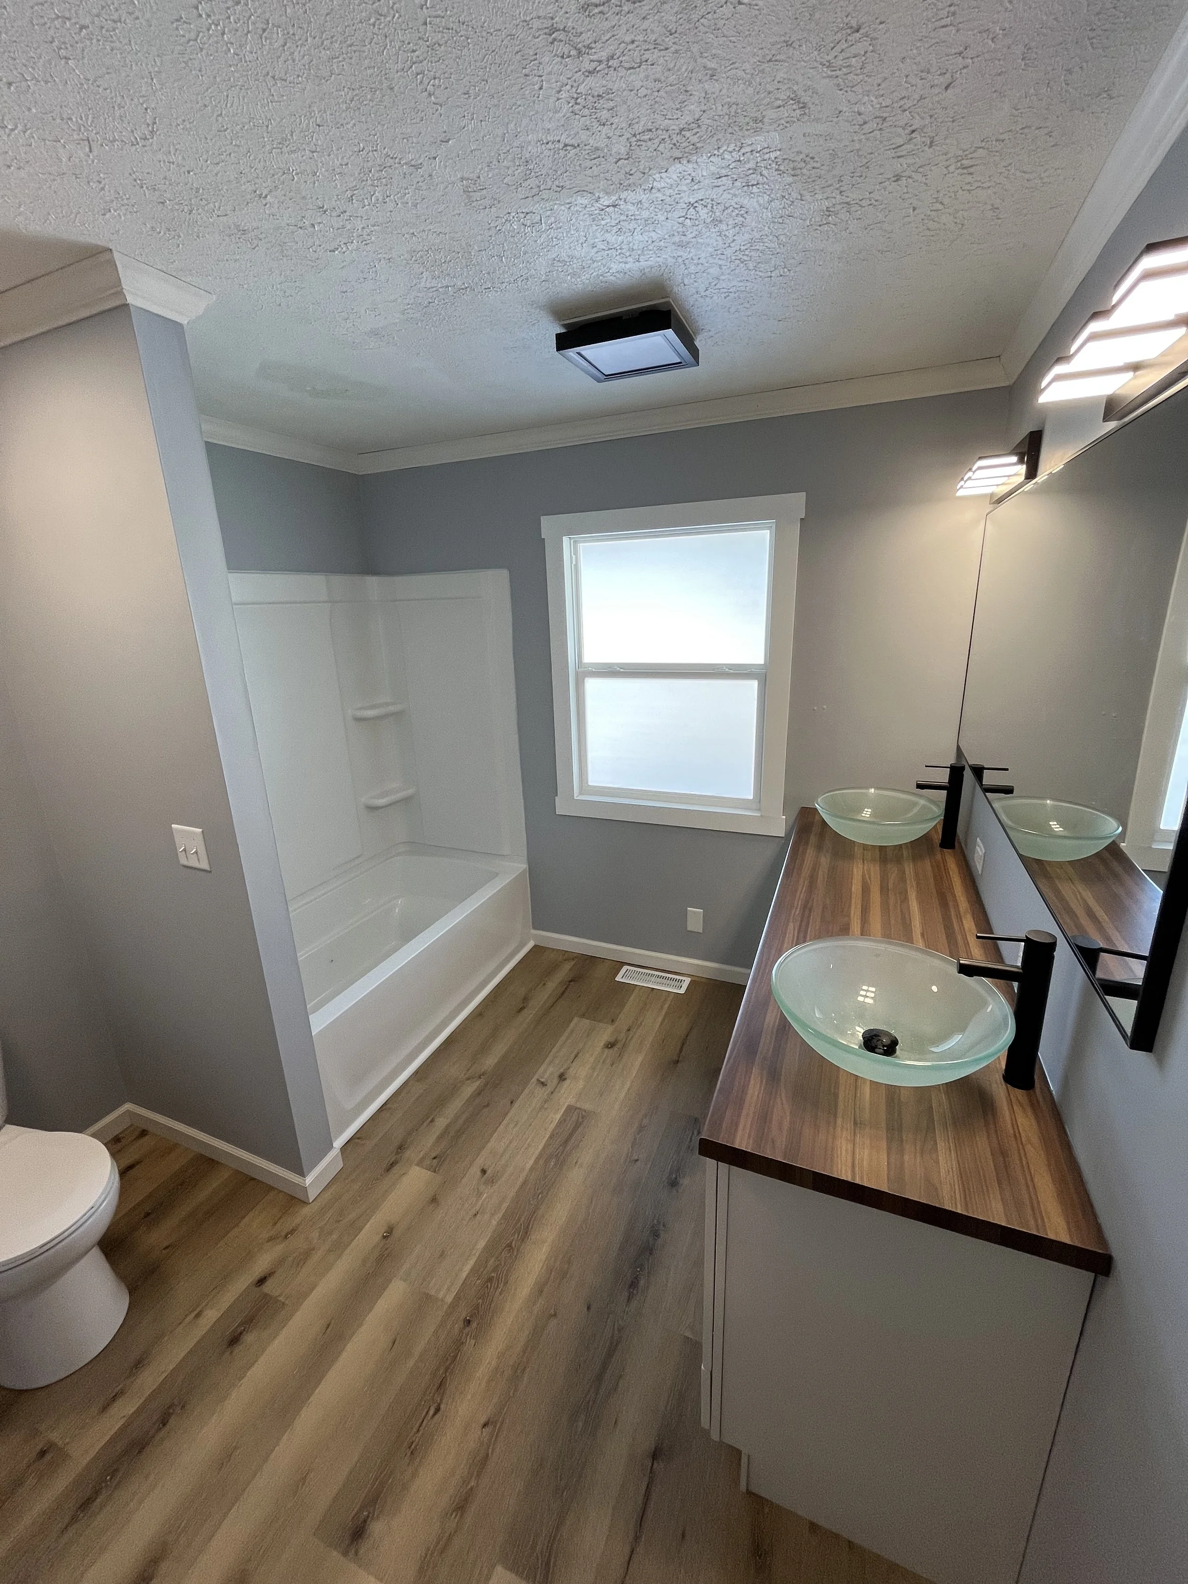
Hall bathroom vanity.
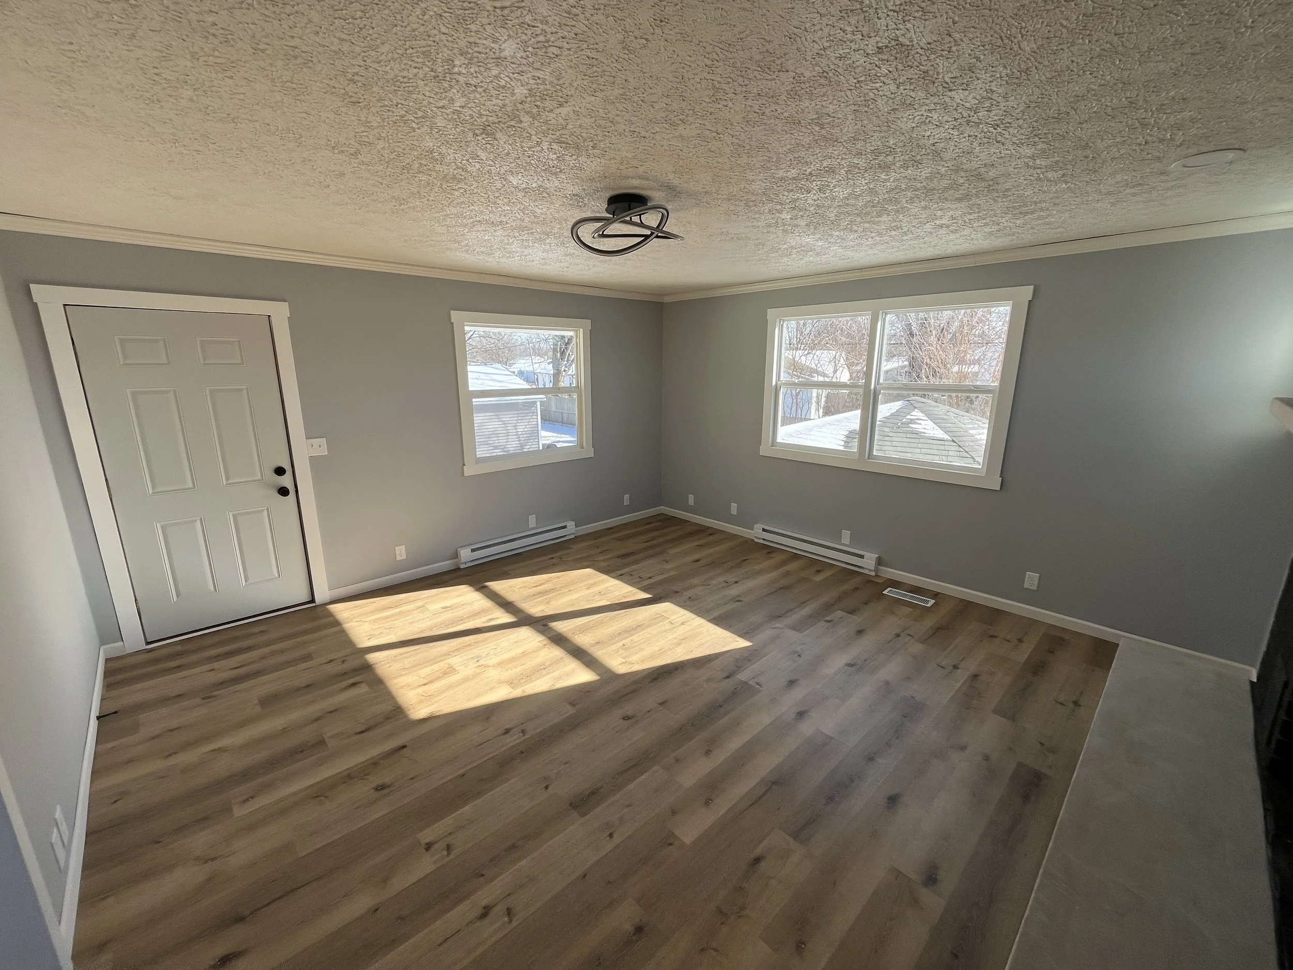
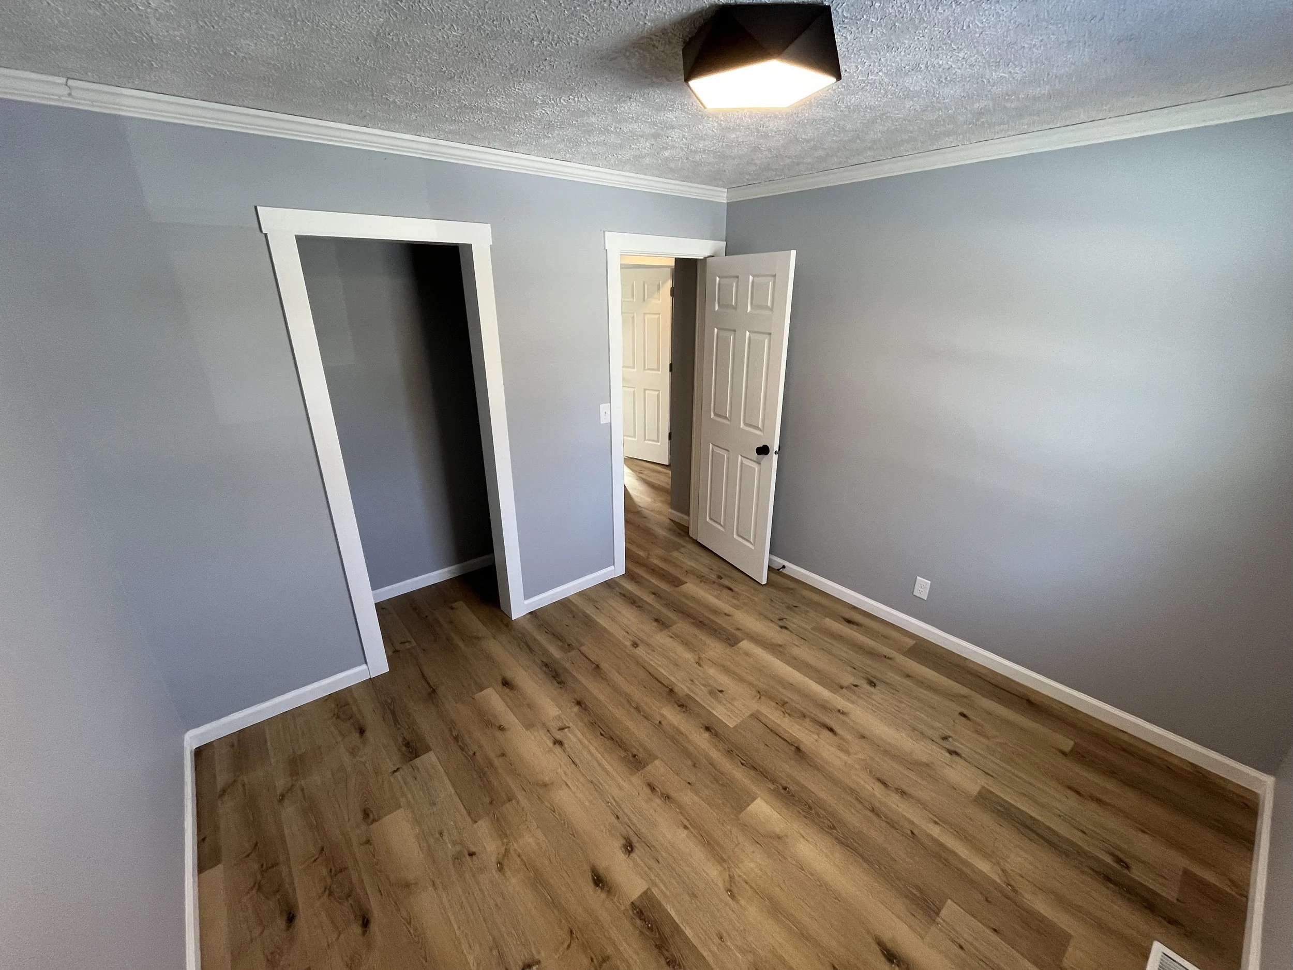
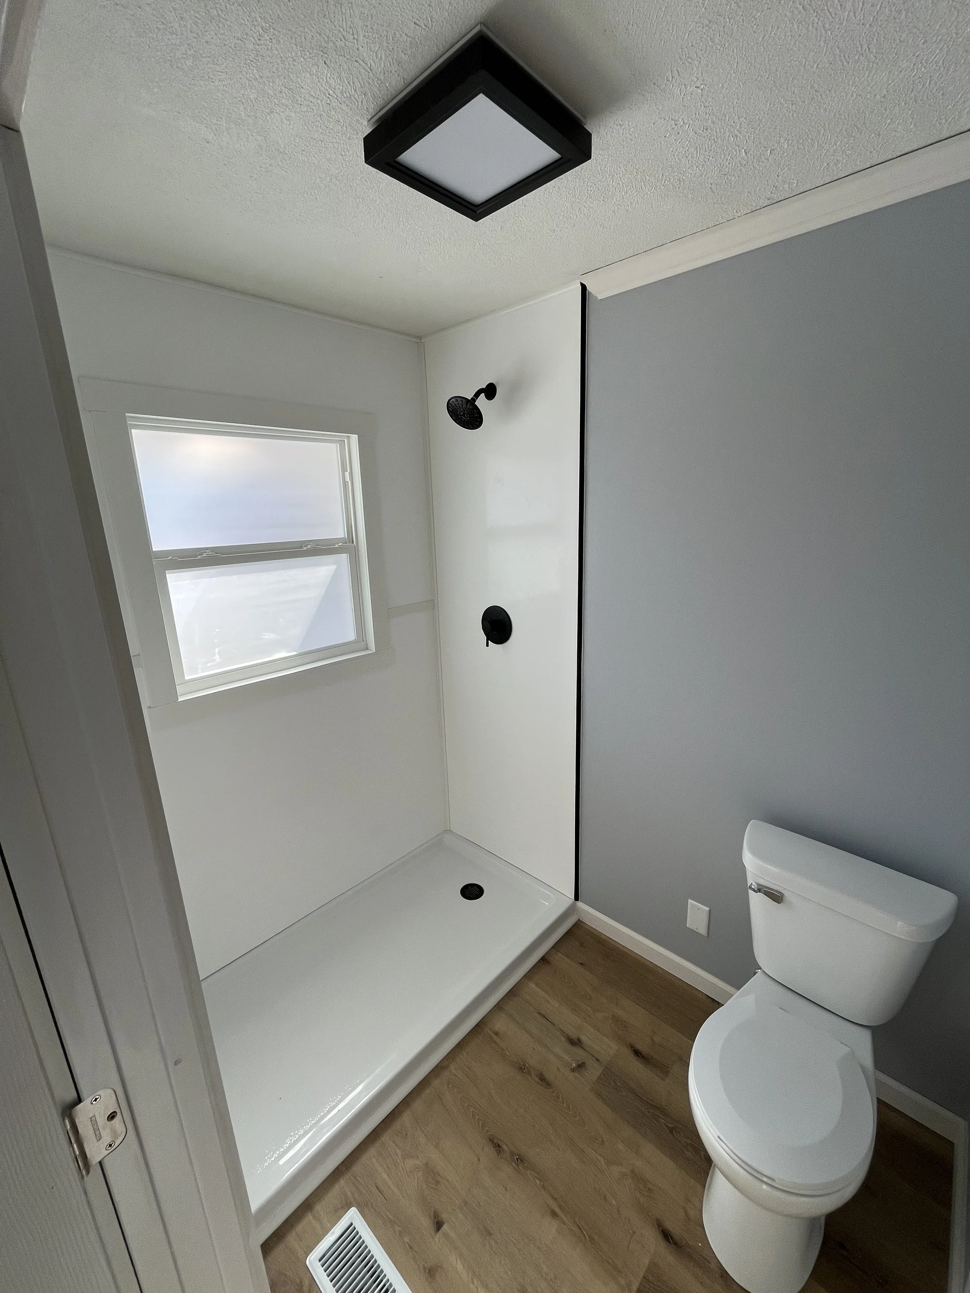
The result
Have a property that needs a second chance? From small repairs to complete transformations, Pro-Cision LLC is ready to help bring your vision to life.