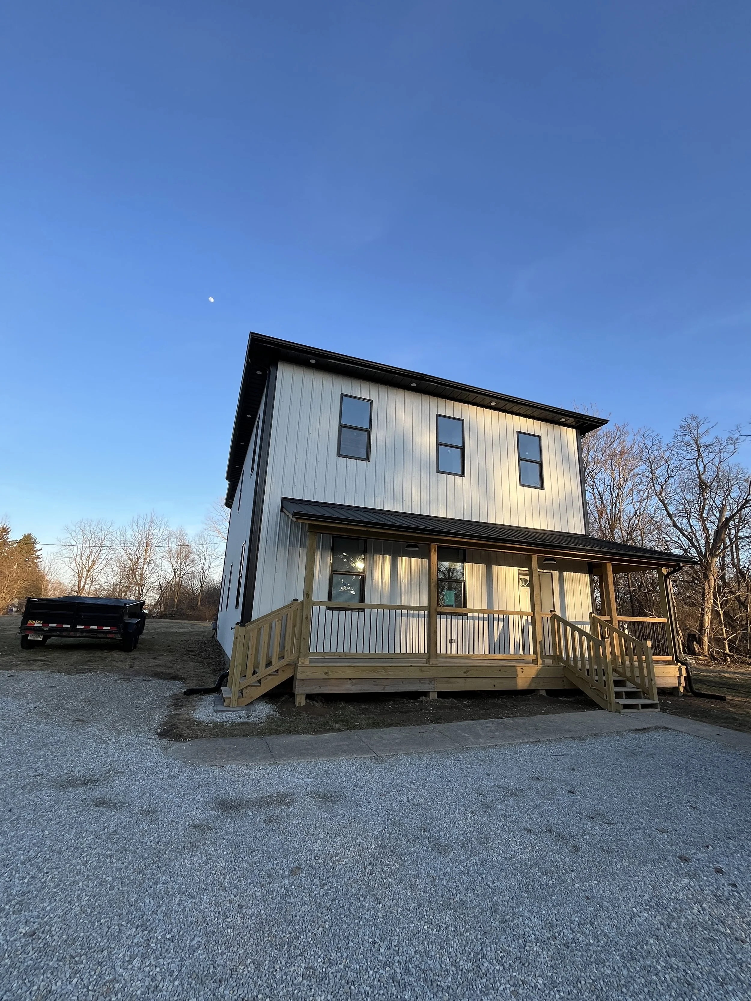
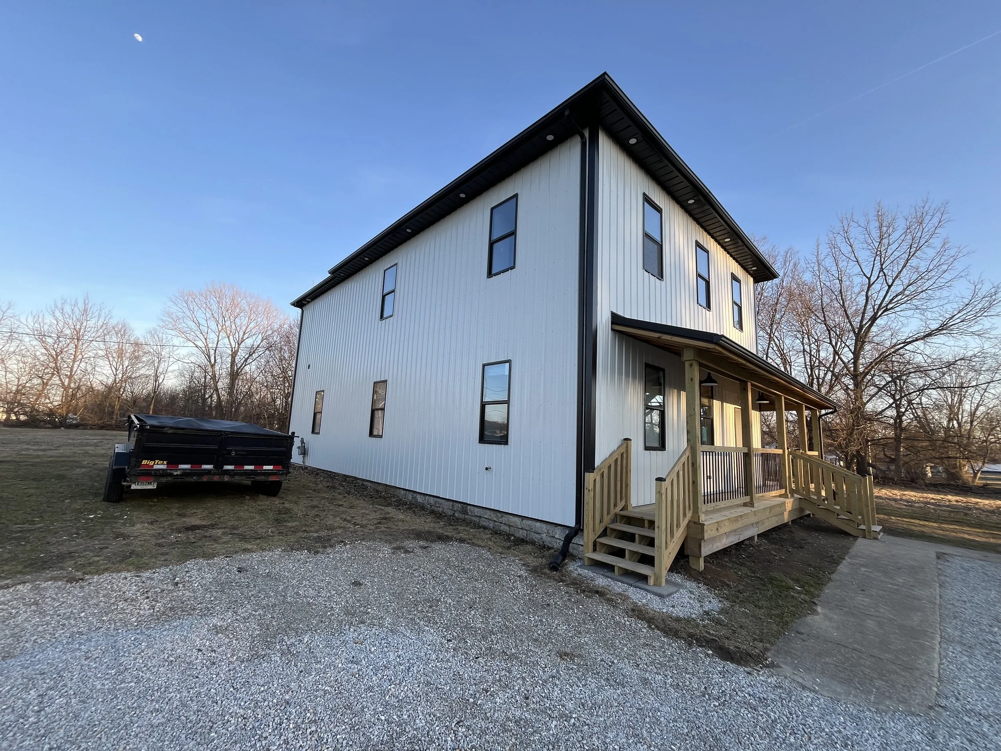
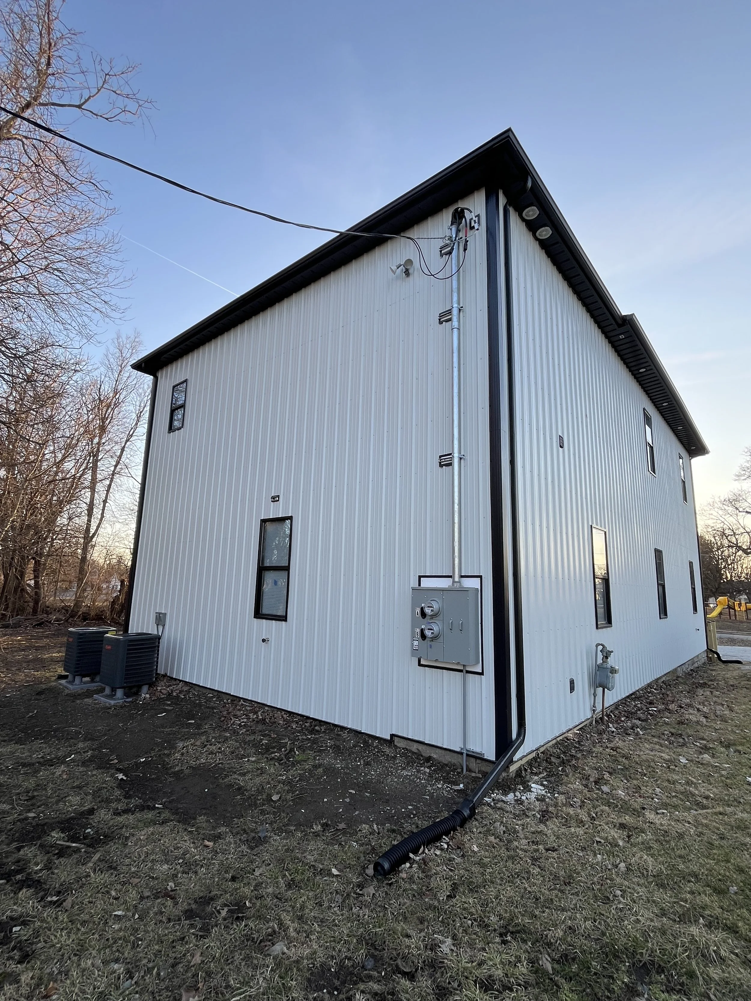
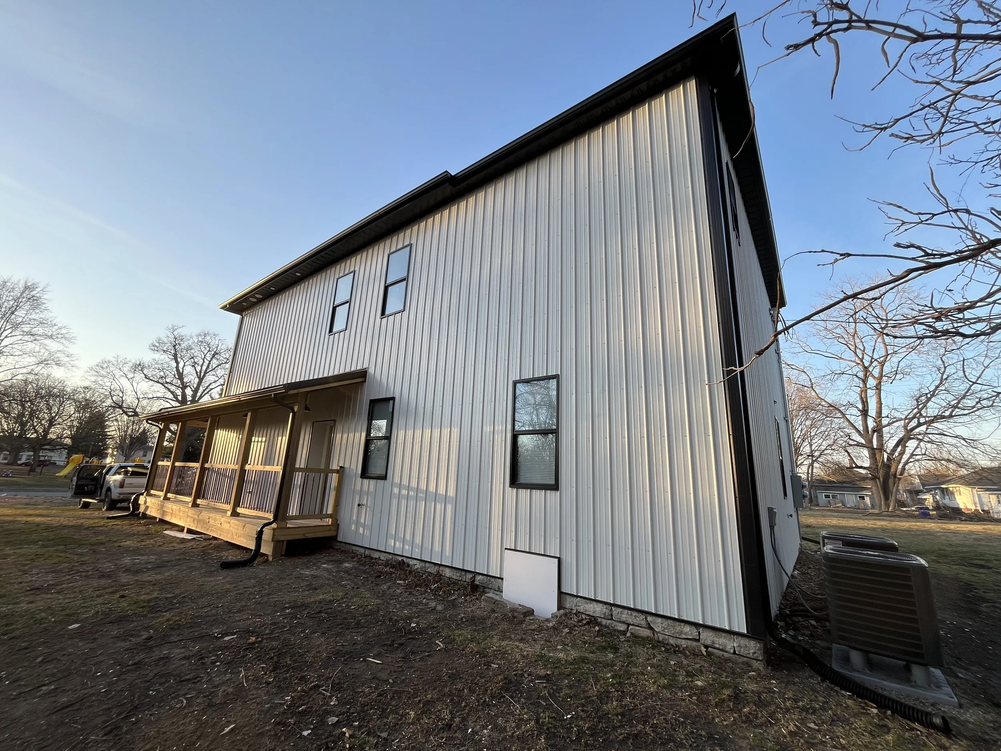
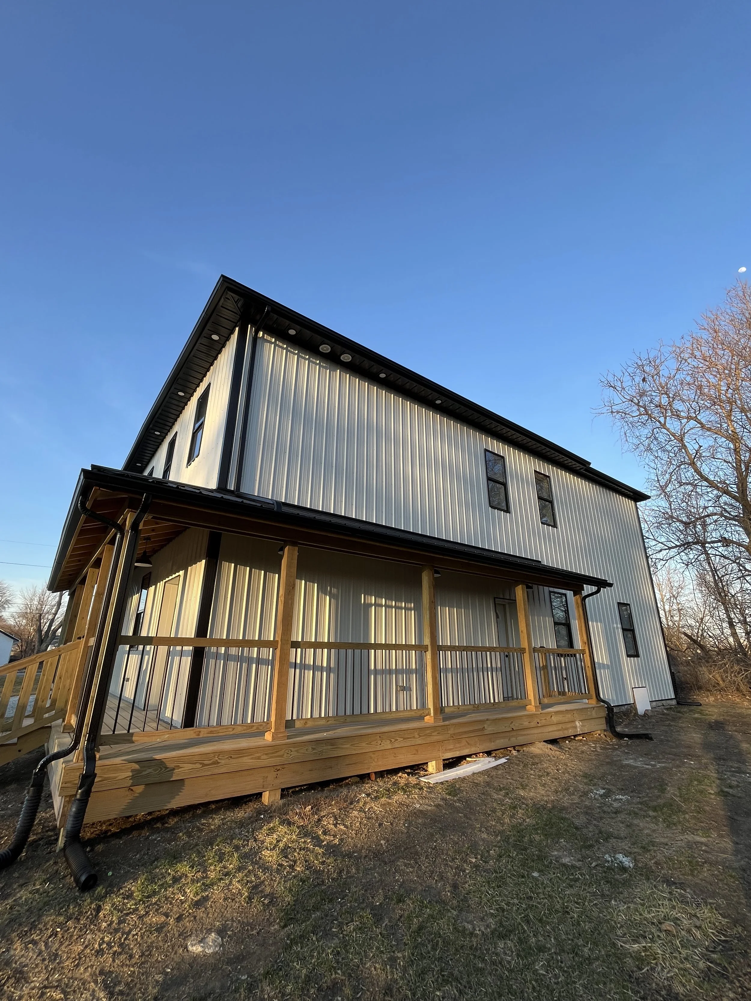
The N. Locke st
project
It All Begins Here.The beginning
804 N. Locke Street Kokomo, Indiana More than a remodel. More than a building. More than a century of history. When we first stepped inside 804 N. Locke Street, we knew this wasn't going to be an ordinary project. The building had been standing in Kokomo for more than a century. Time, weather, and years of deterioration had taken their toll. By the time it was offered for sale in 2025, its condition was so severe that the listing warned the structure was unsafe to enter. To some, it was simply an old building that had reached the end of its useful life. We saw something worth saving. 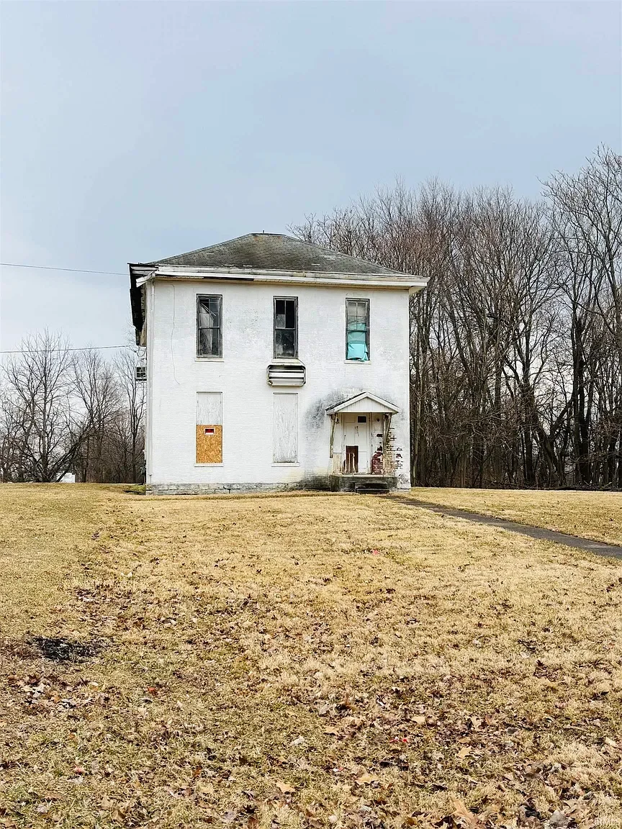
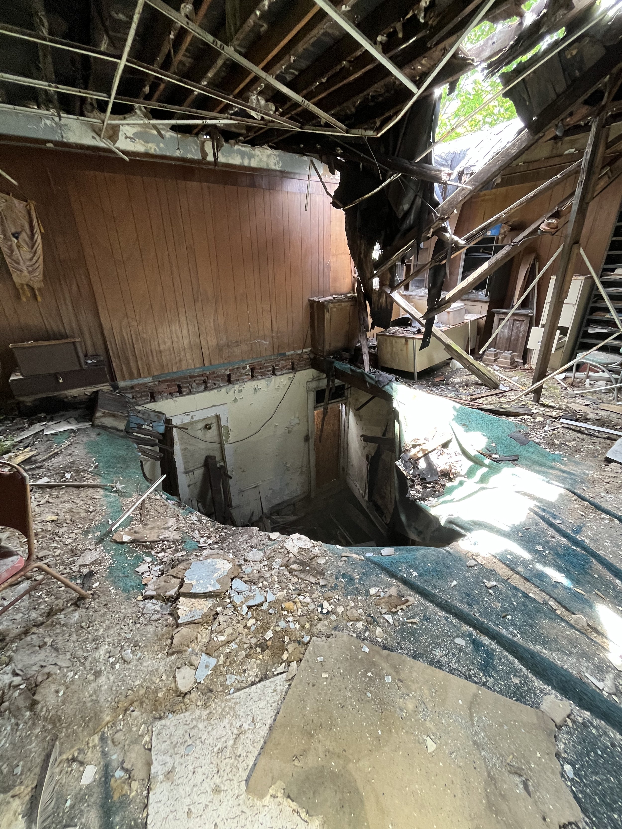
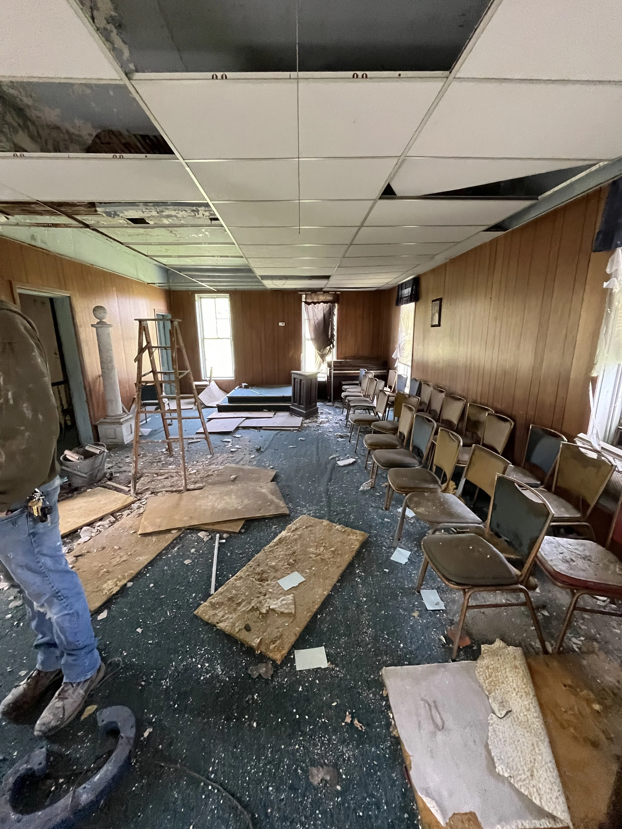
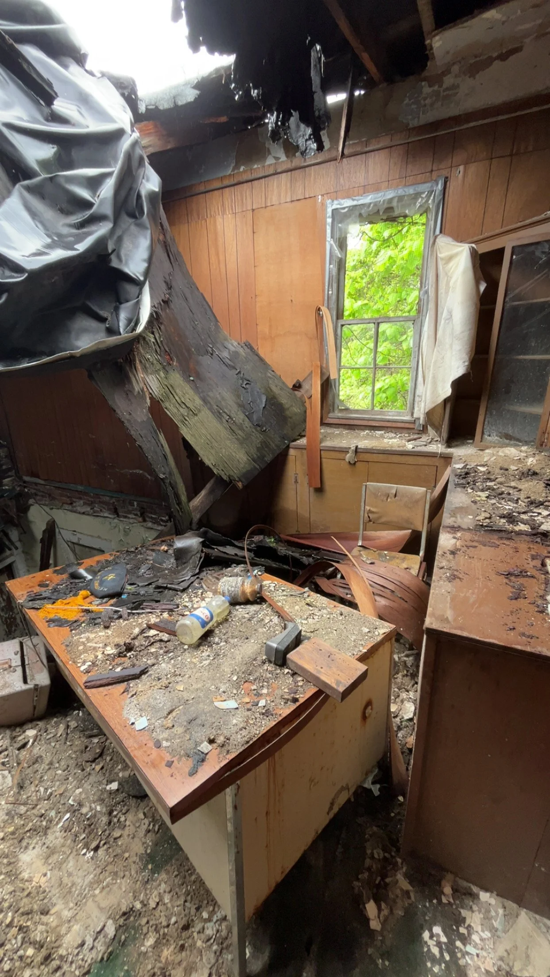
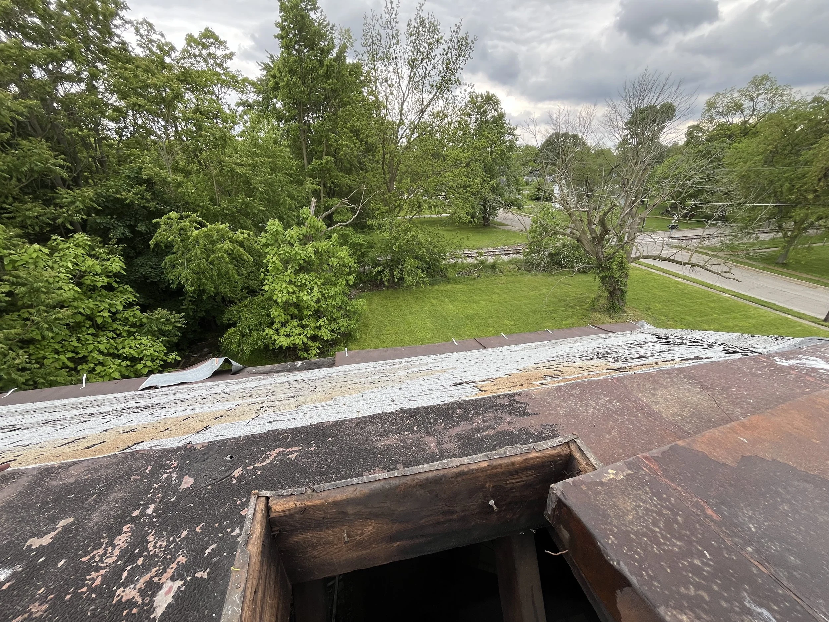
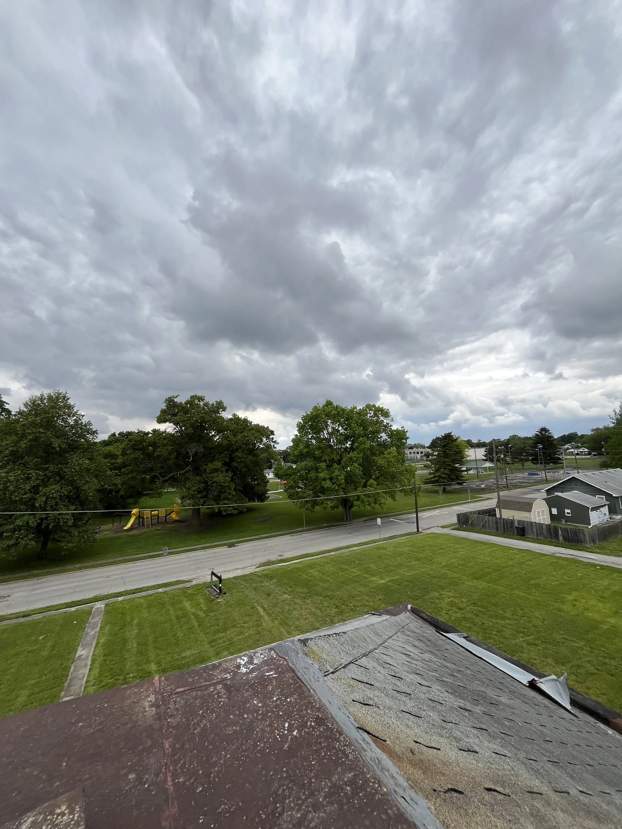
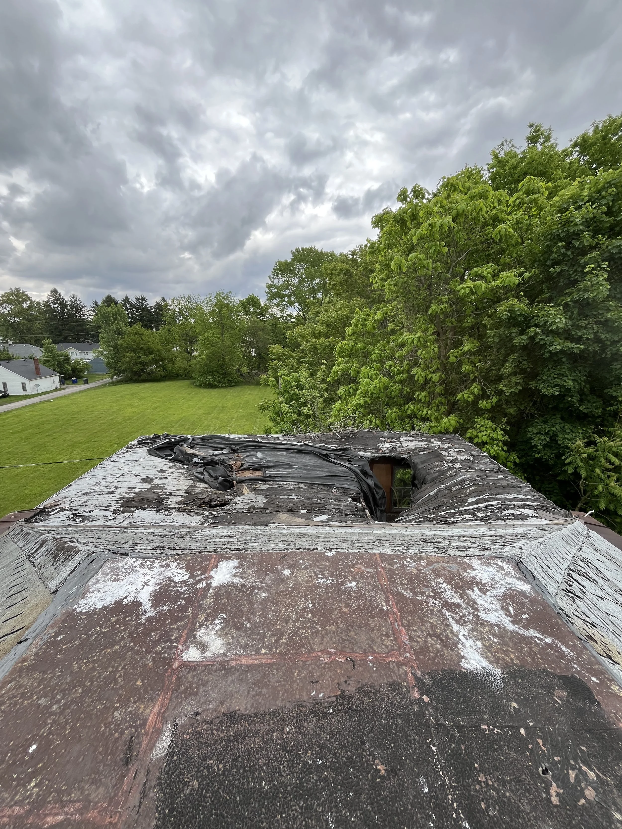
The
transformation
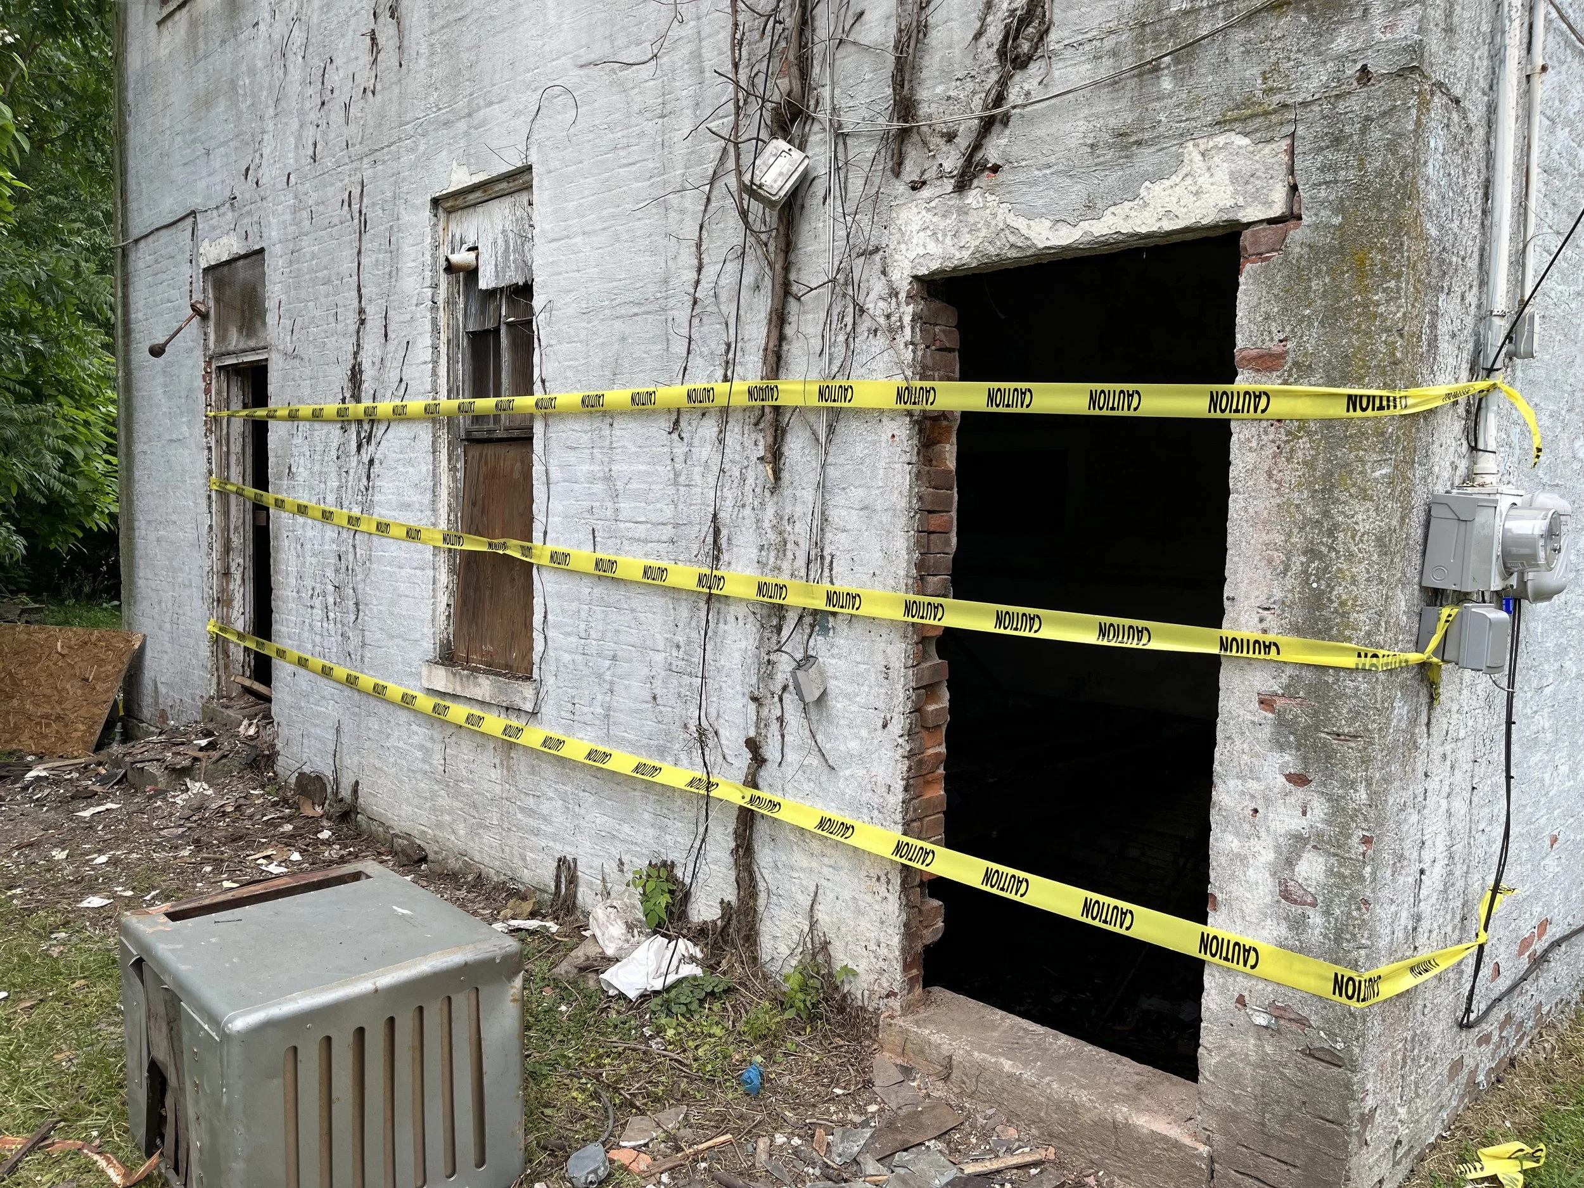
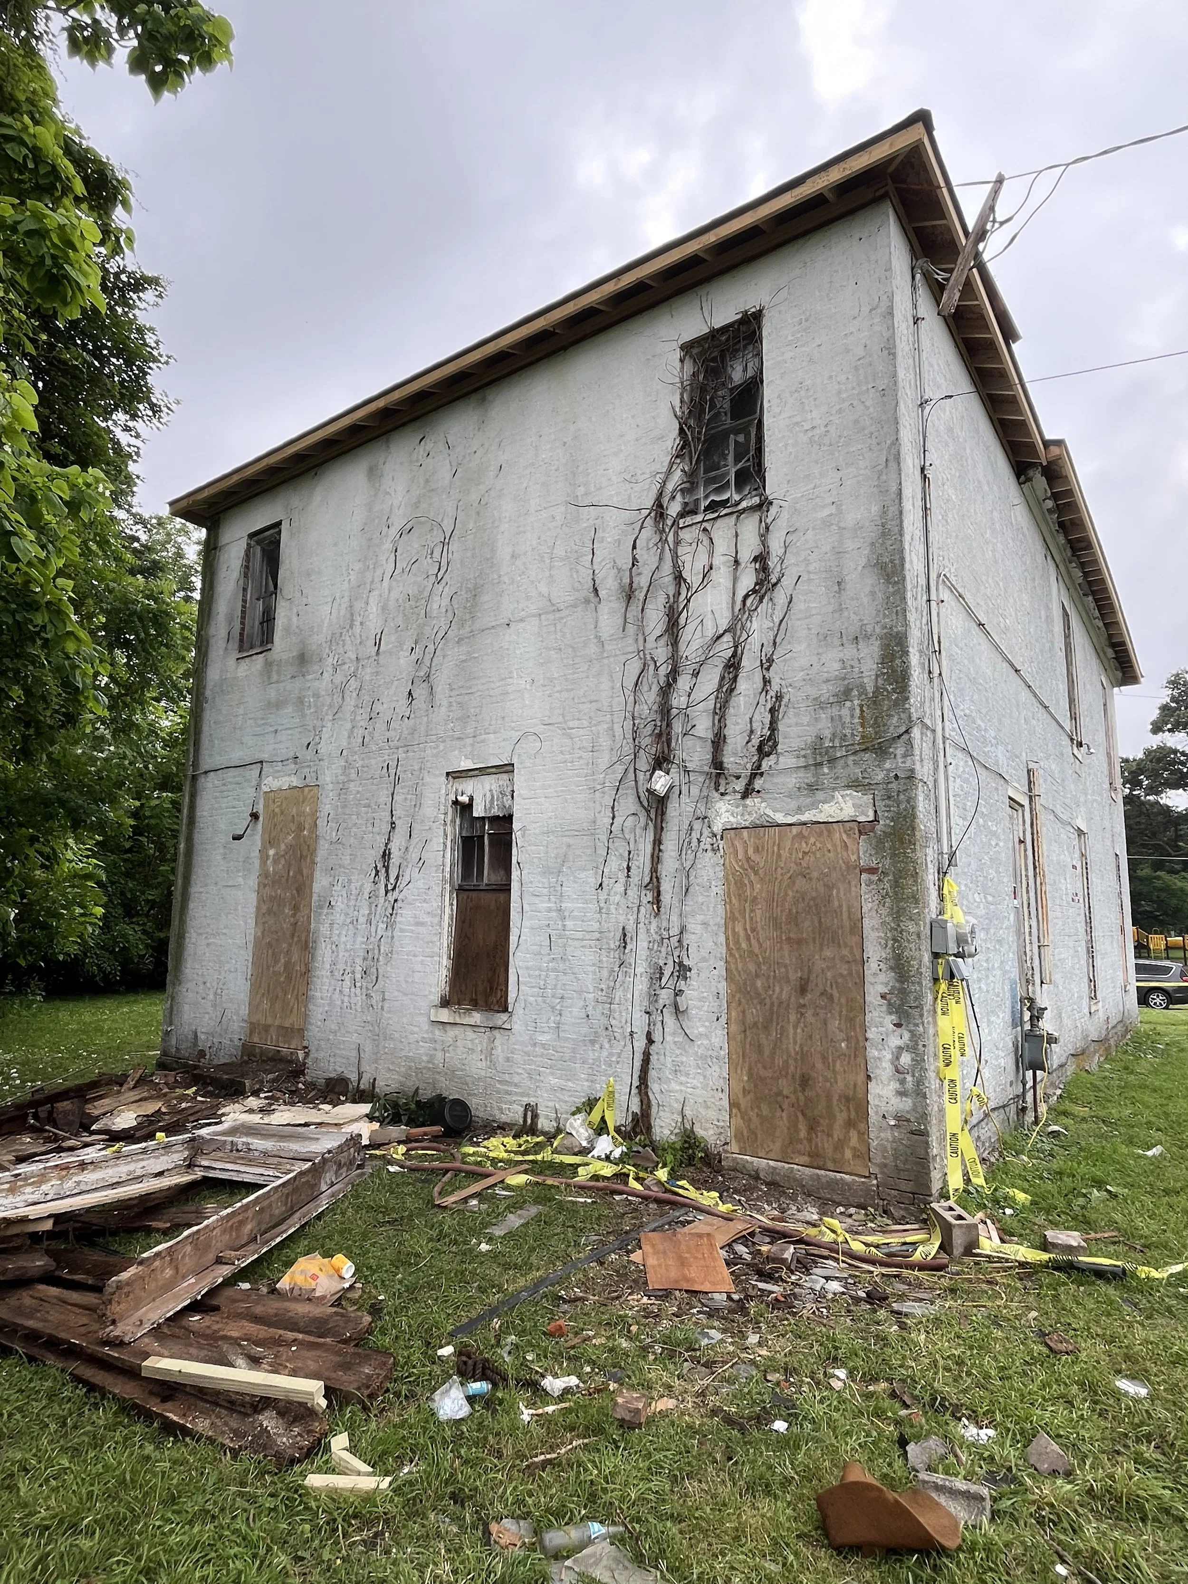
The back side of the building before we closed off the rear doors and installed siding.
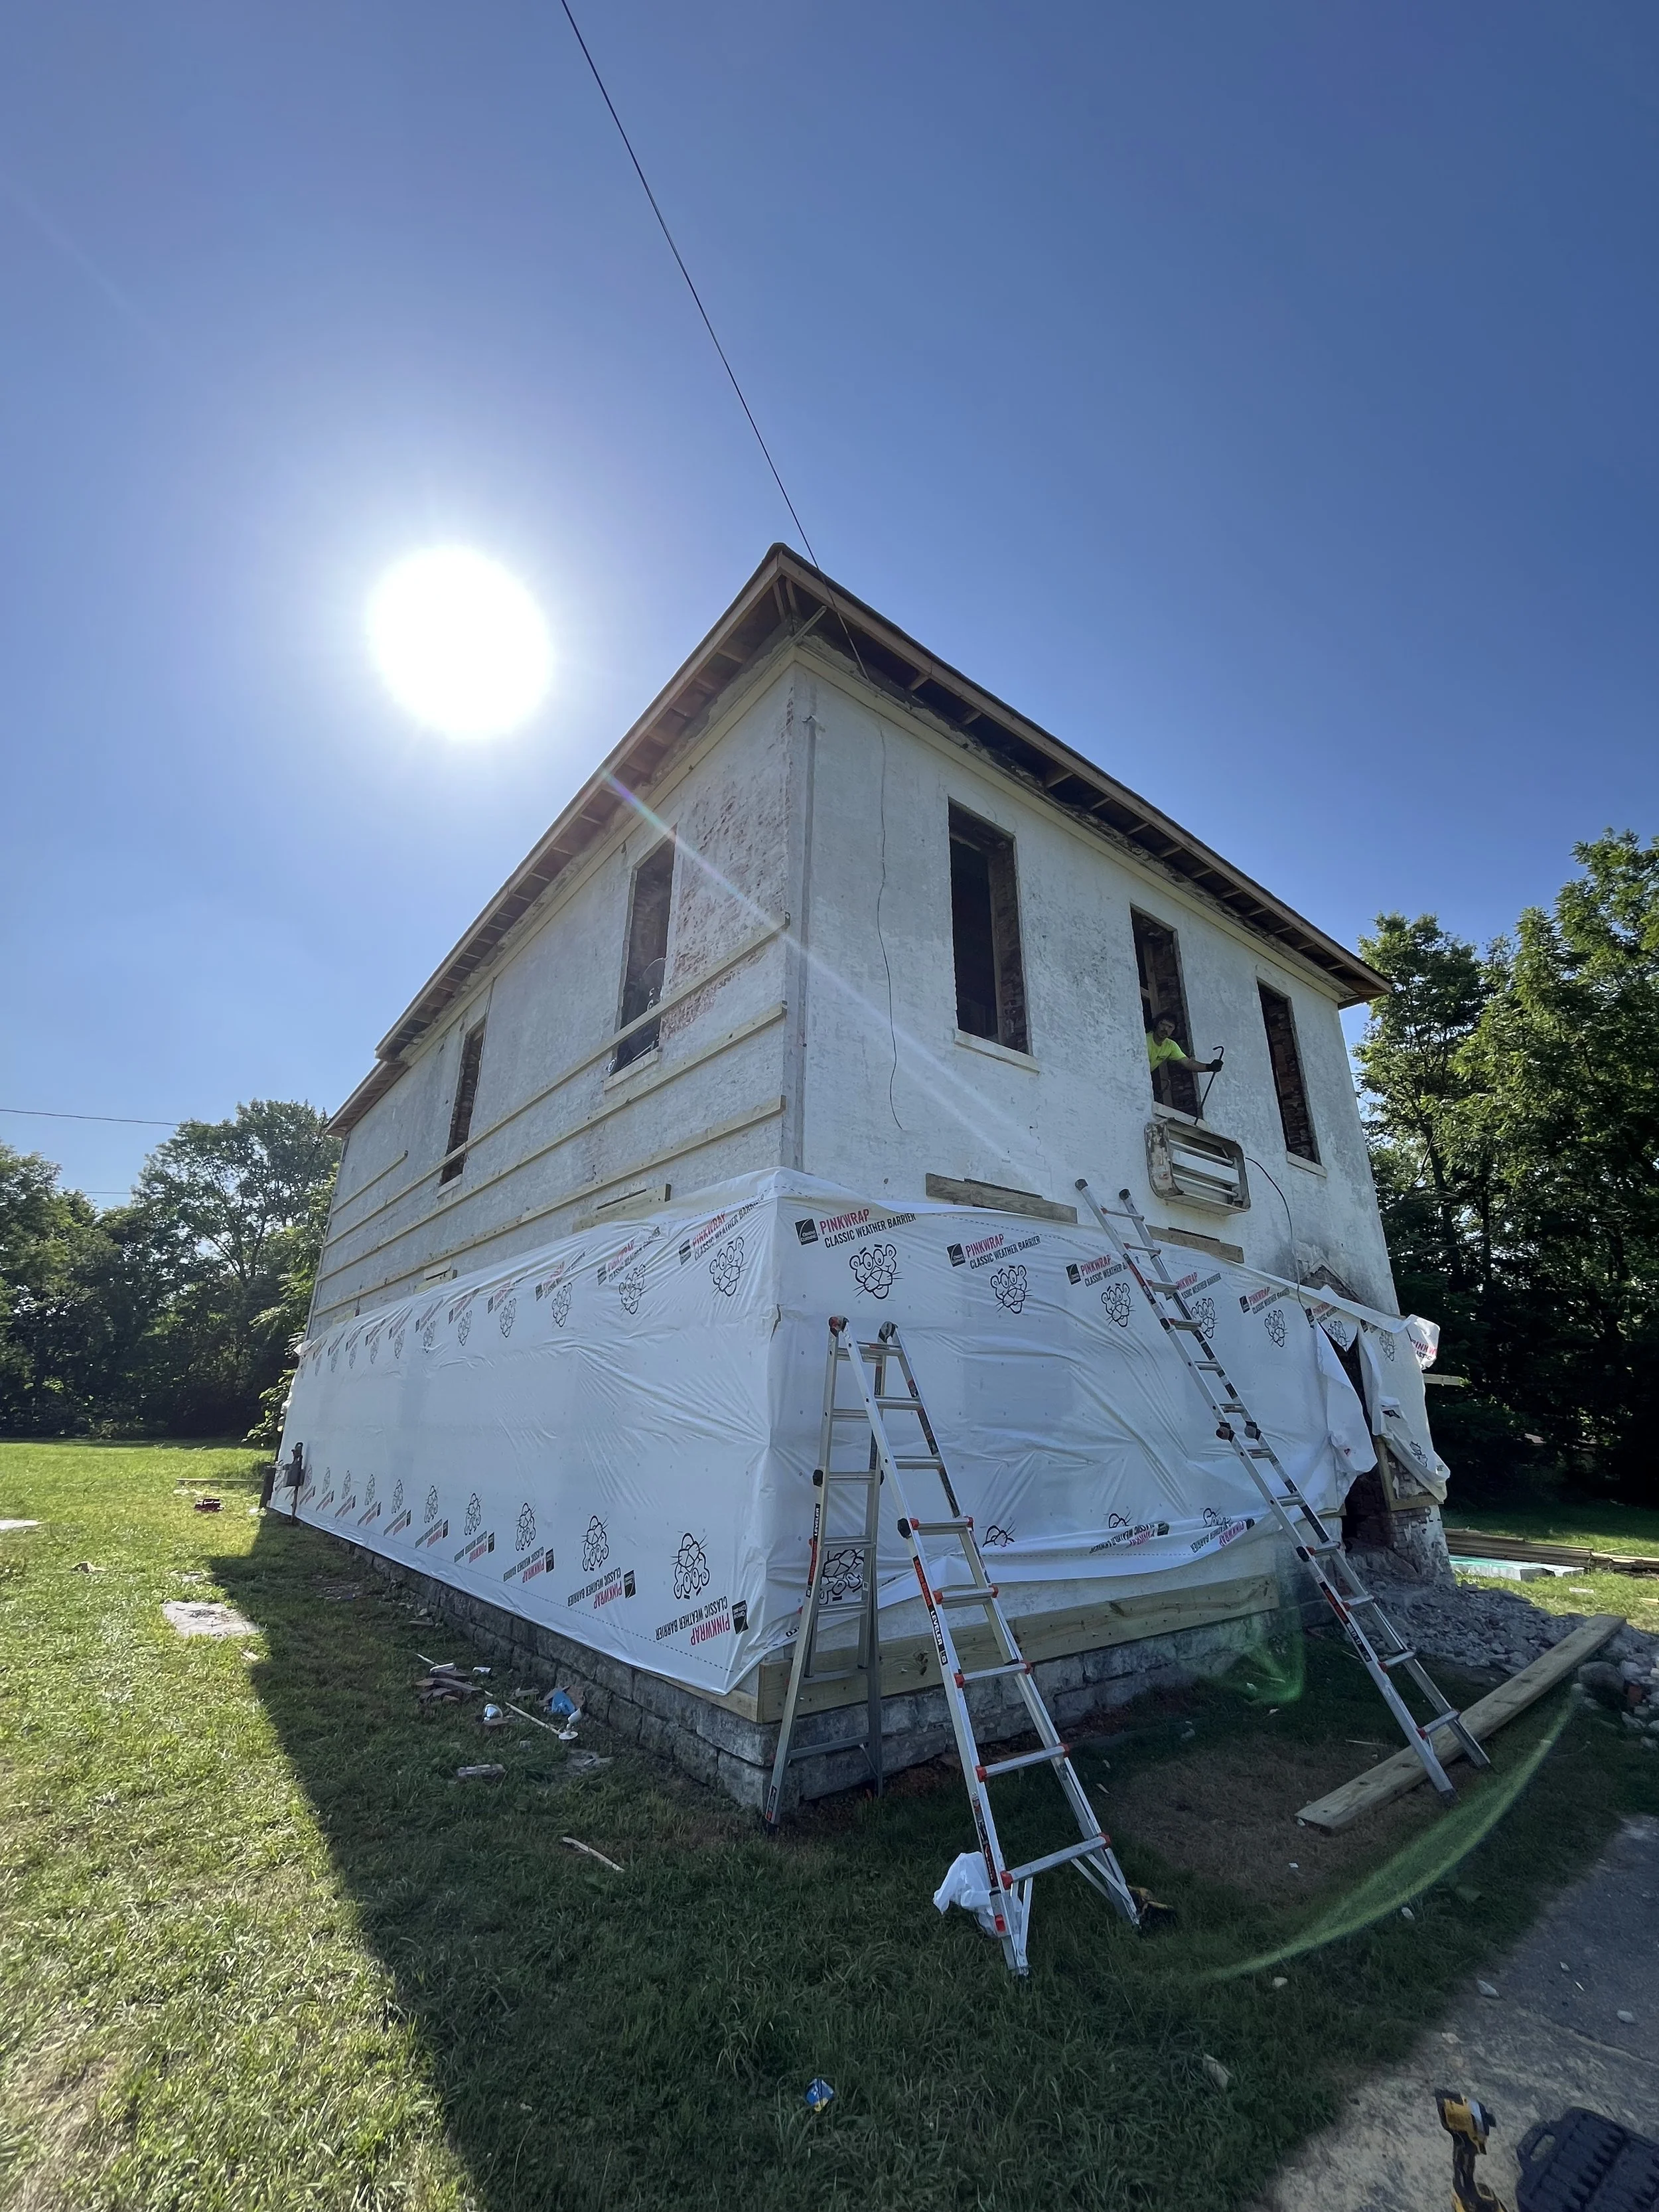
We started furring out the building for the new metal siding, windows, and doors.
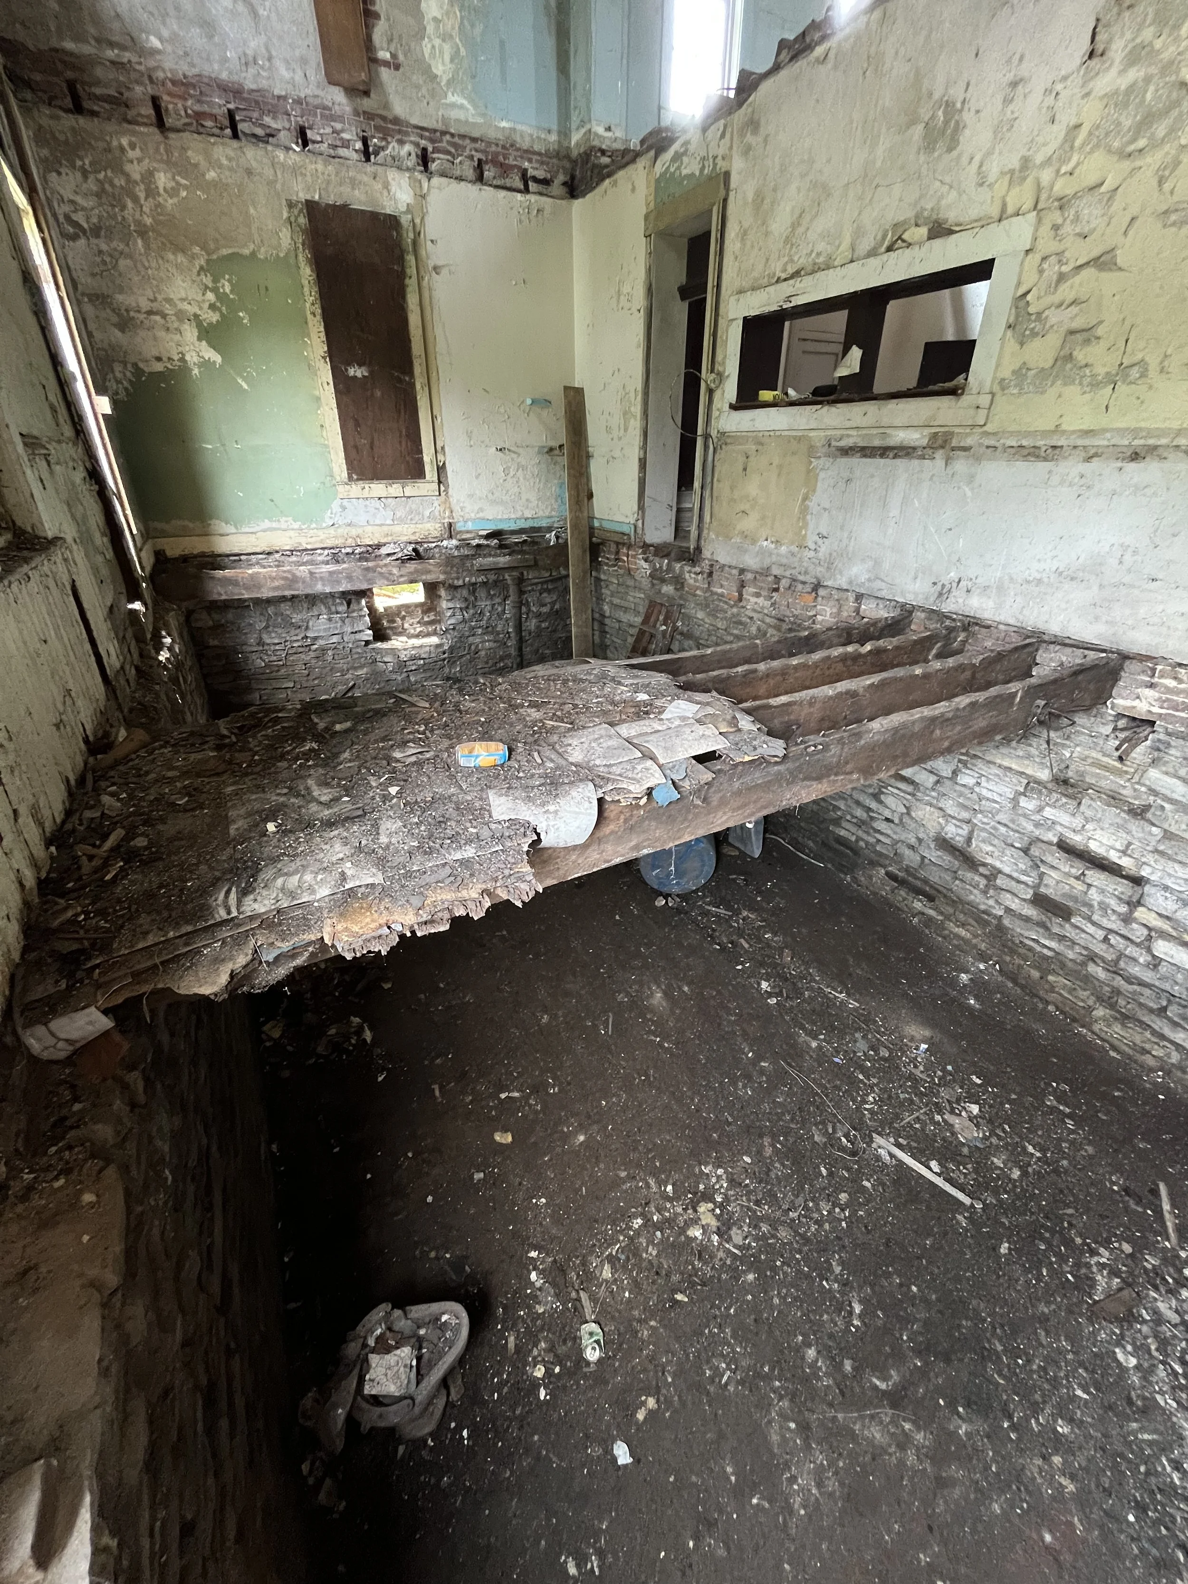
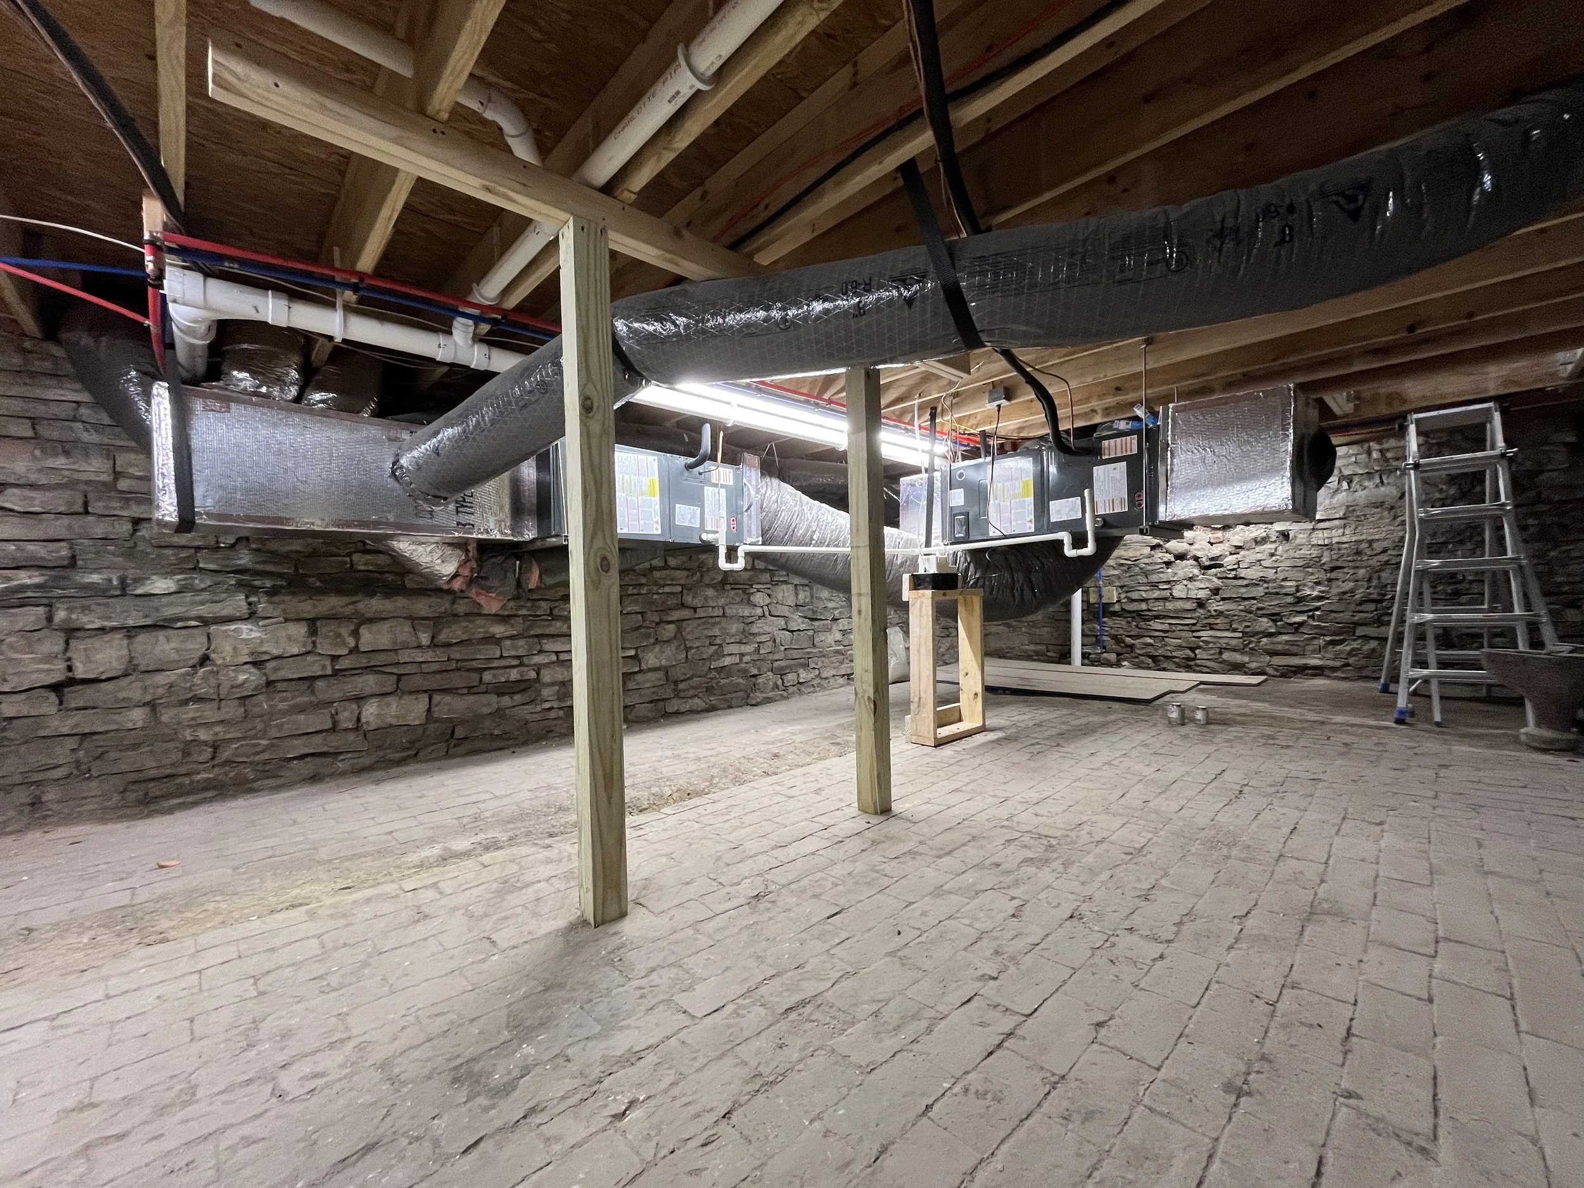
Pictured here is the basement, first floor, and second floor. Not too often you can see all three floors at once.
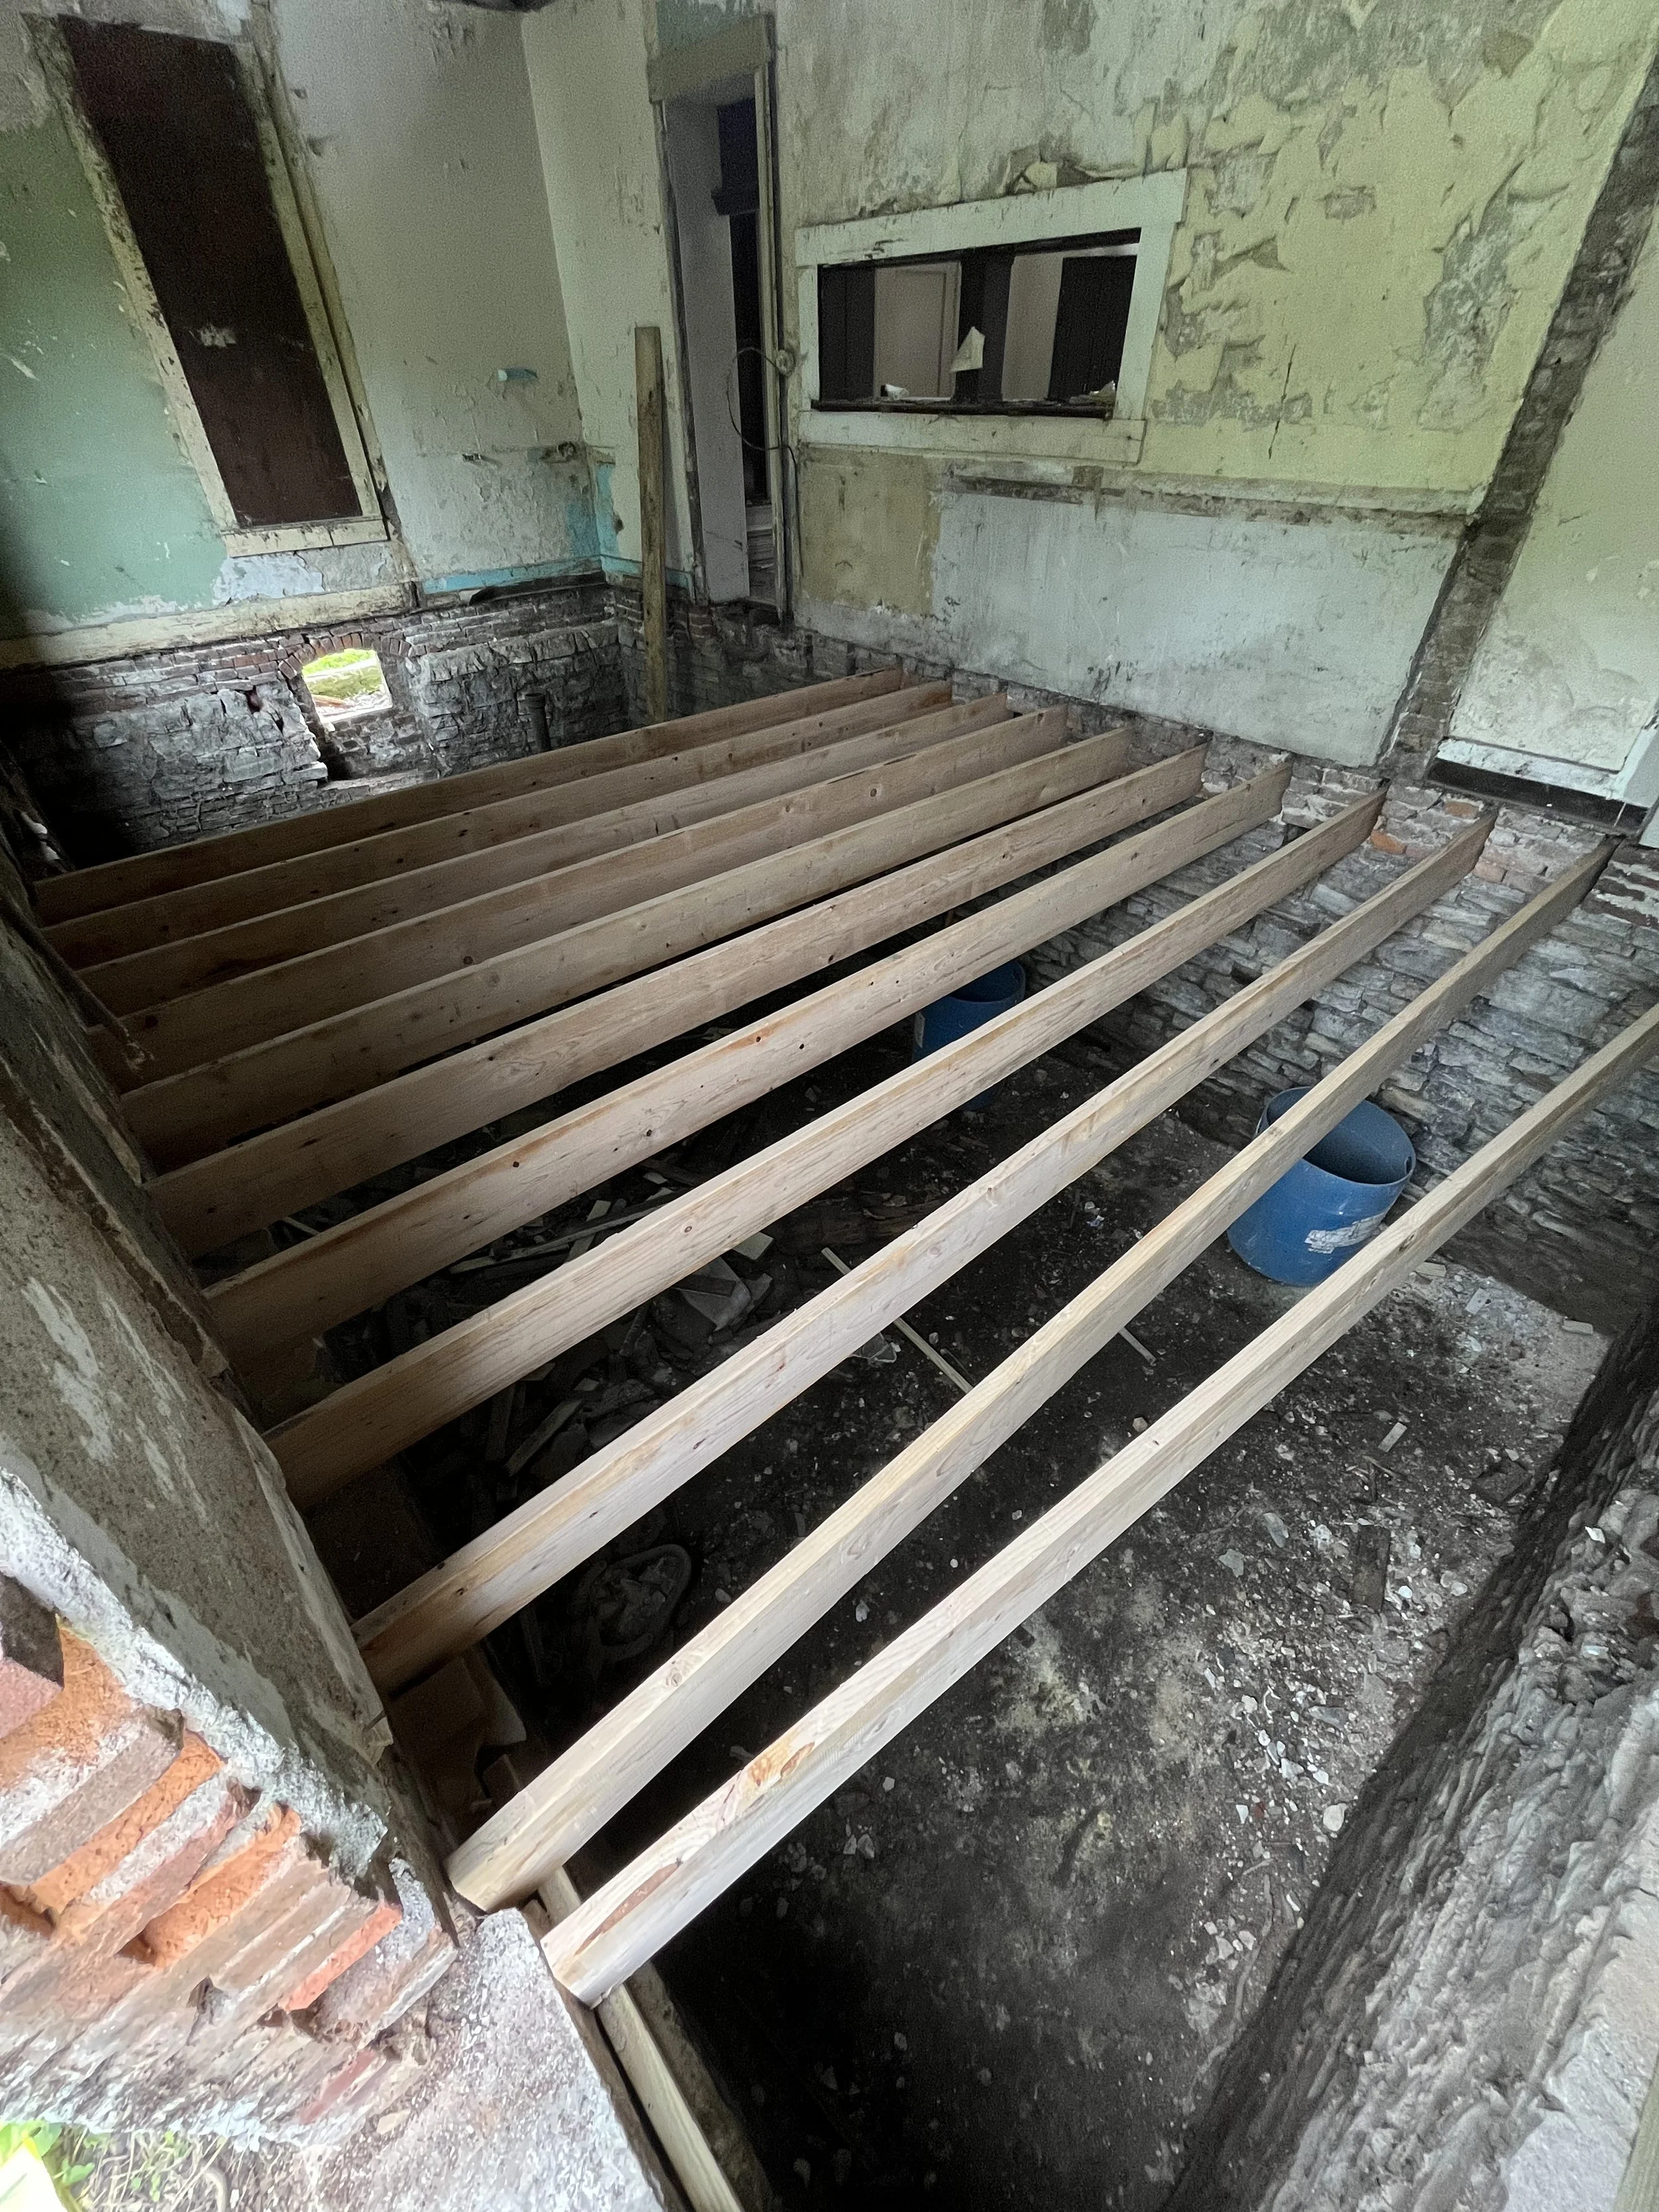
New floor joists going in after basement was cleaned out.
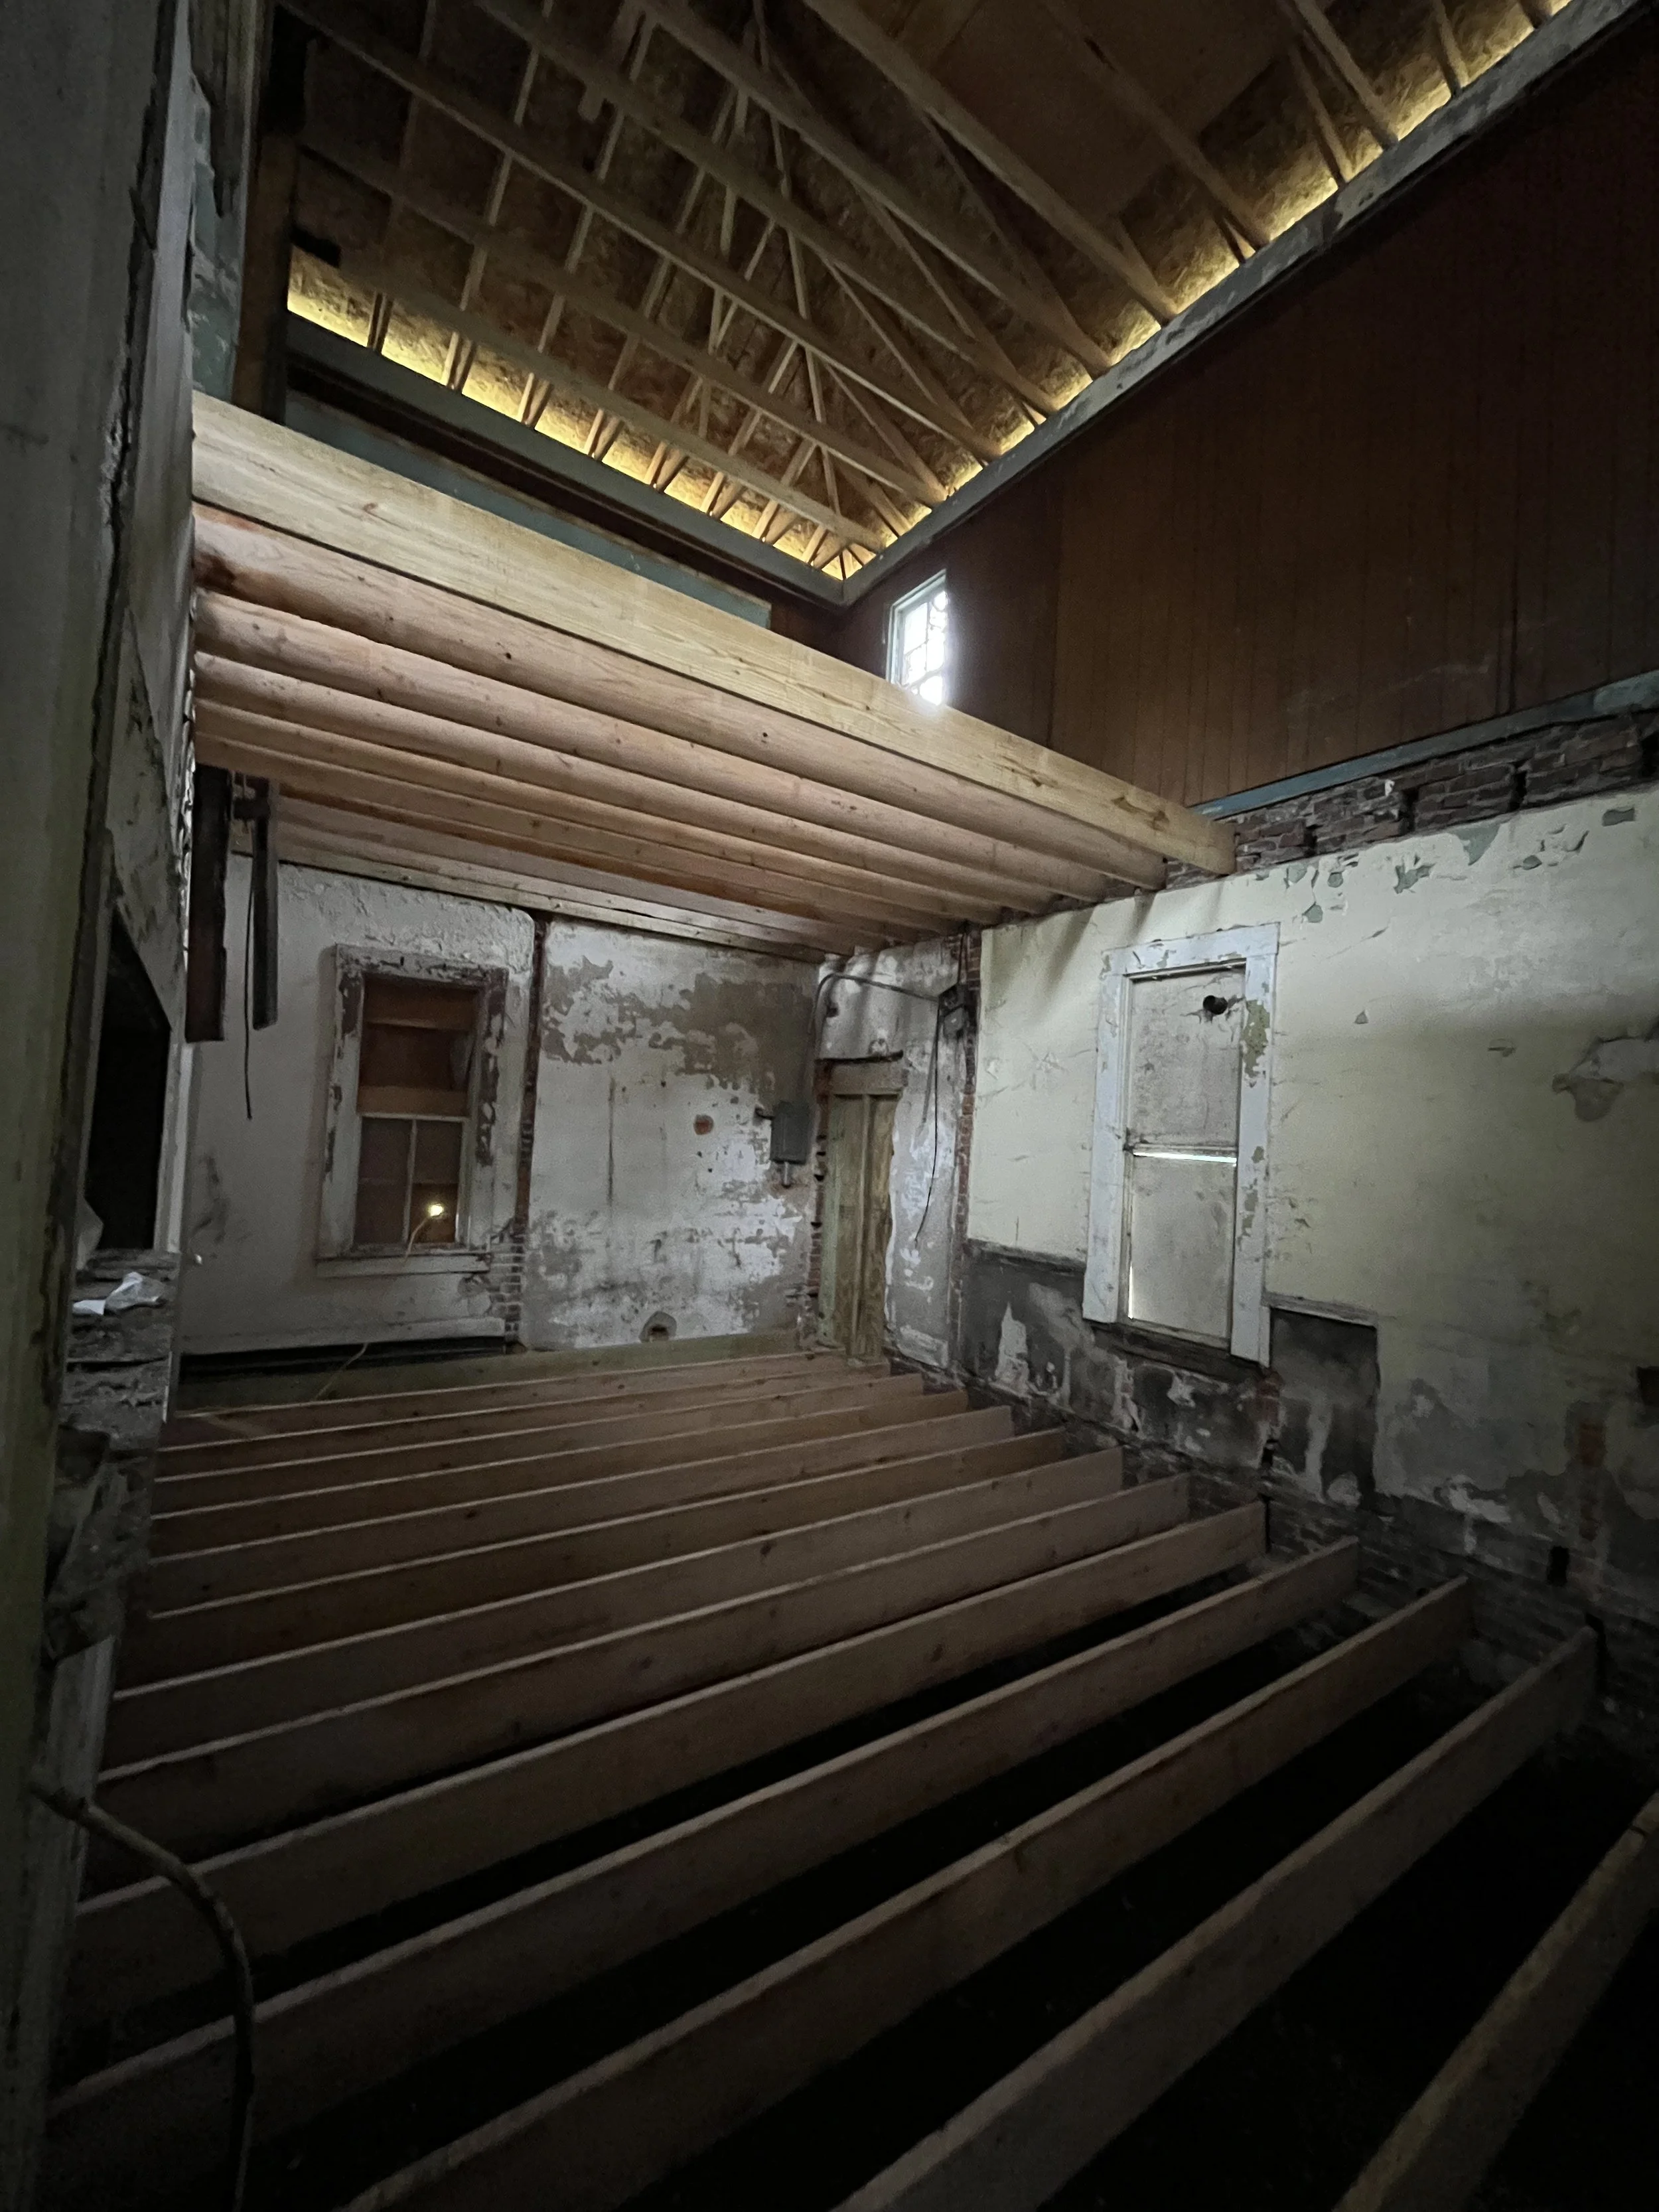
First floor joists installed, second floor started.
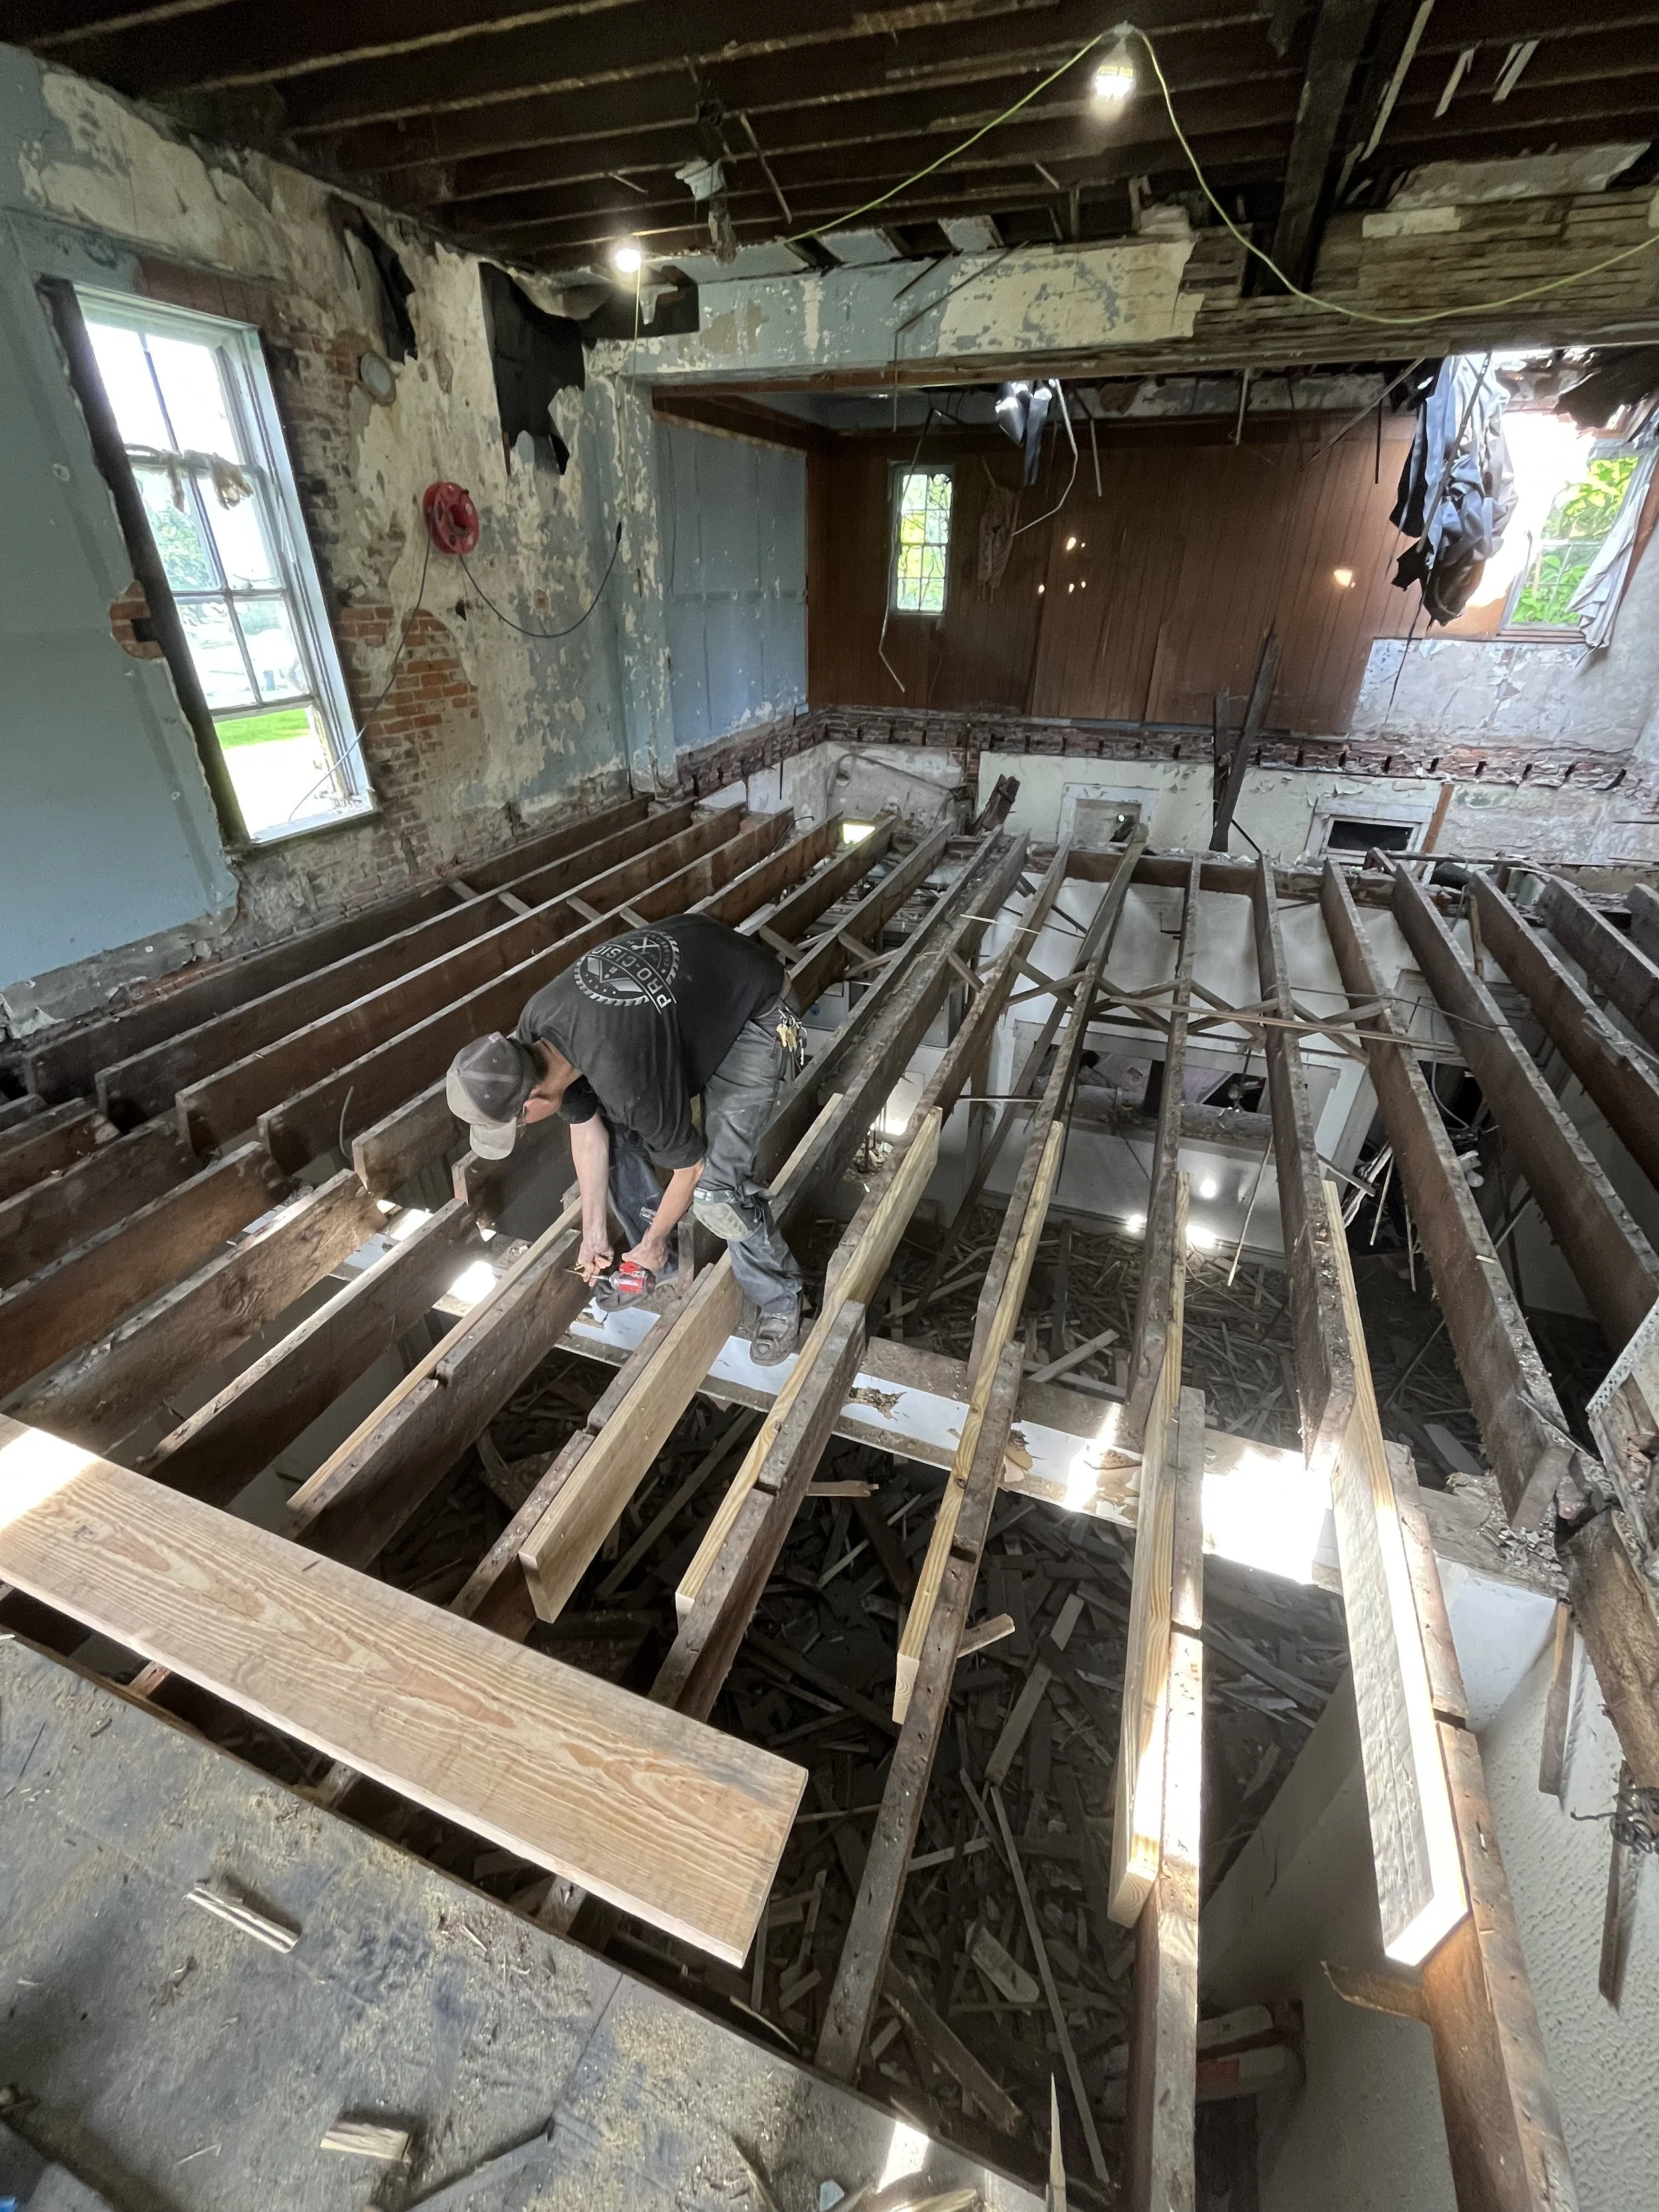
Second floor, floor joists getting spliced in by Micah Thompson (Co-Founder)
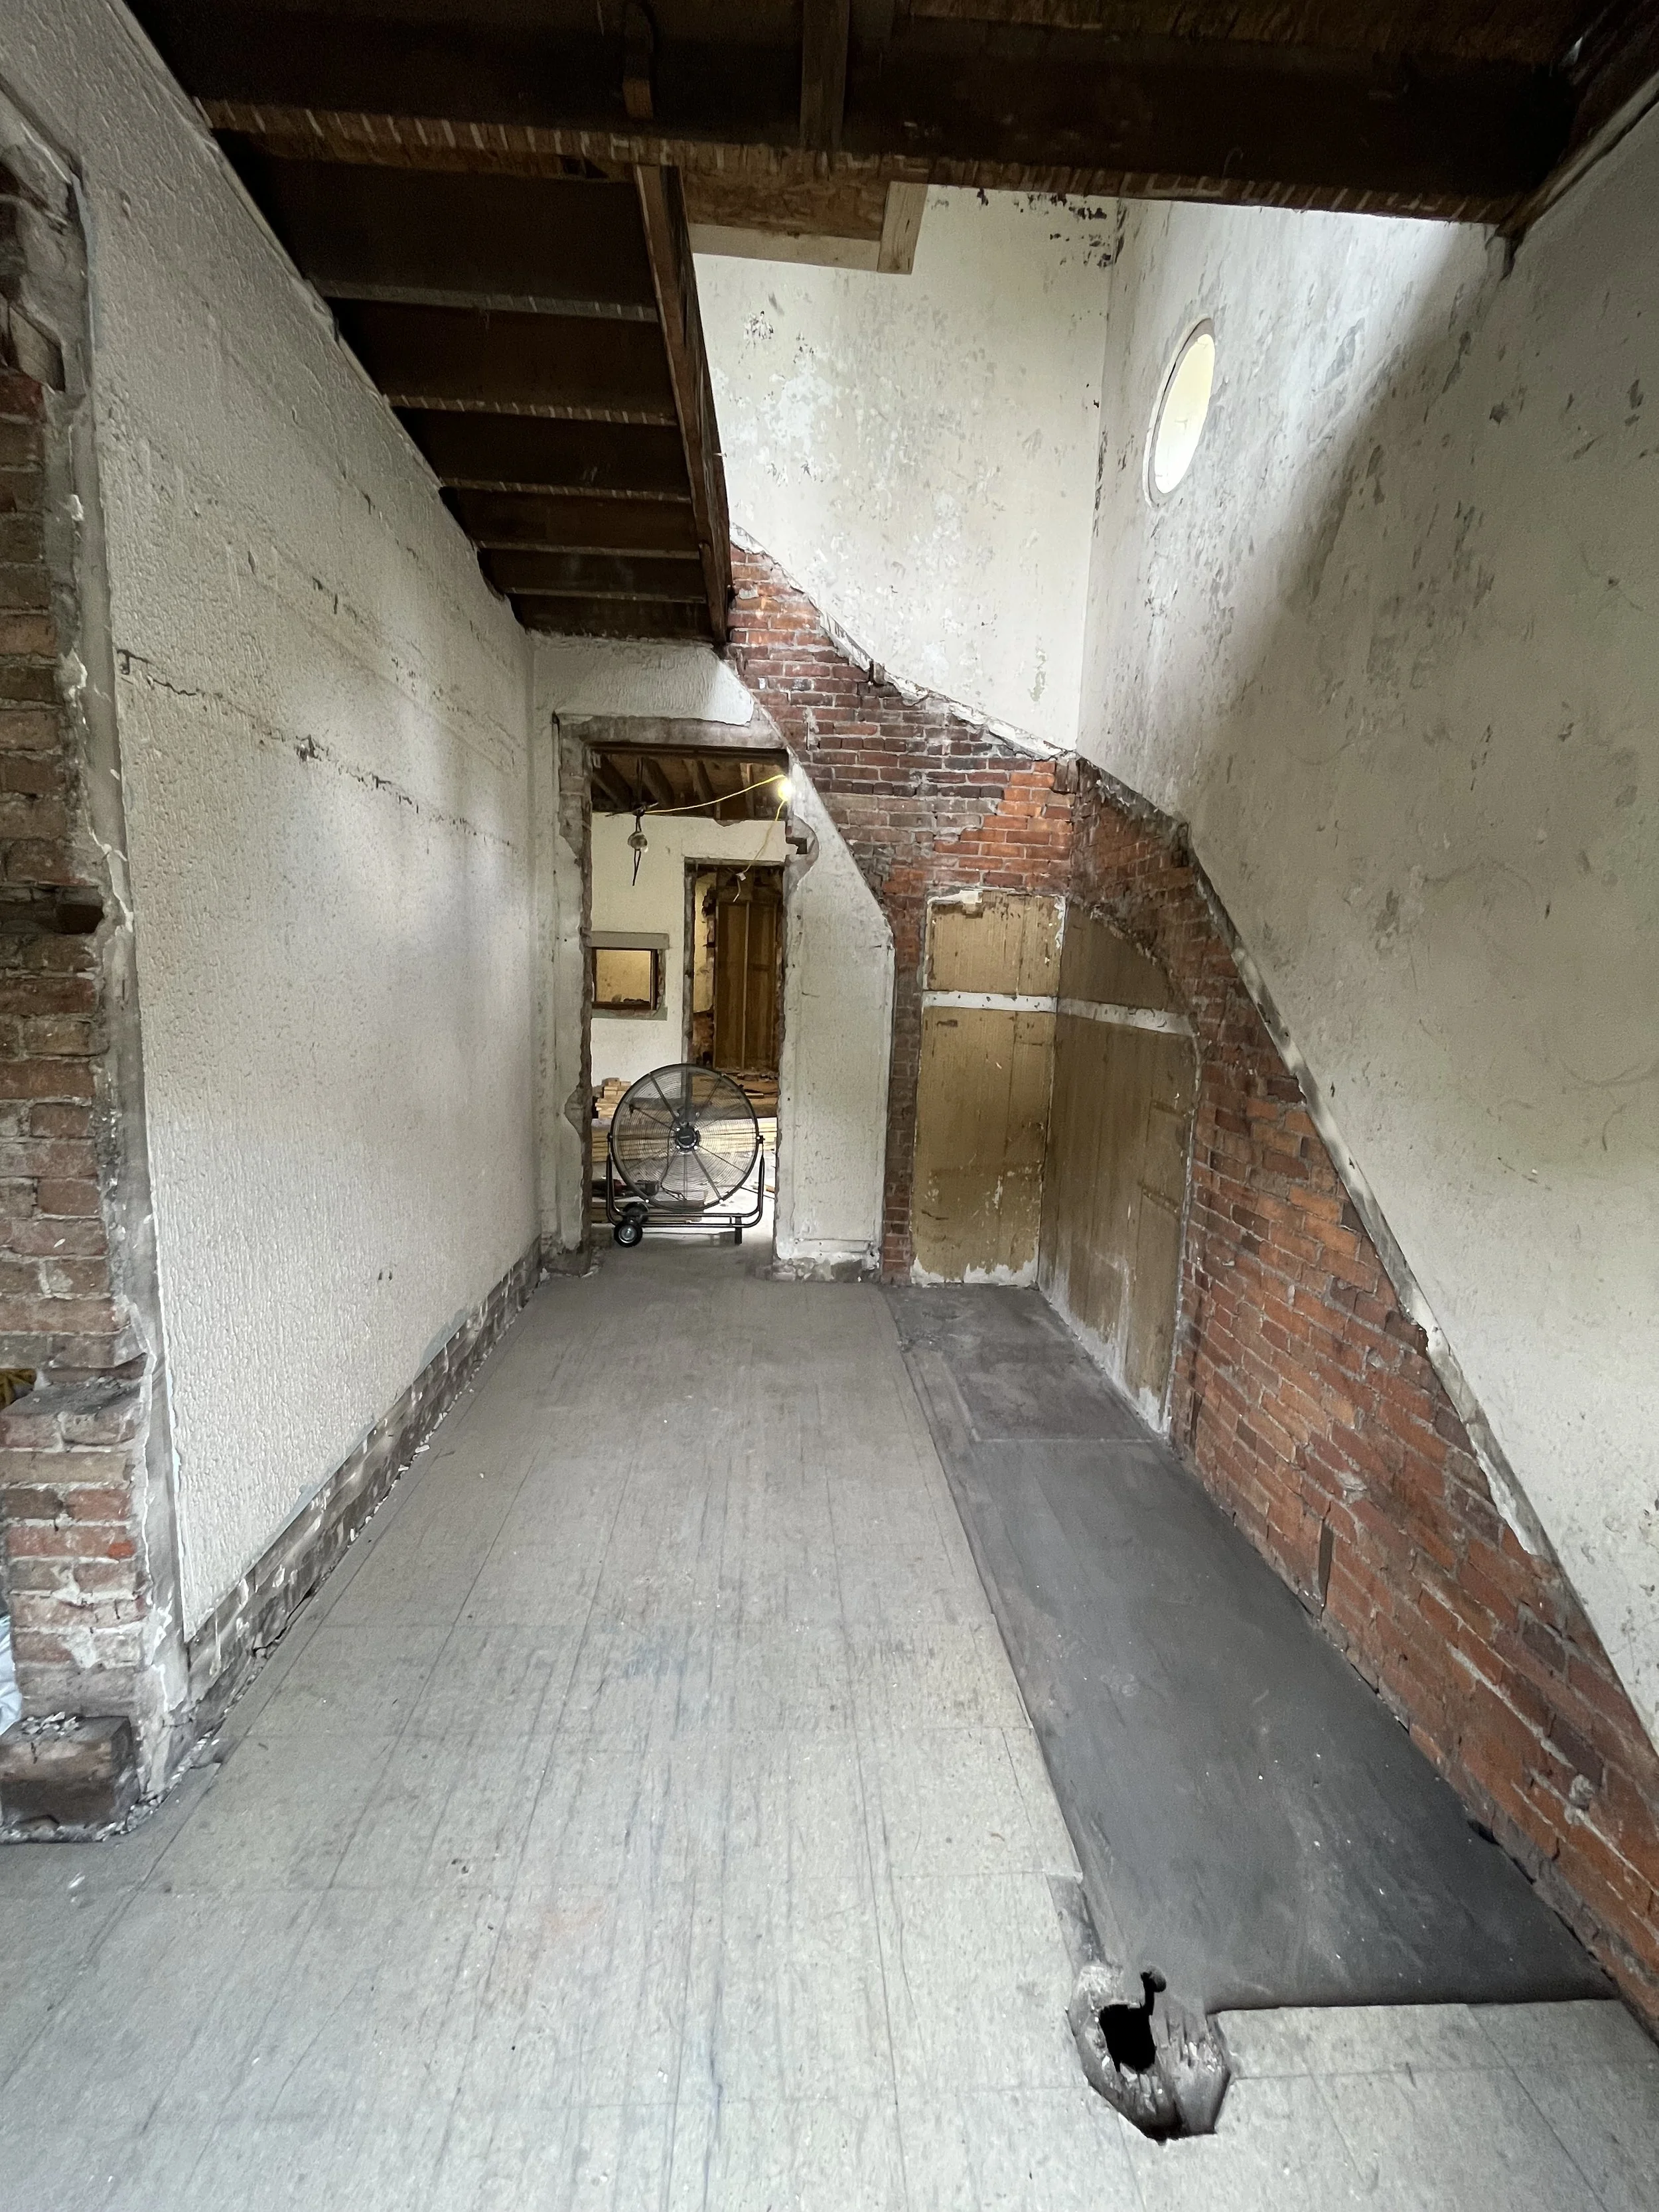
Unfortunately, we had to remove the original stairs, they were not up too code.
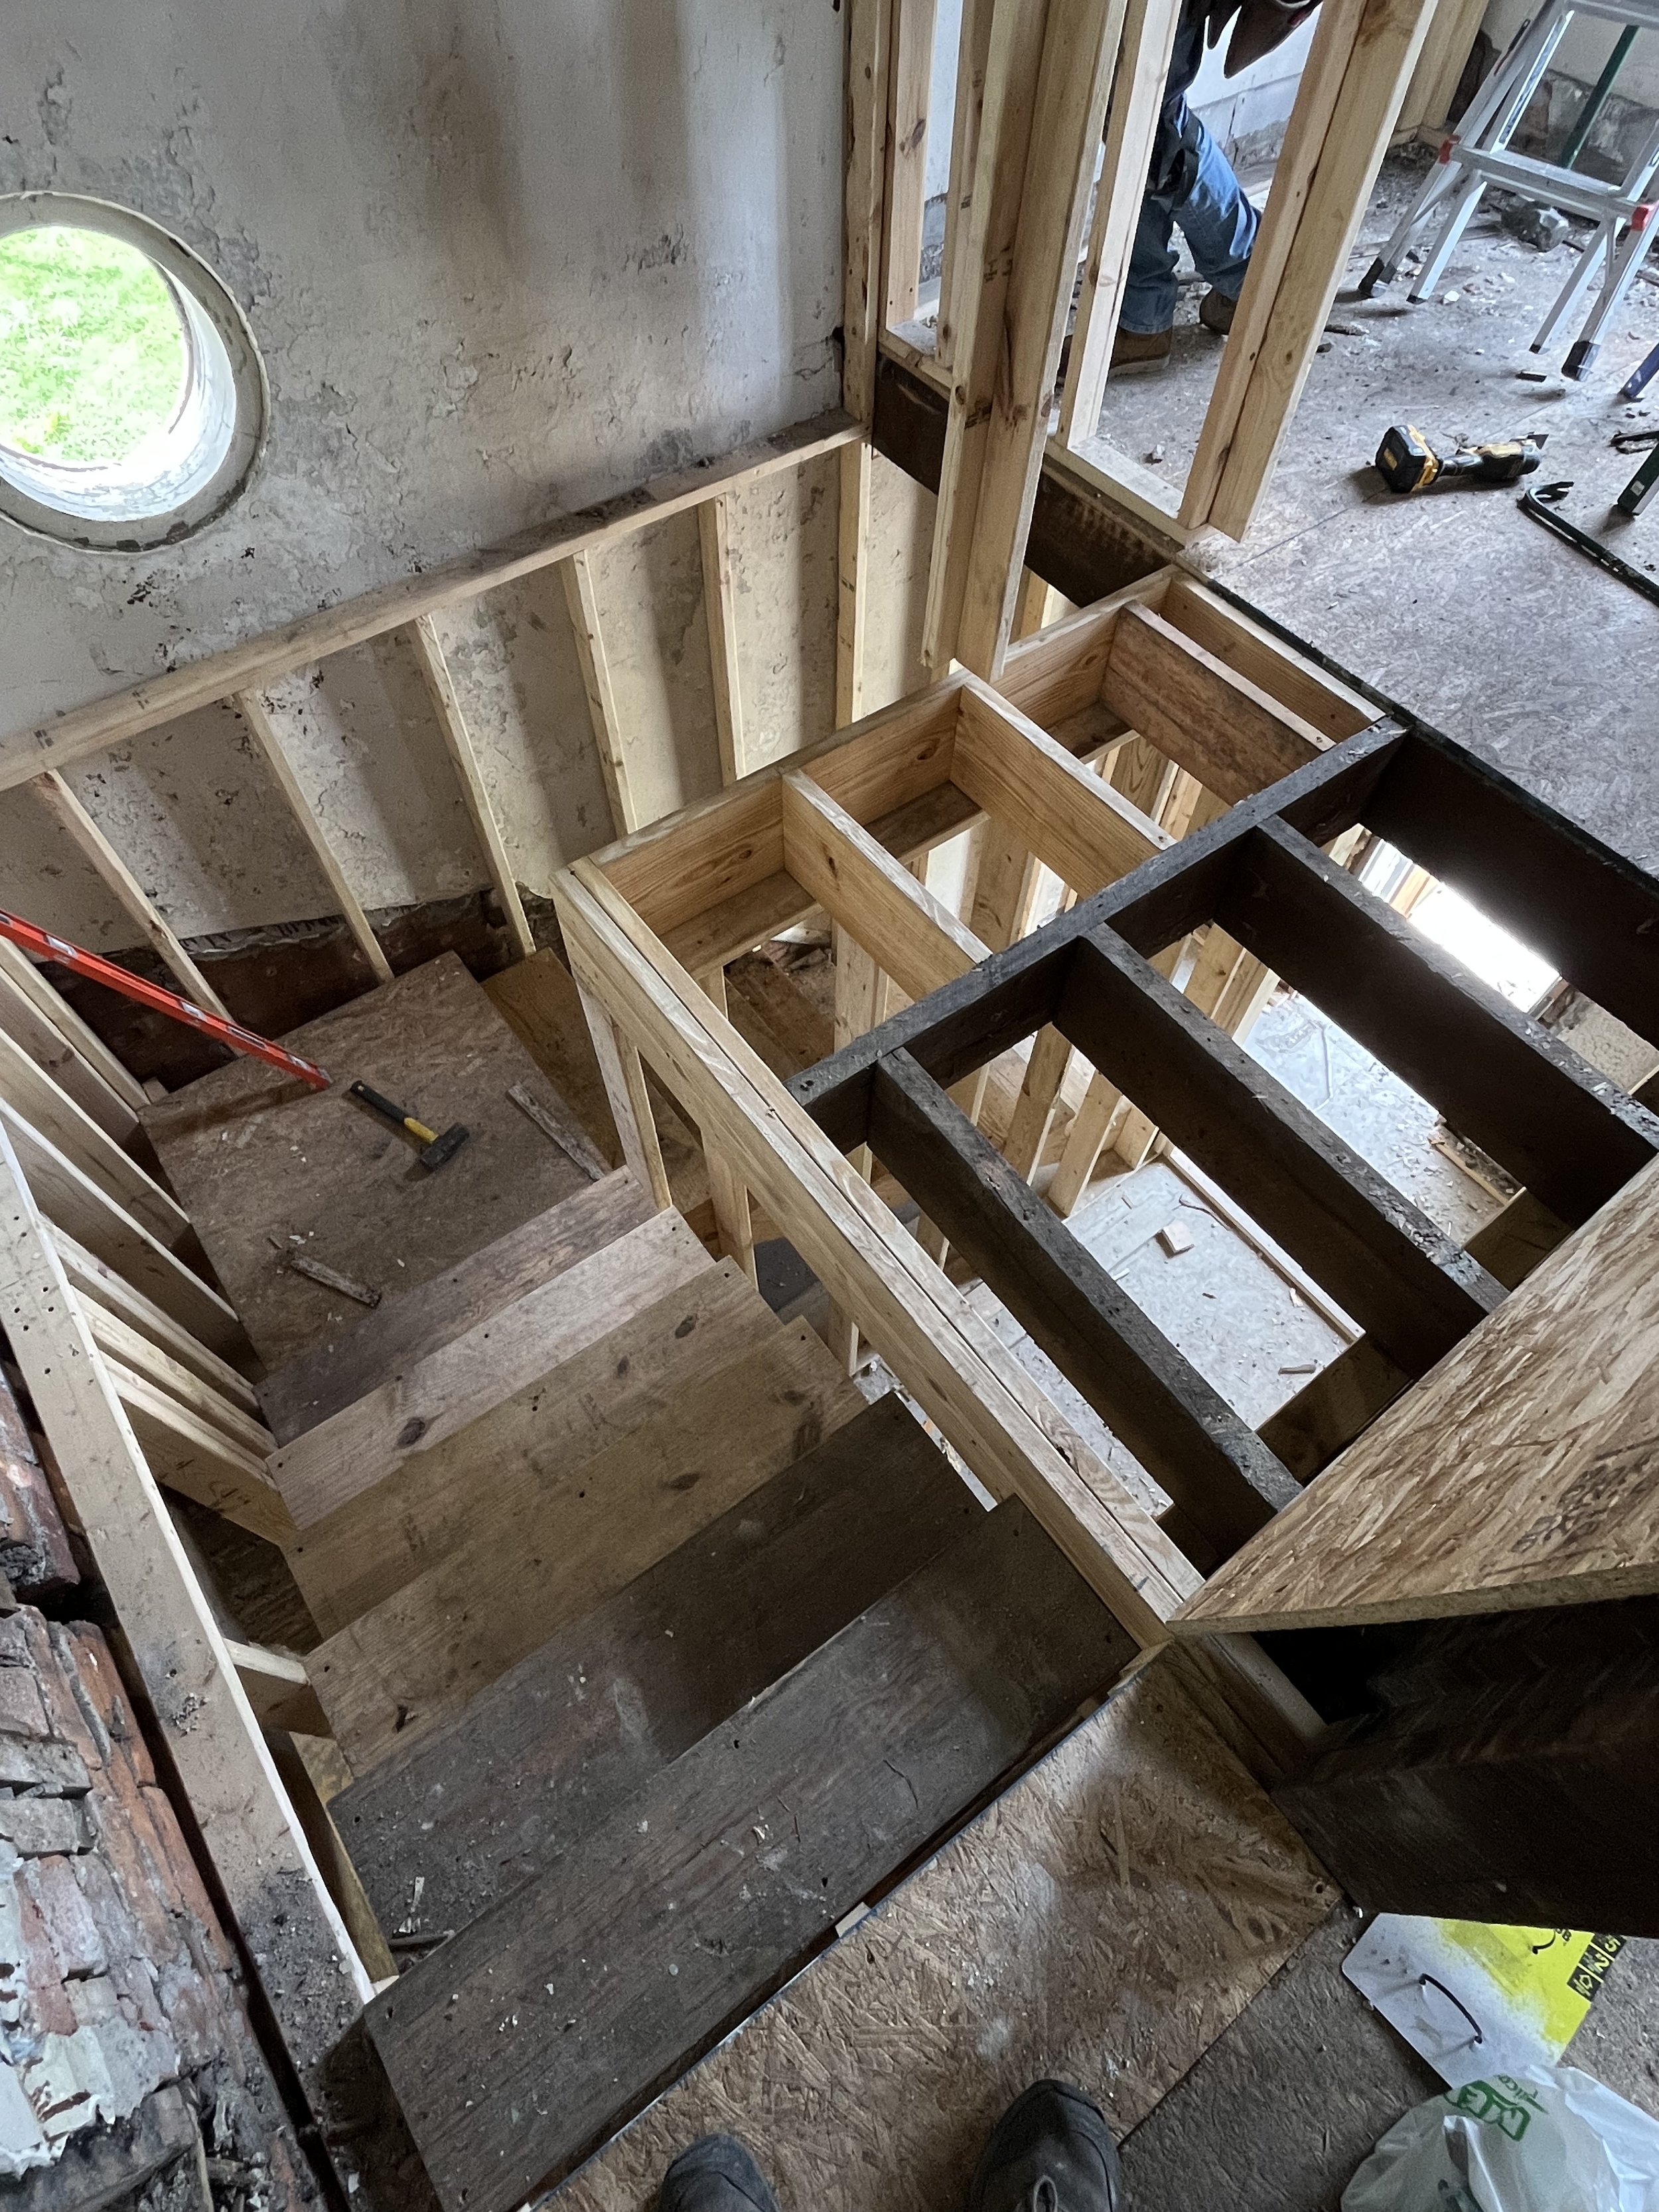
New stair framing being installed.
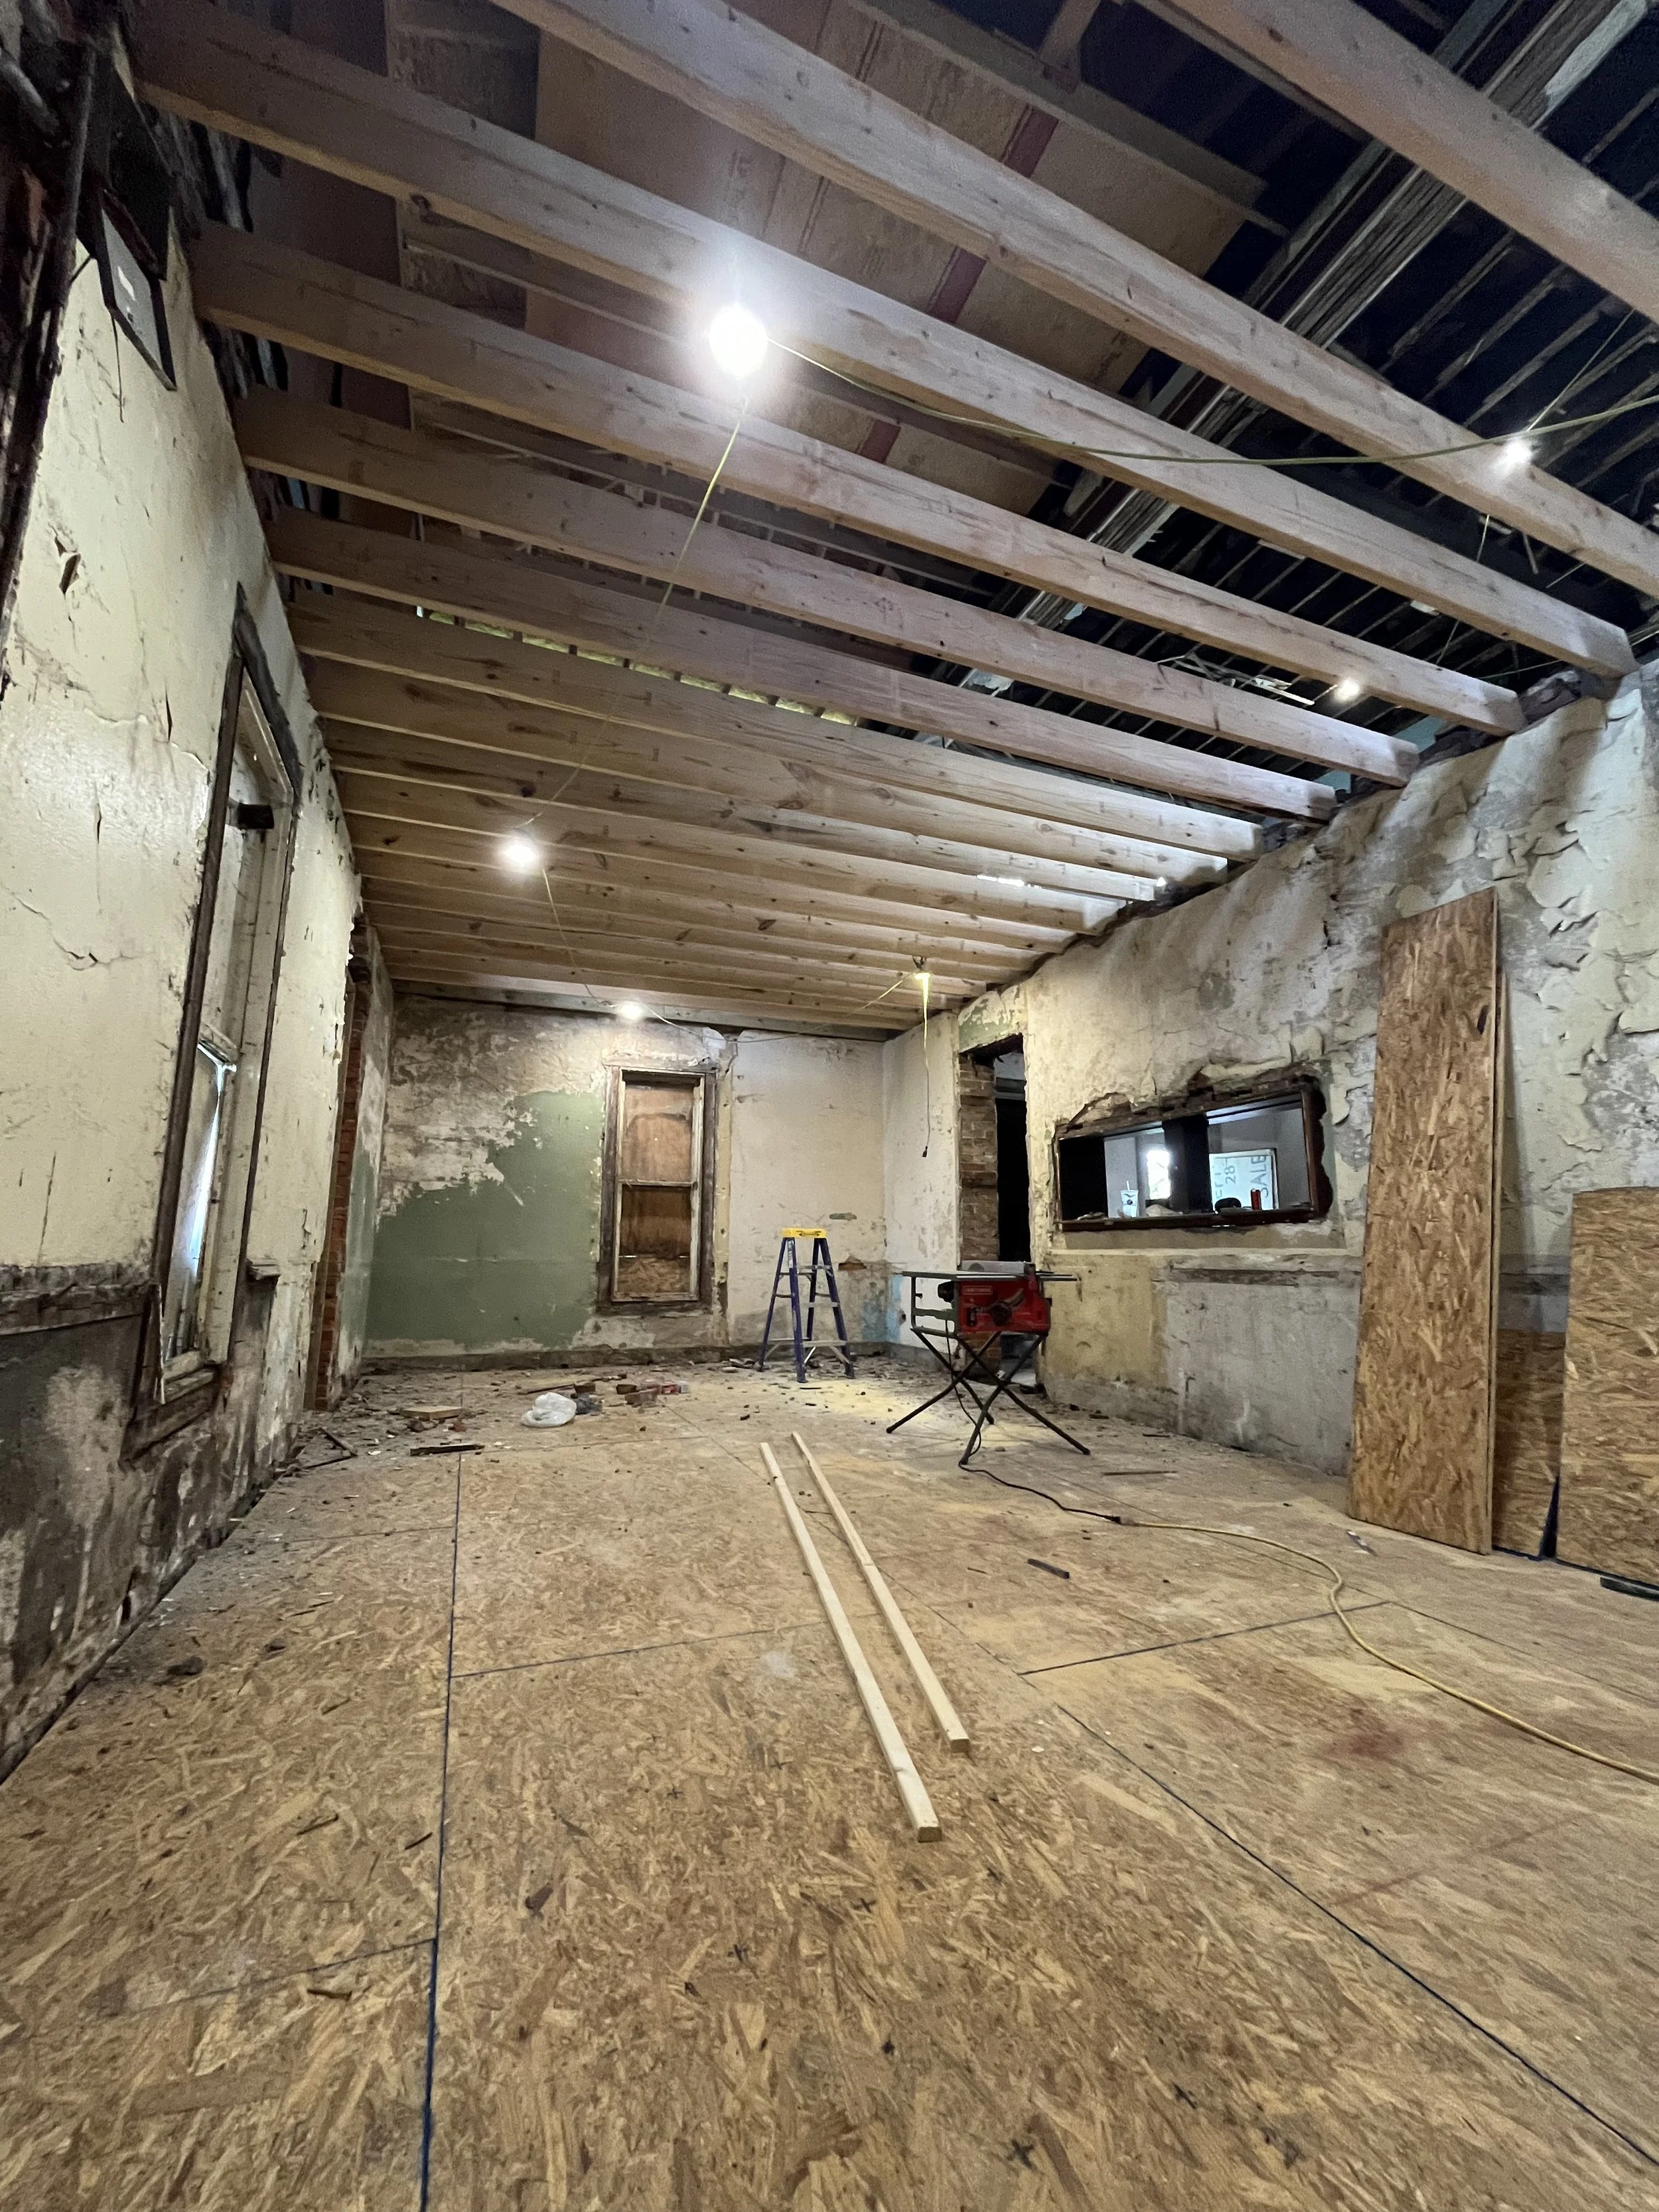
First floor subfloor finished up.
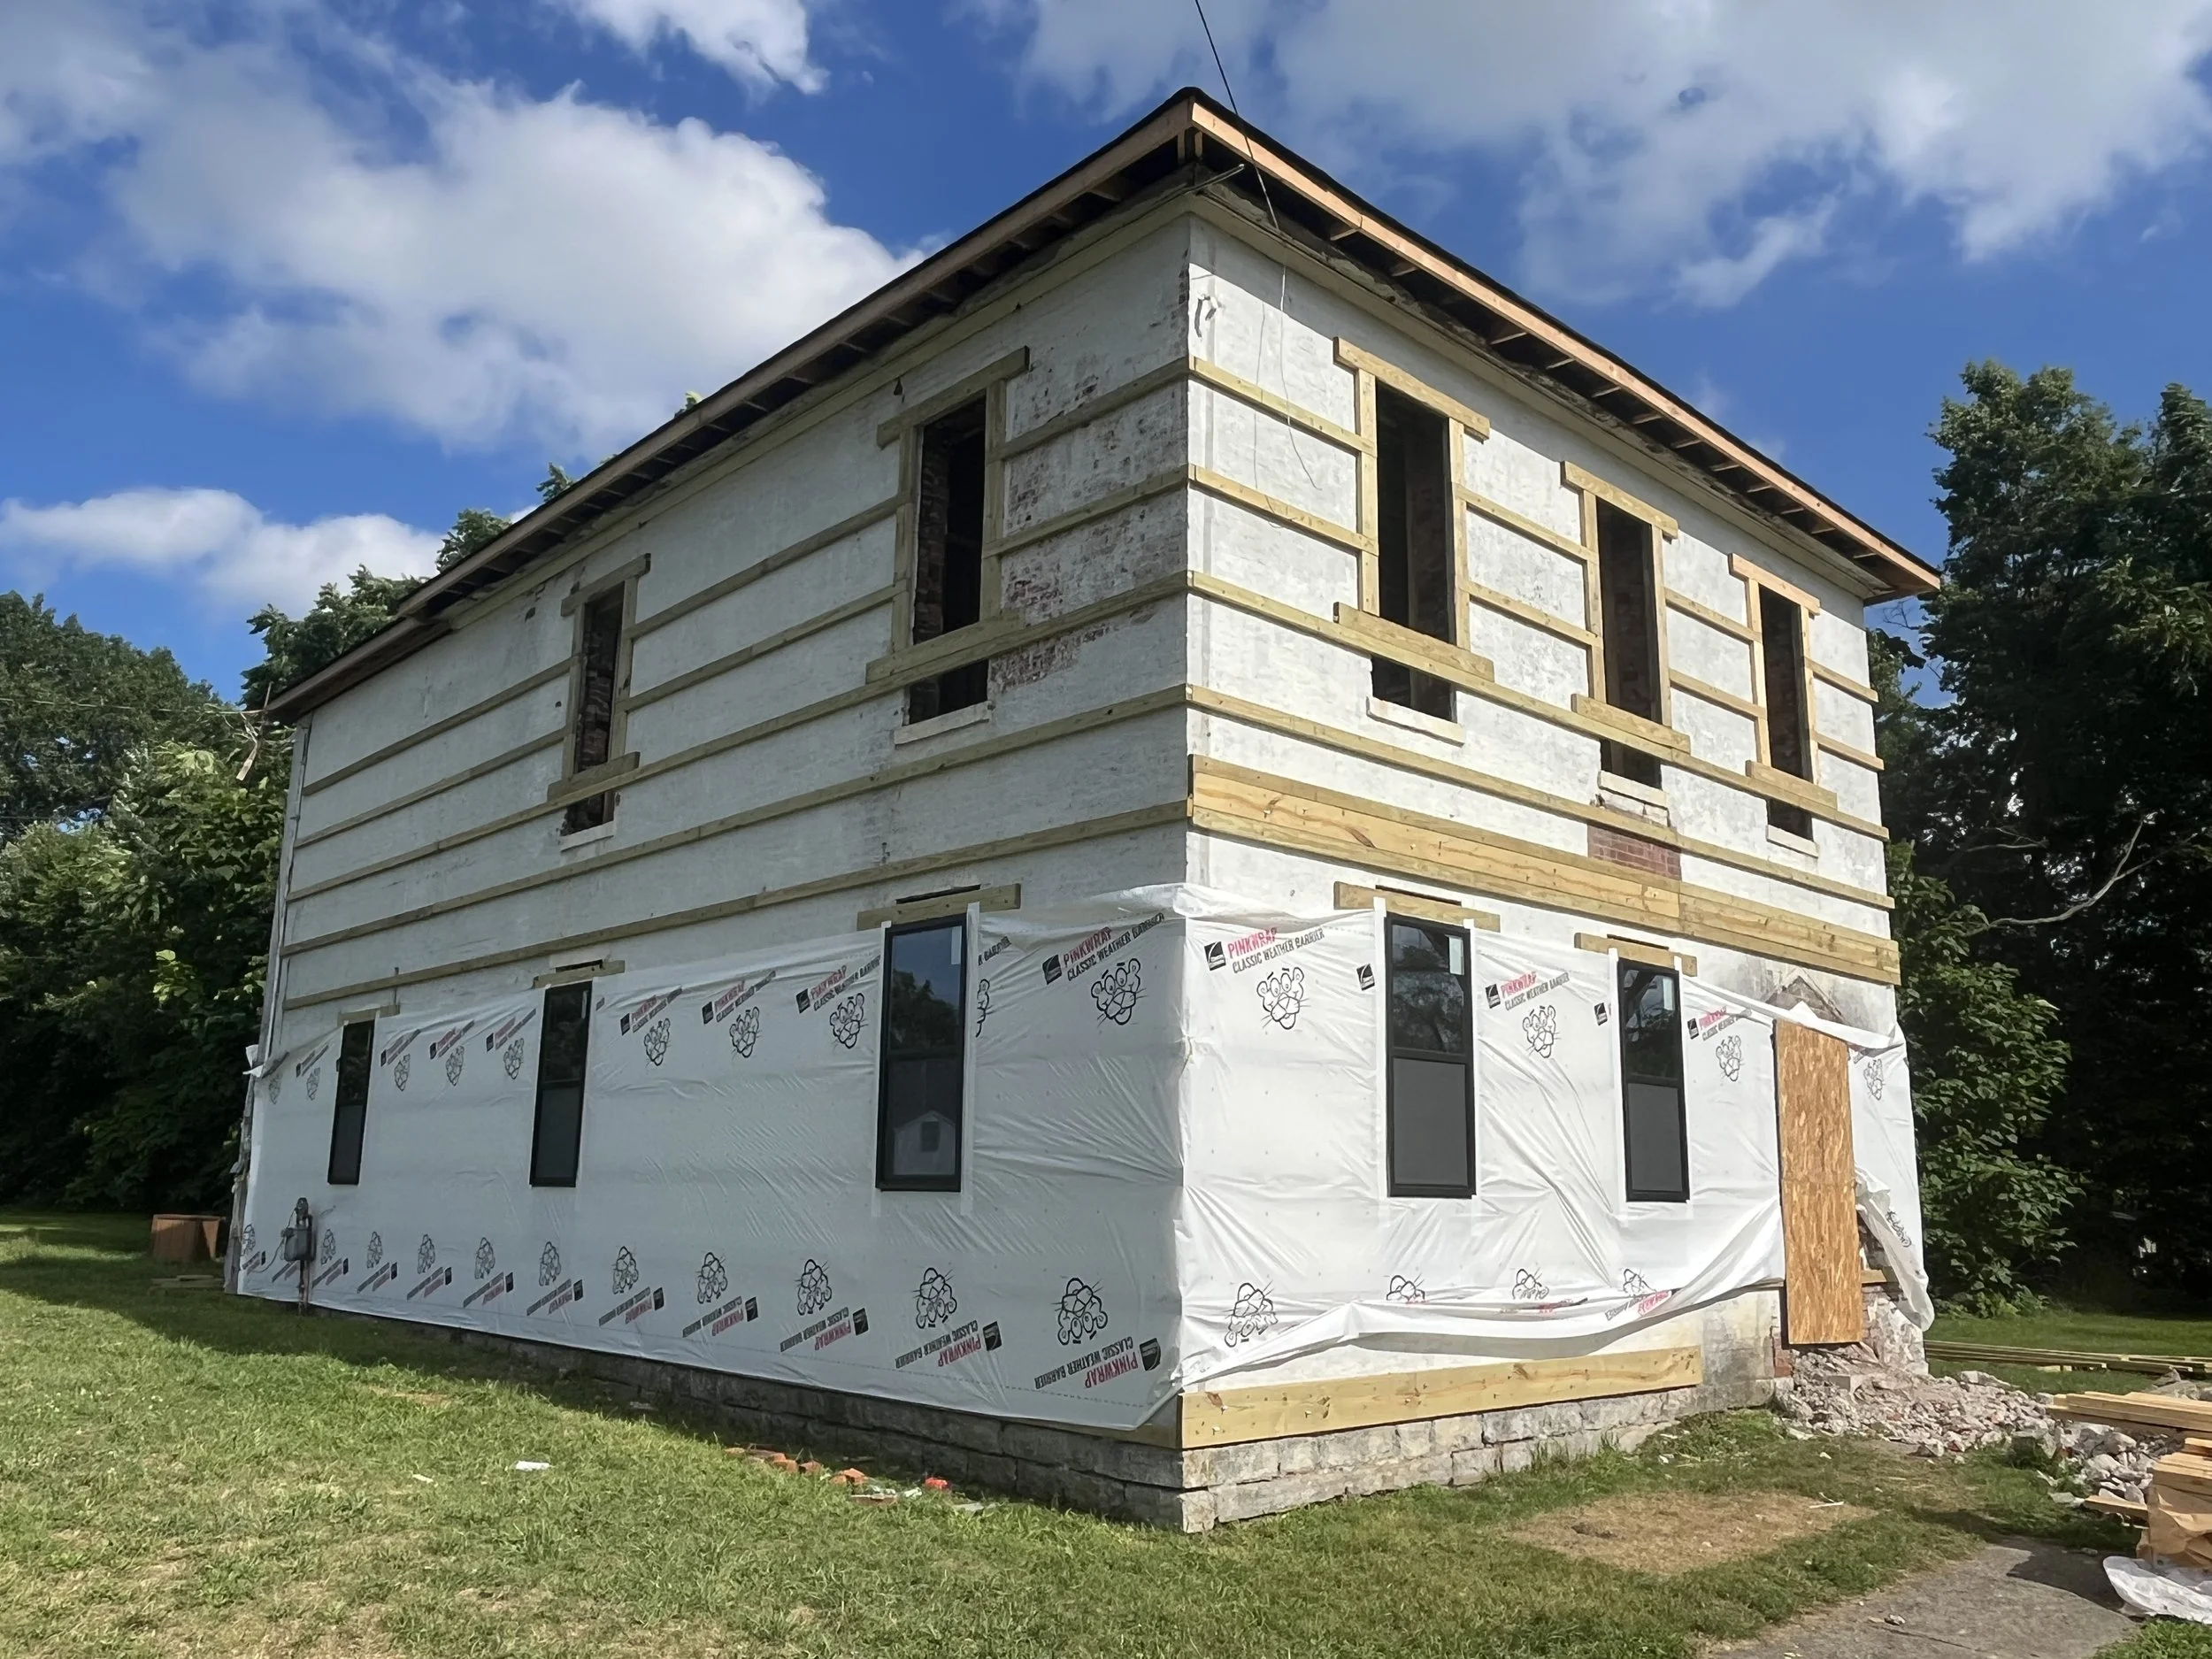
Moving back to the exterior, we installed the new first floor windows.
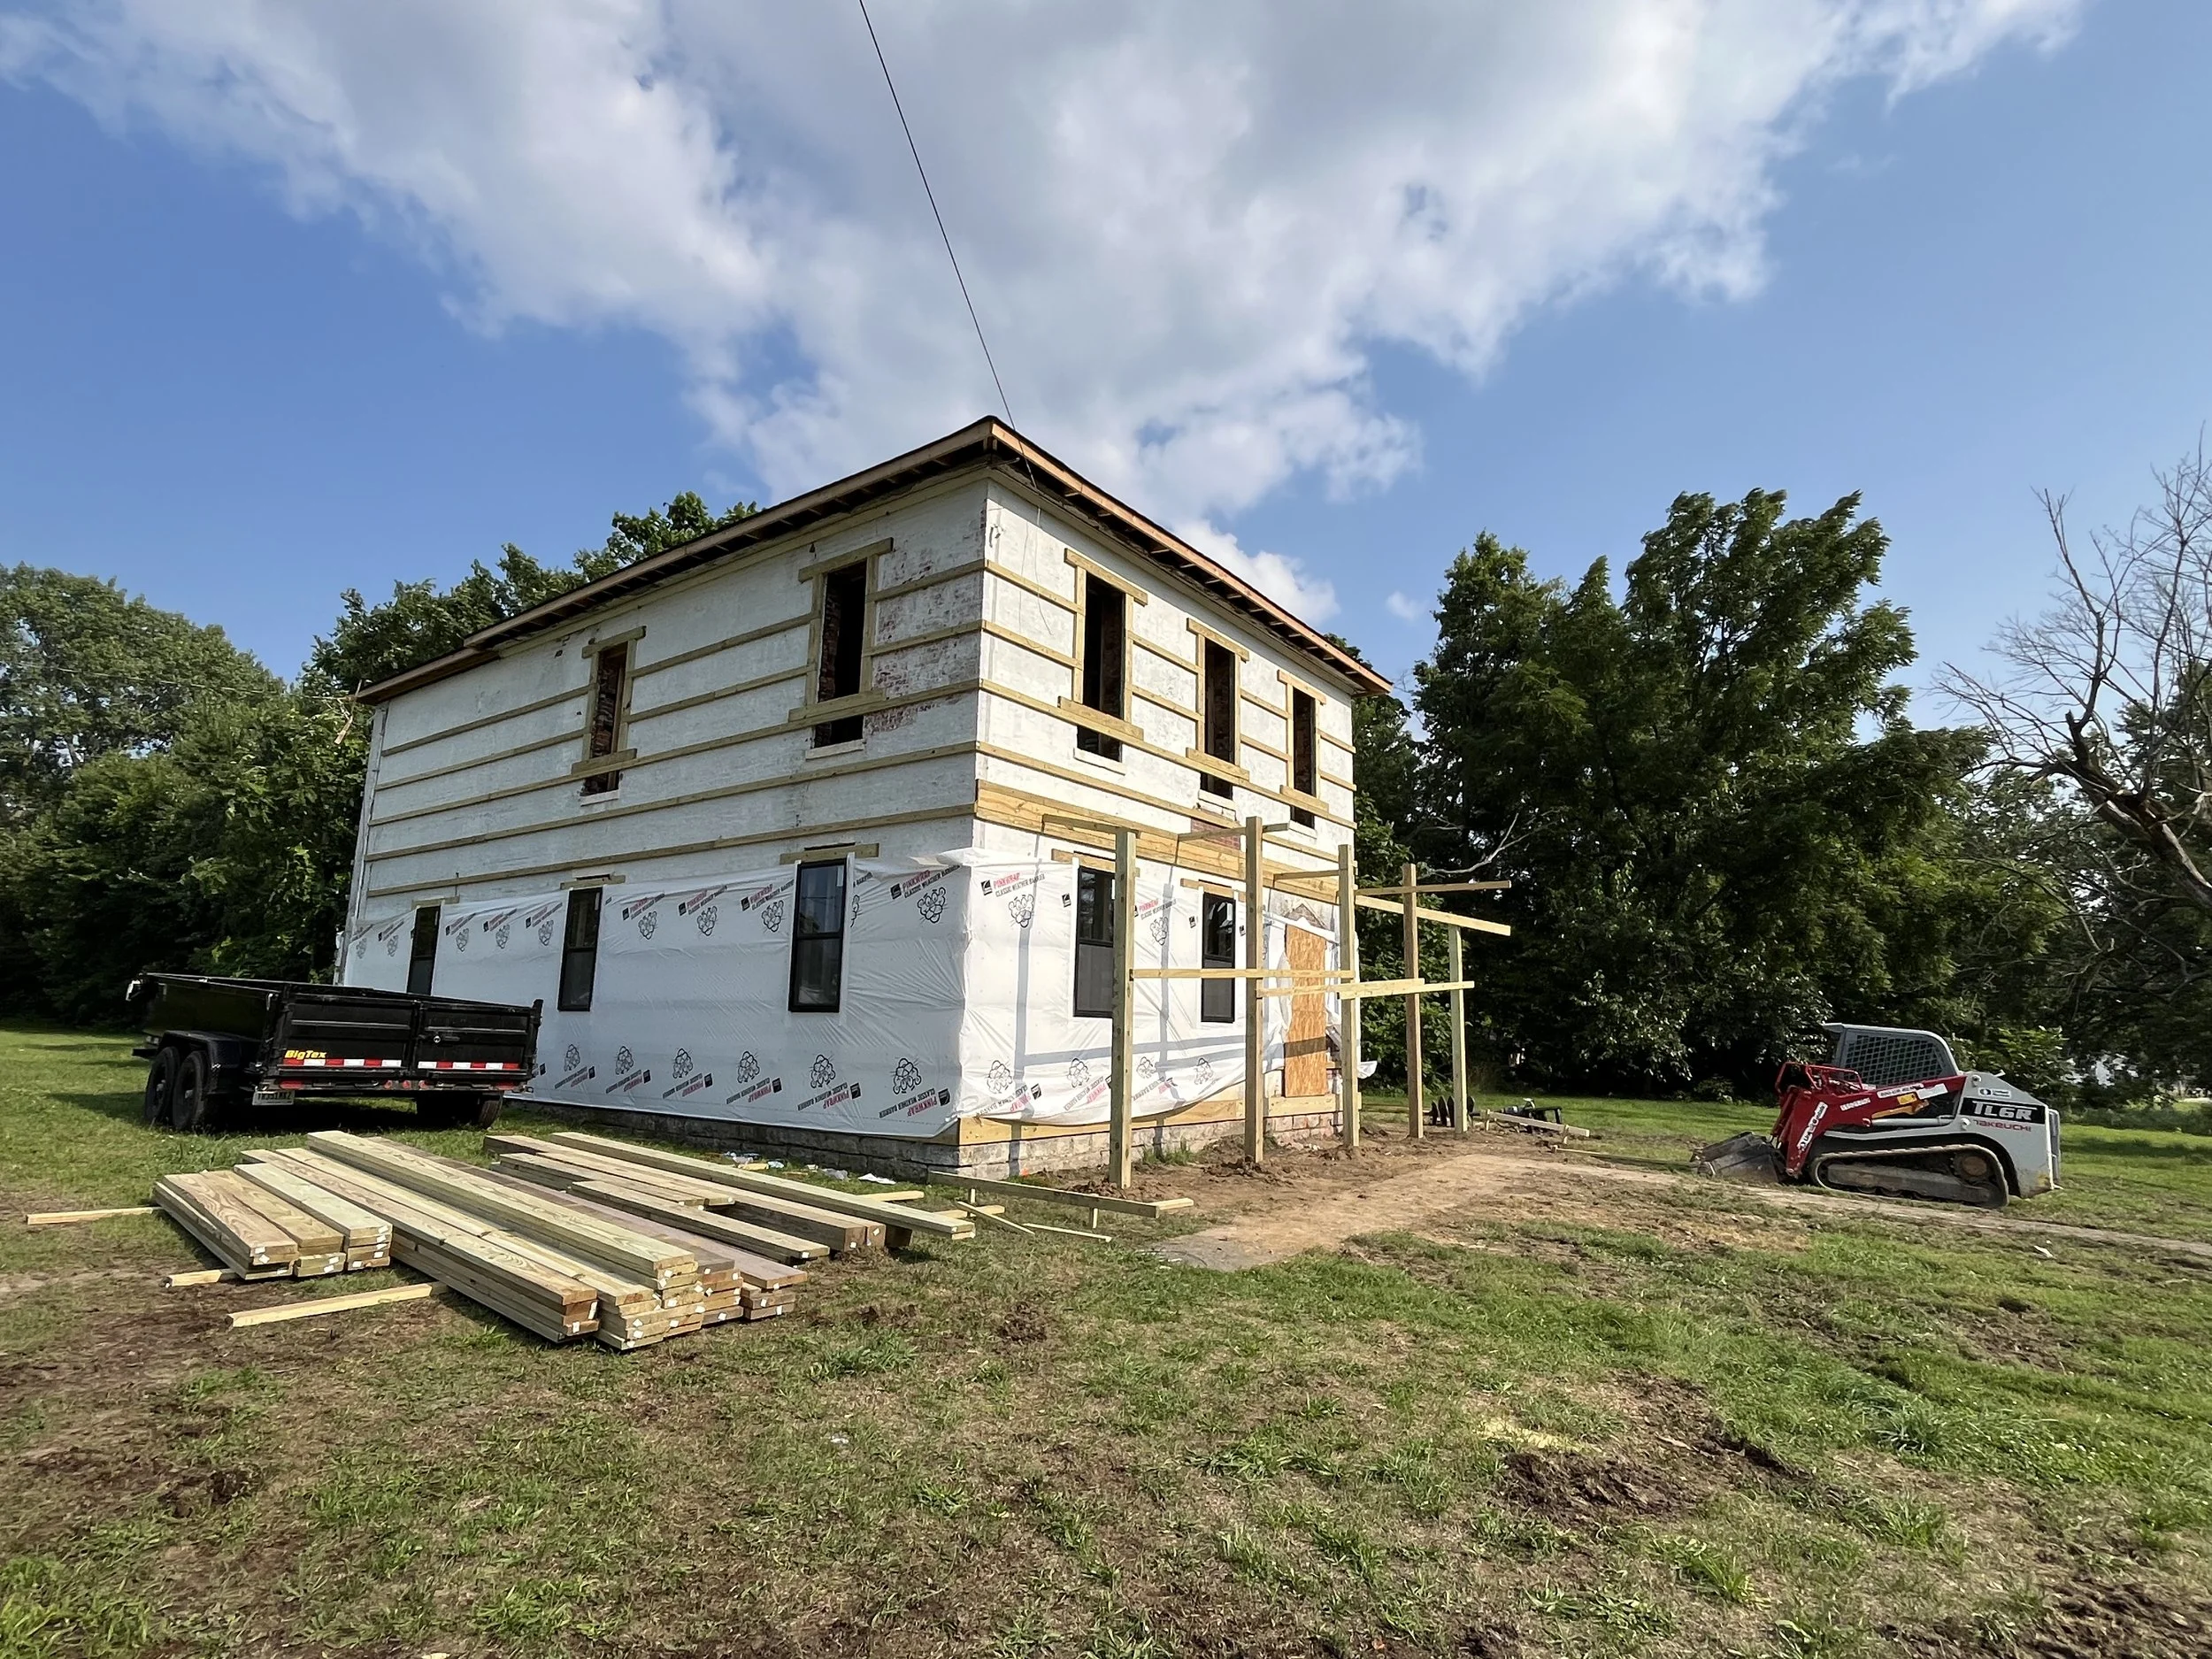
Wrap around porch framing started.
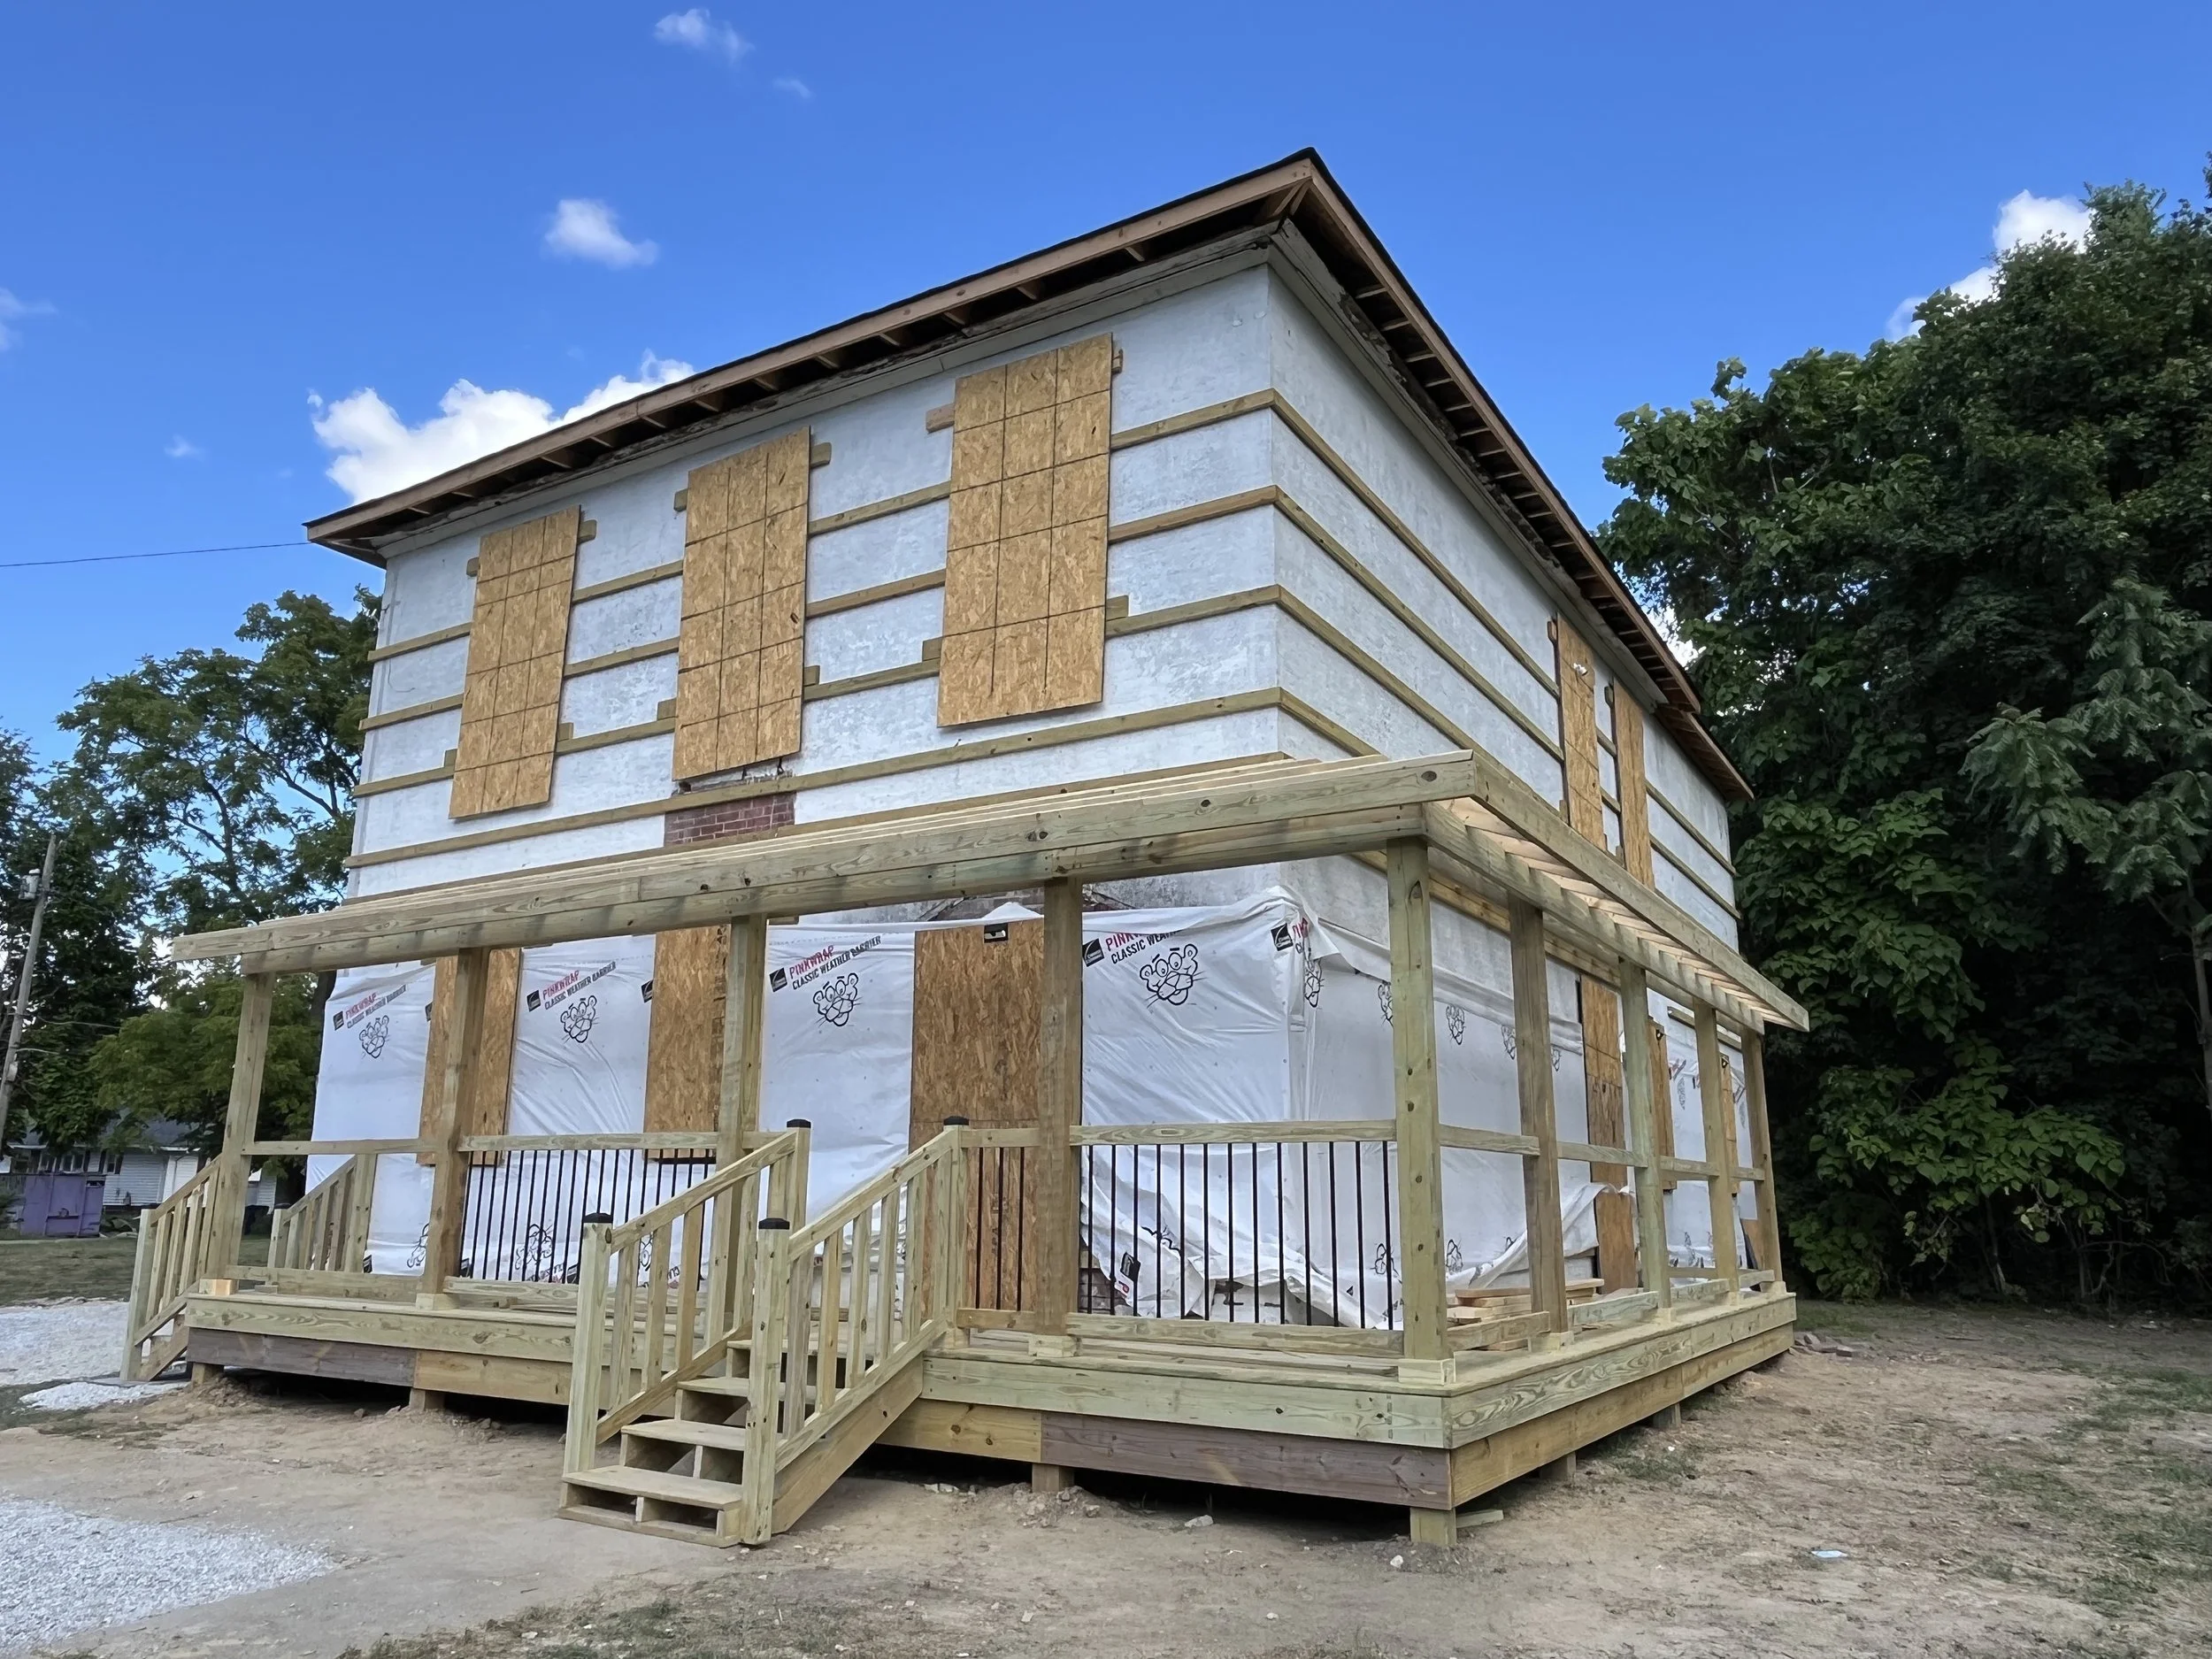
With the porch all buttoned up, we can finish the second floor windows and start in the metal siding.
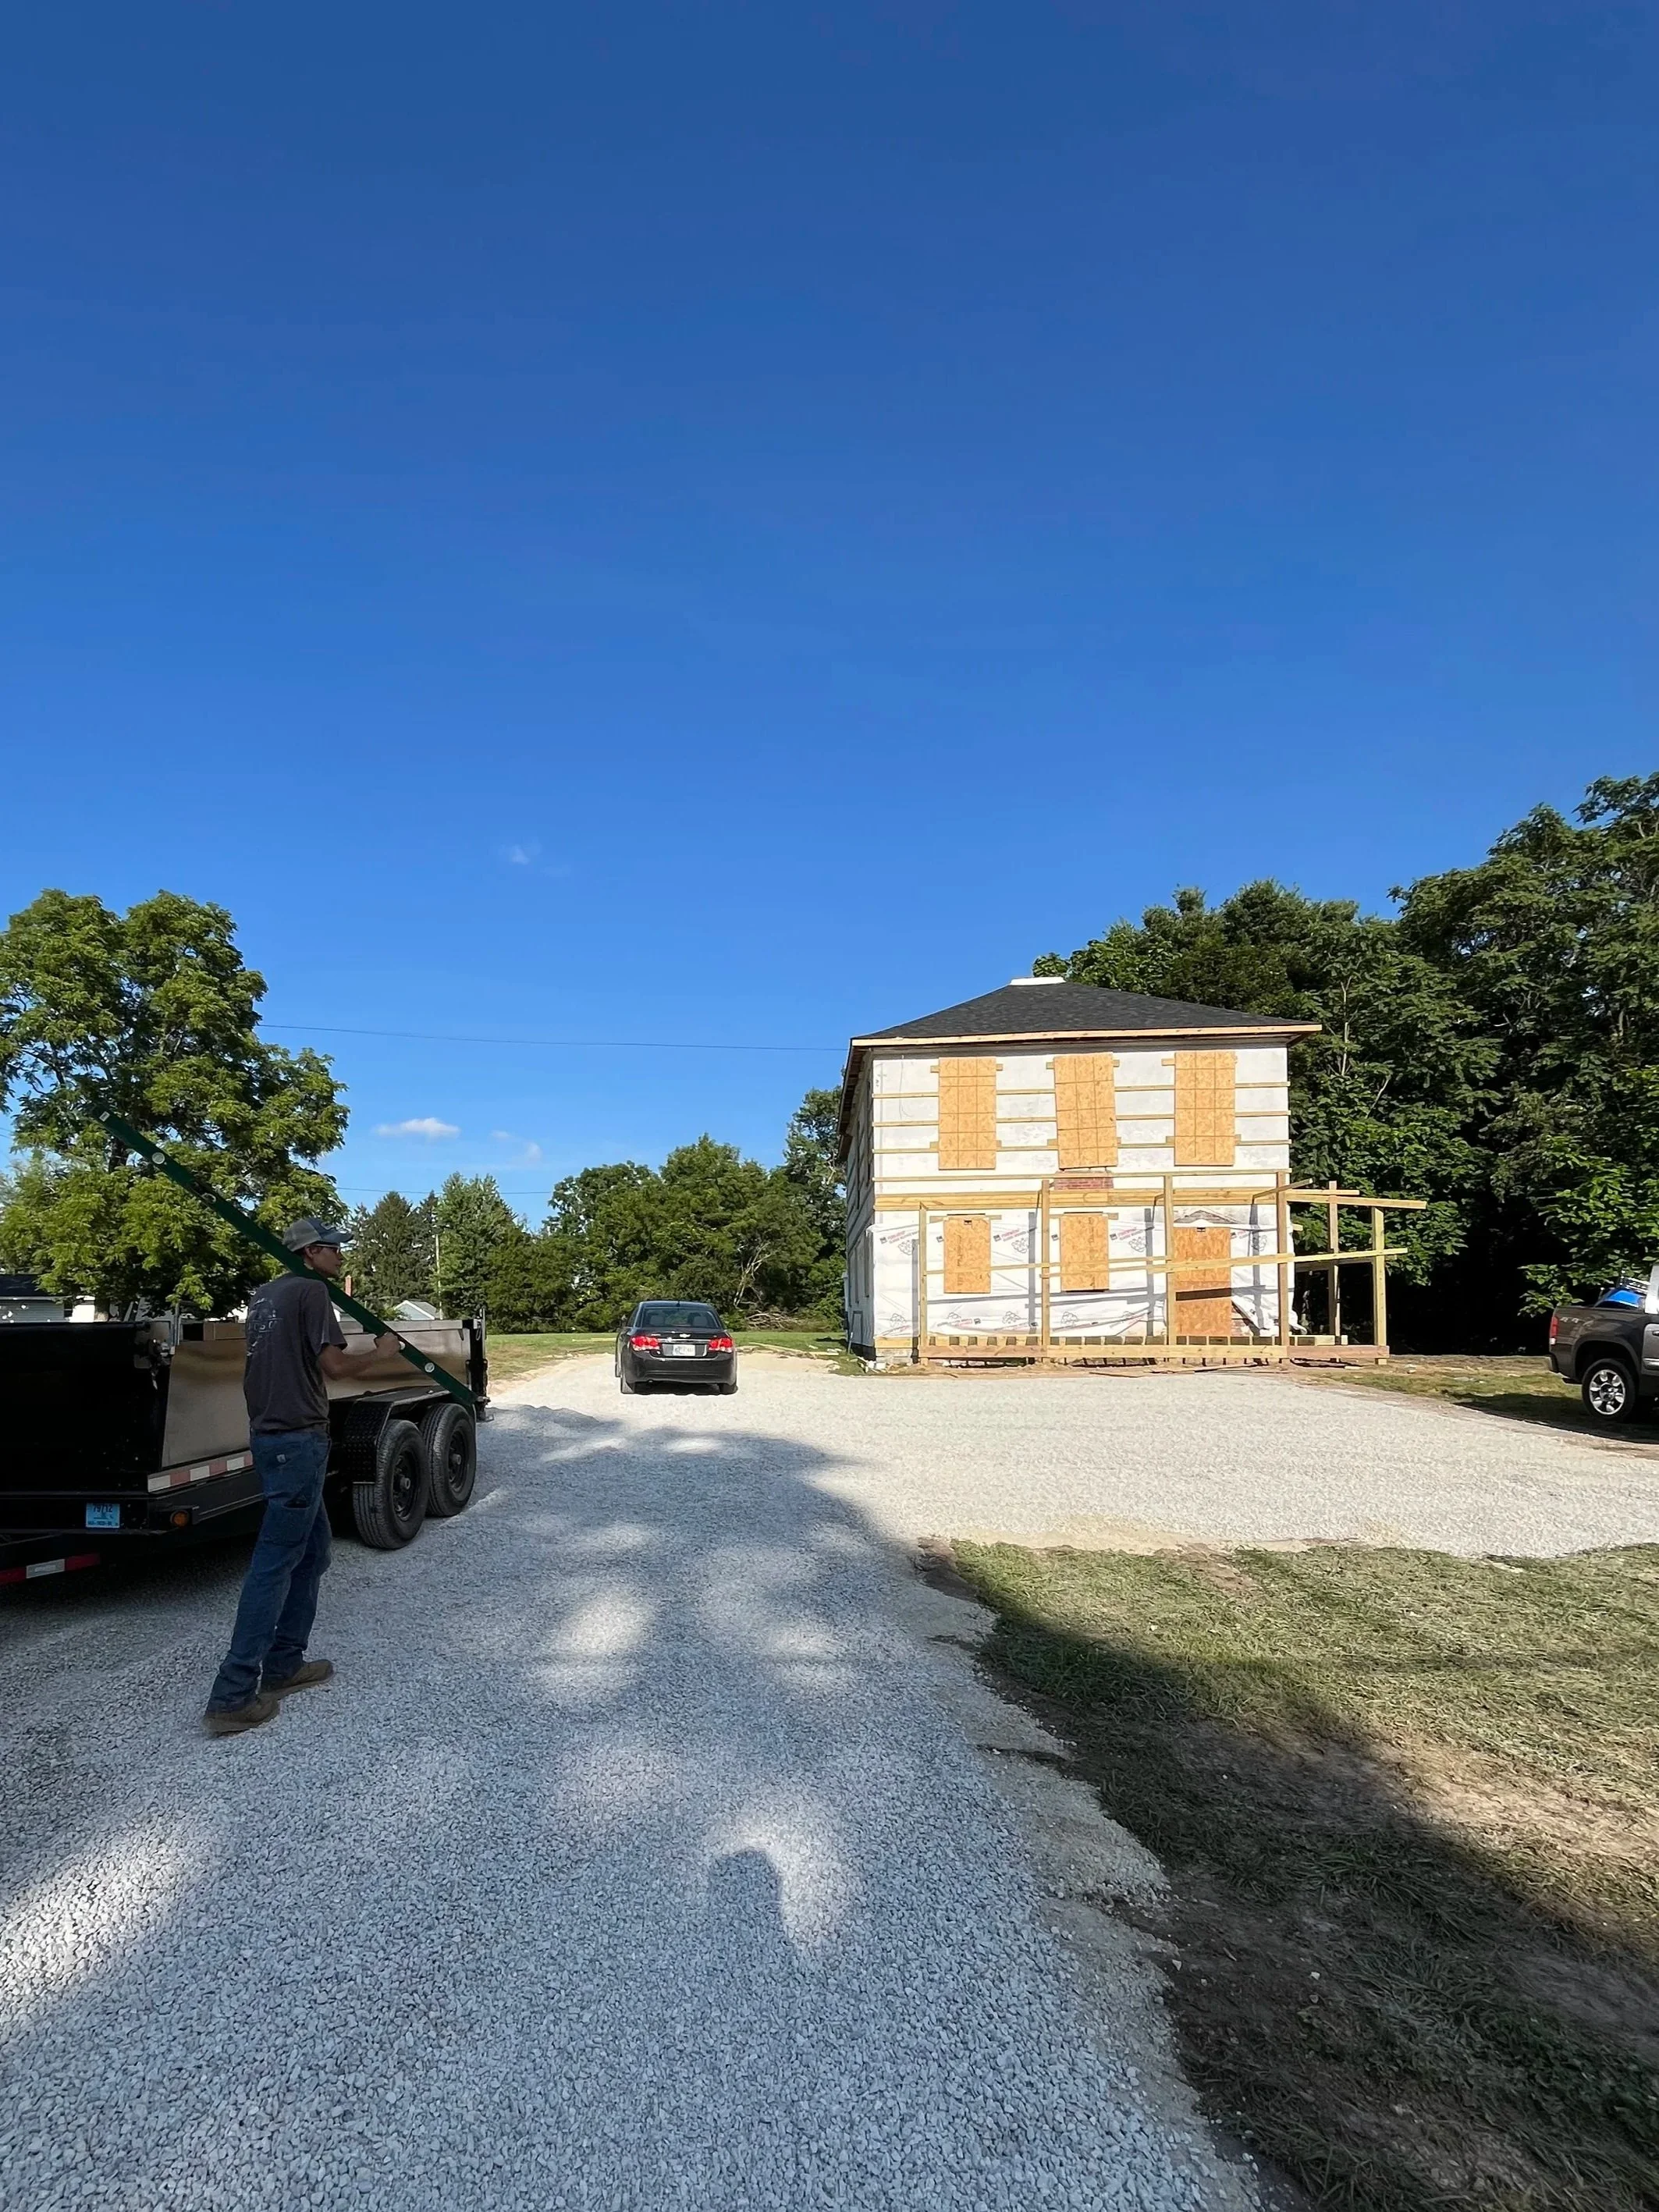
We dug out the existing driveway and brought in new limestone for a much nicer approach.
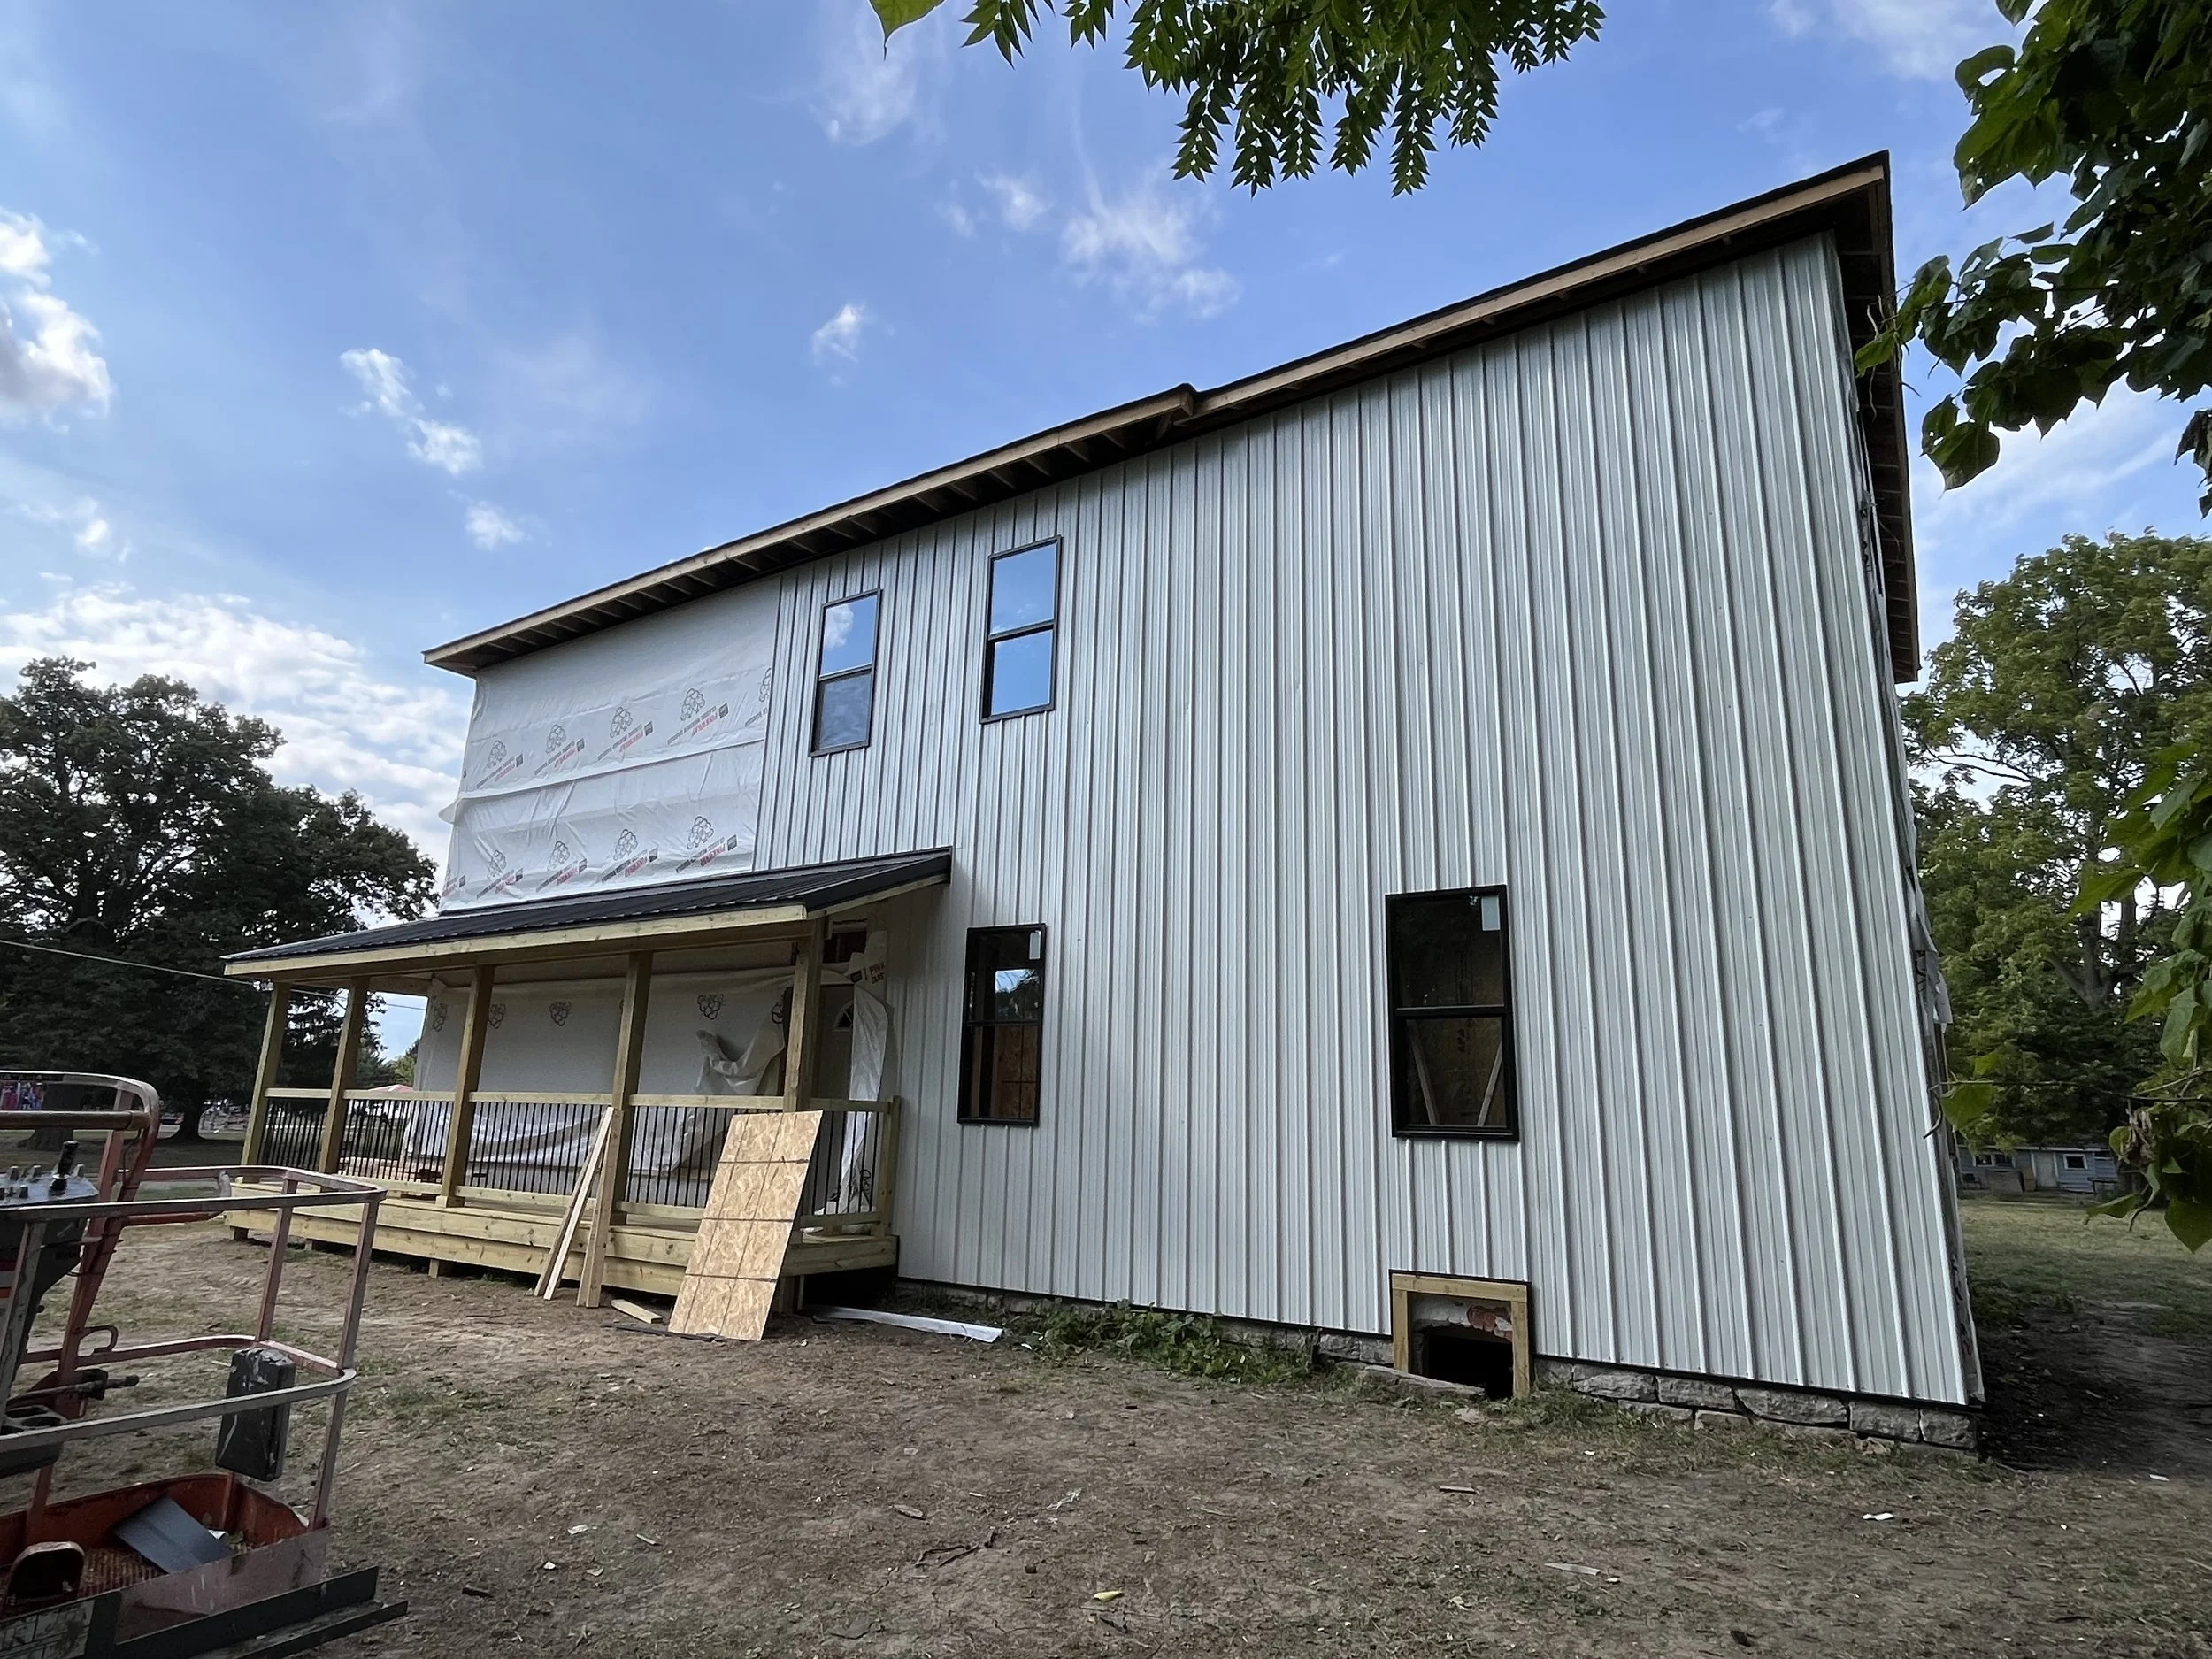
The new Metal EZ-Panel, supplied by Wagler Metal Sales out of Amboy, IN
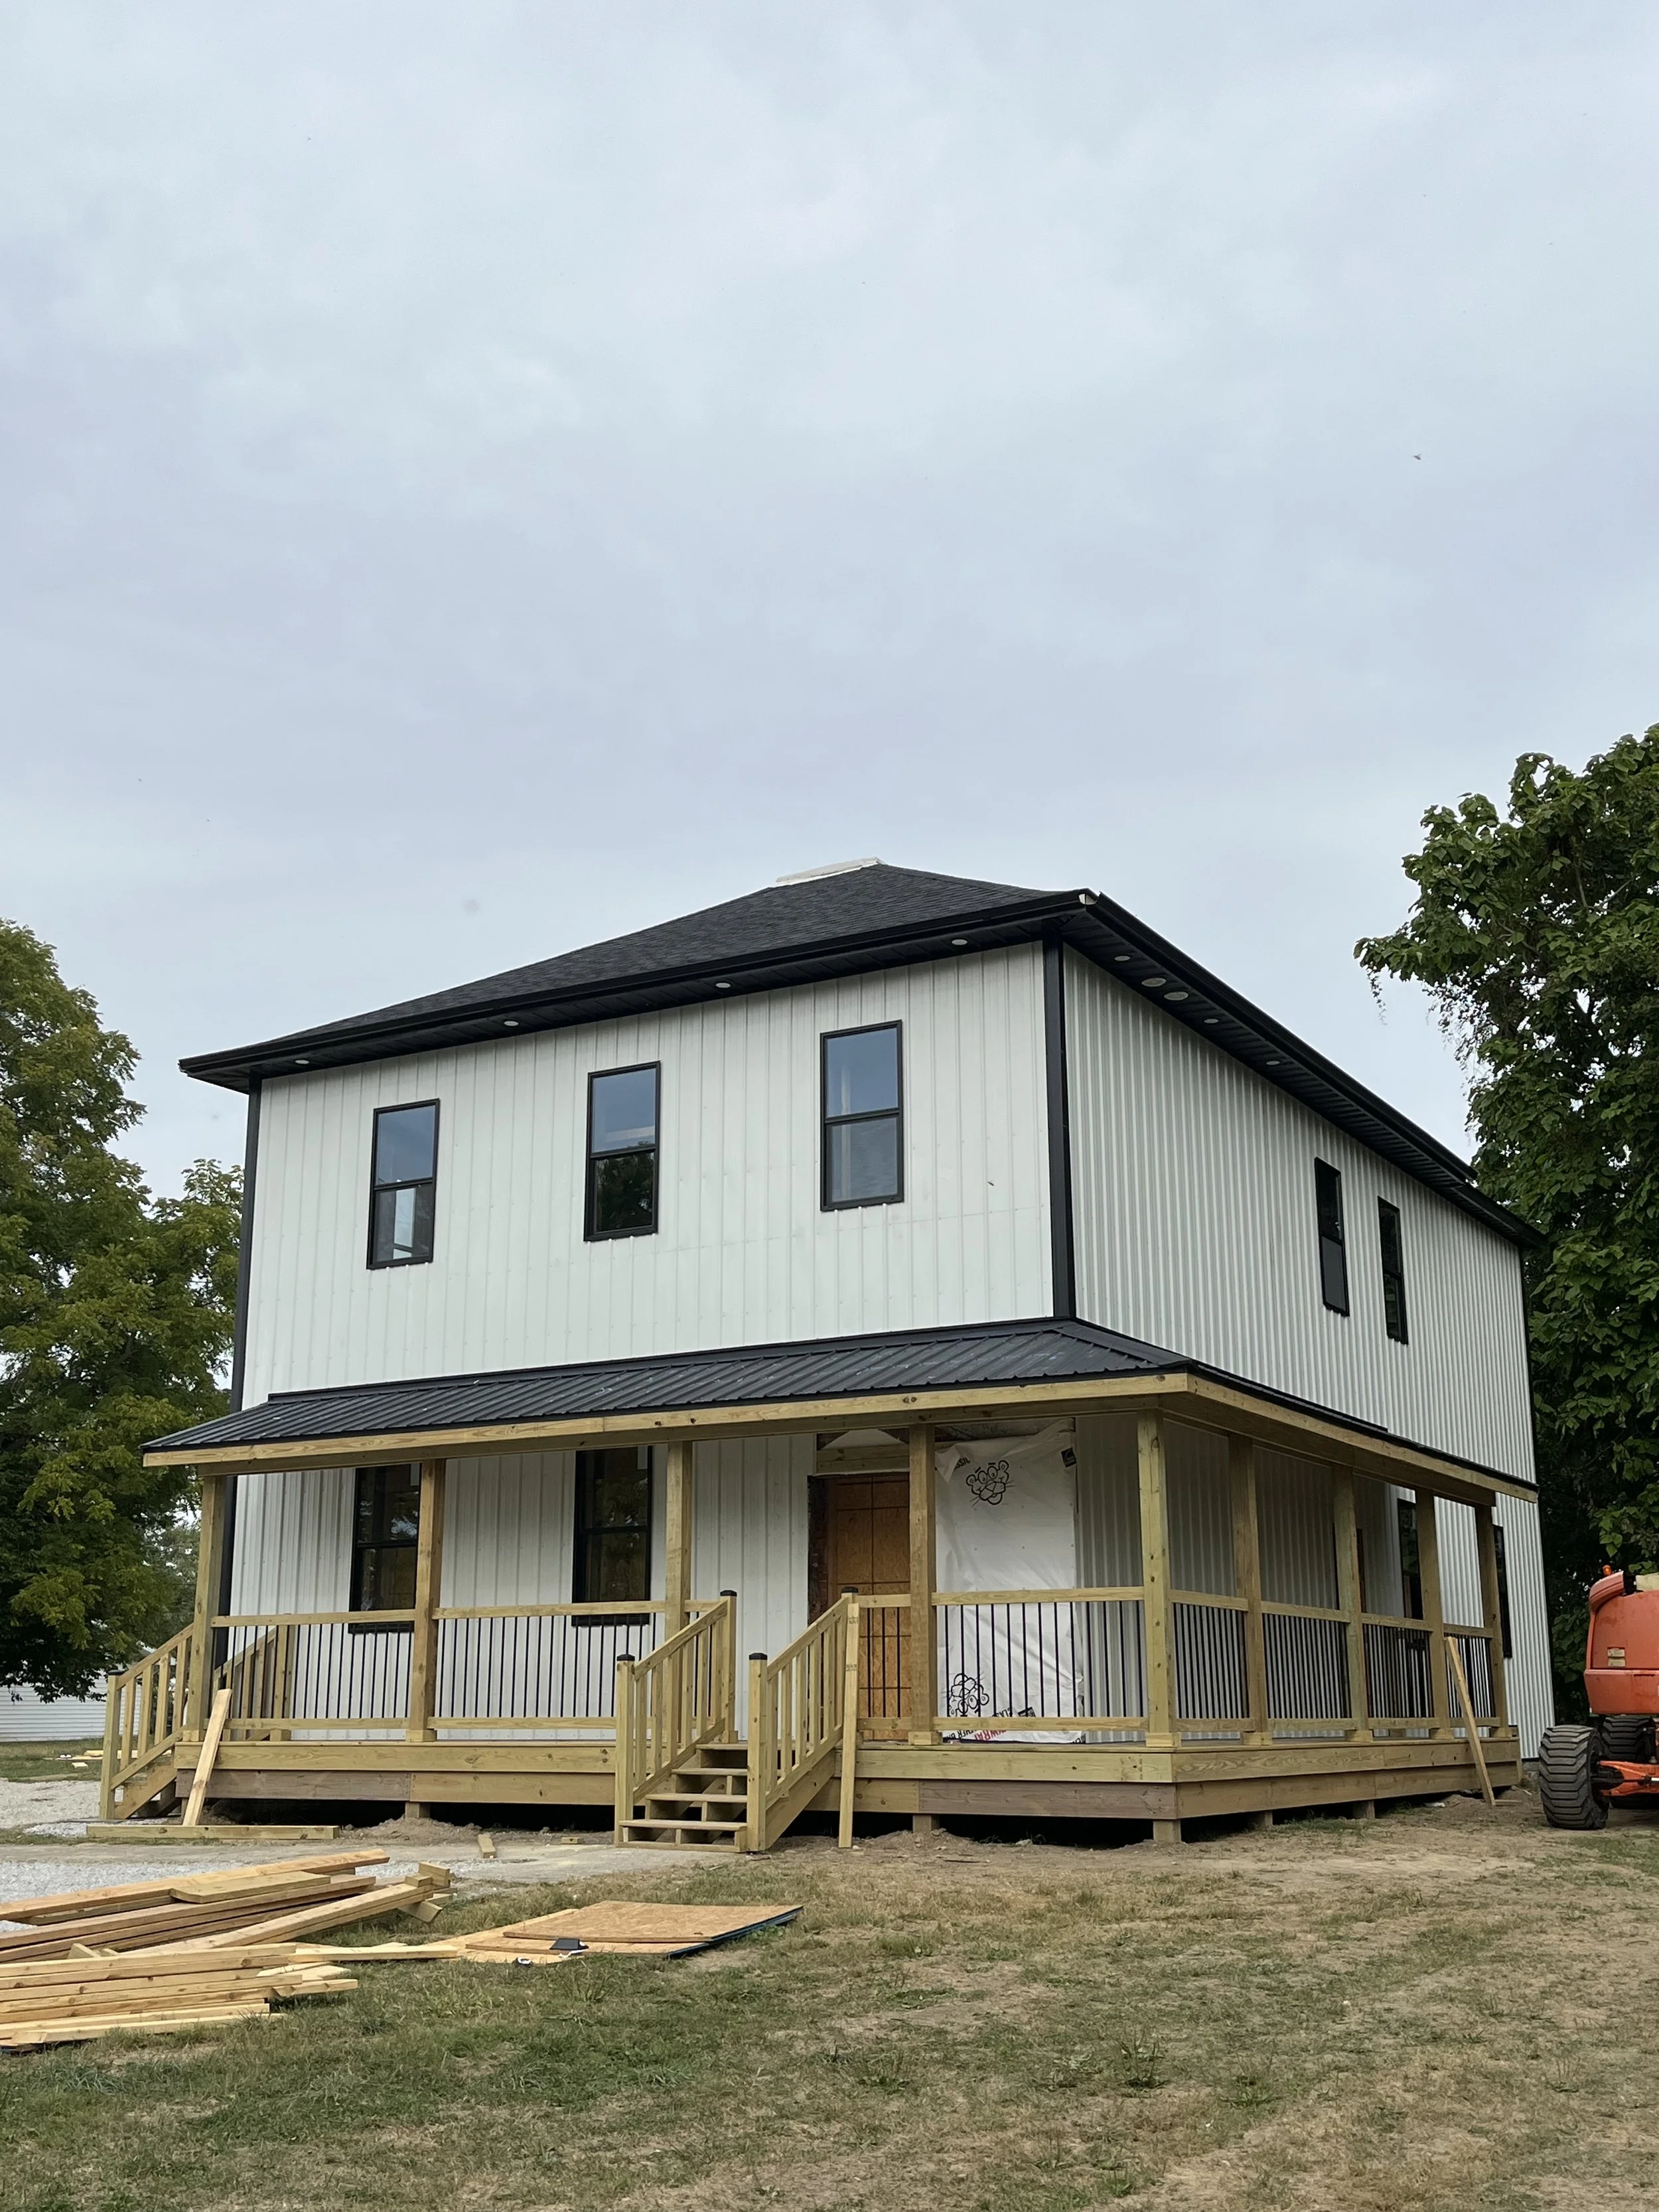
All the windows and metal siding installed.
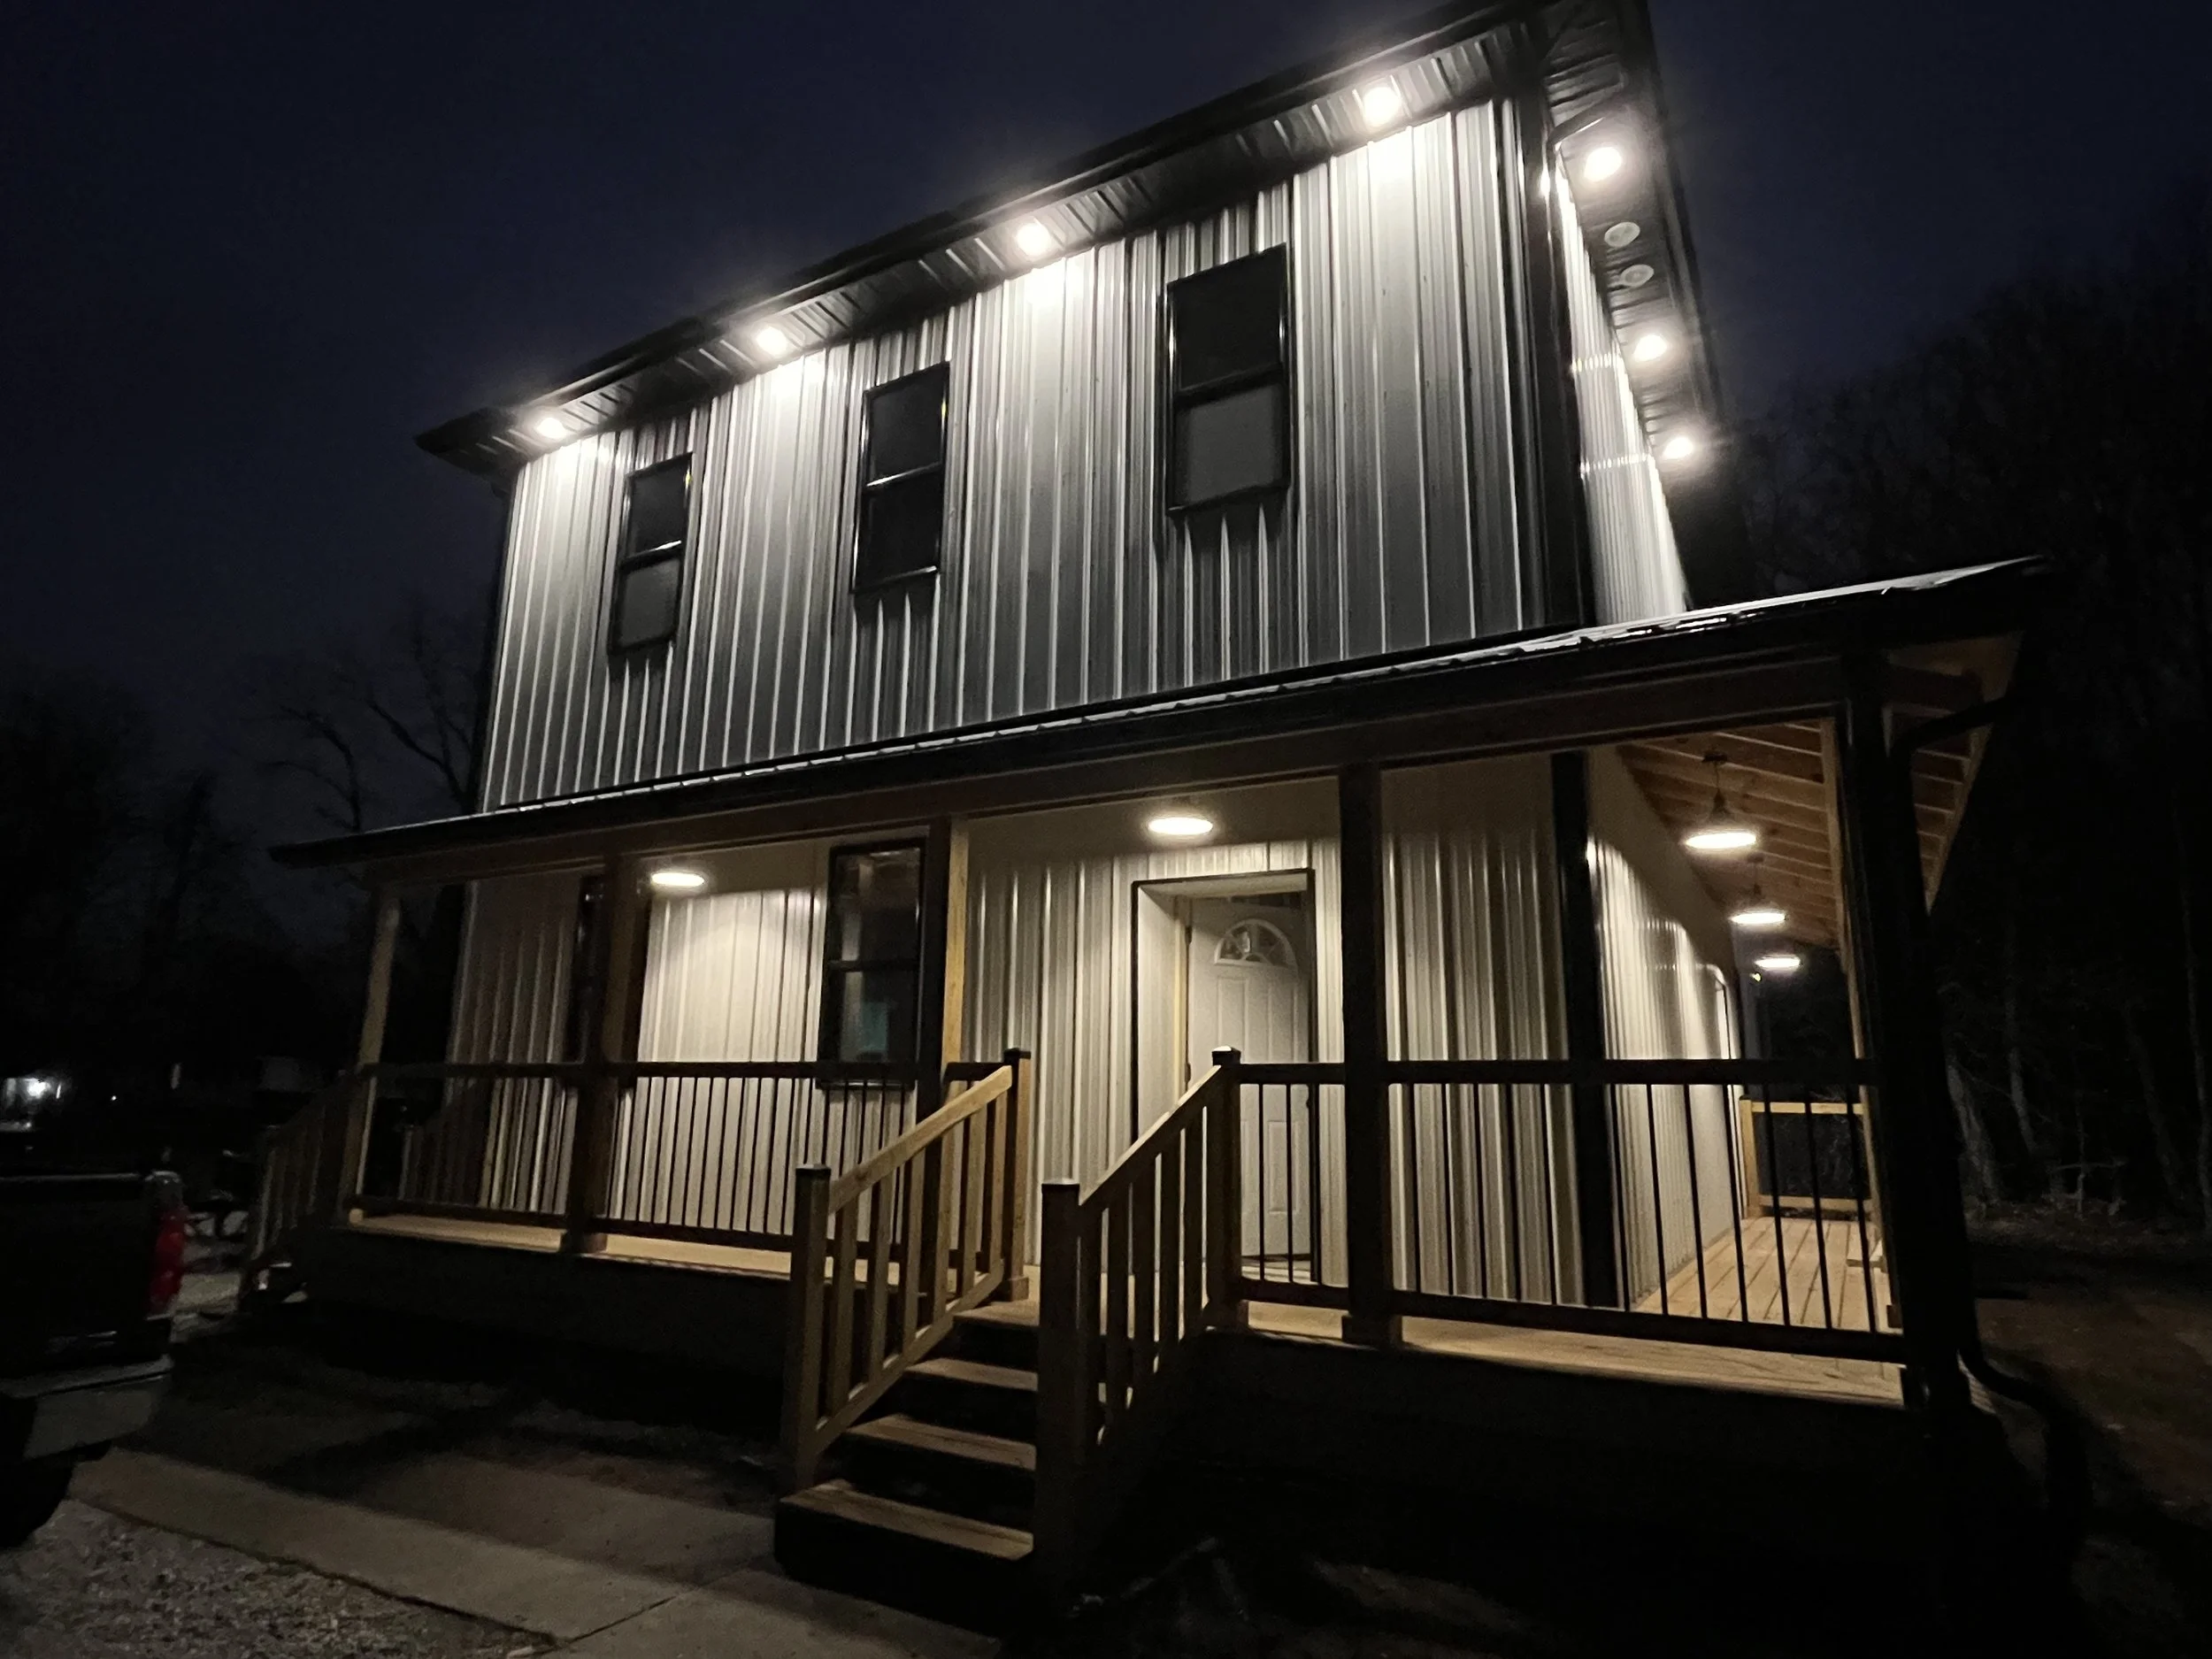
We added soffit and under porch lighting, which is a great addition to any building/home for added security and lighting.
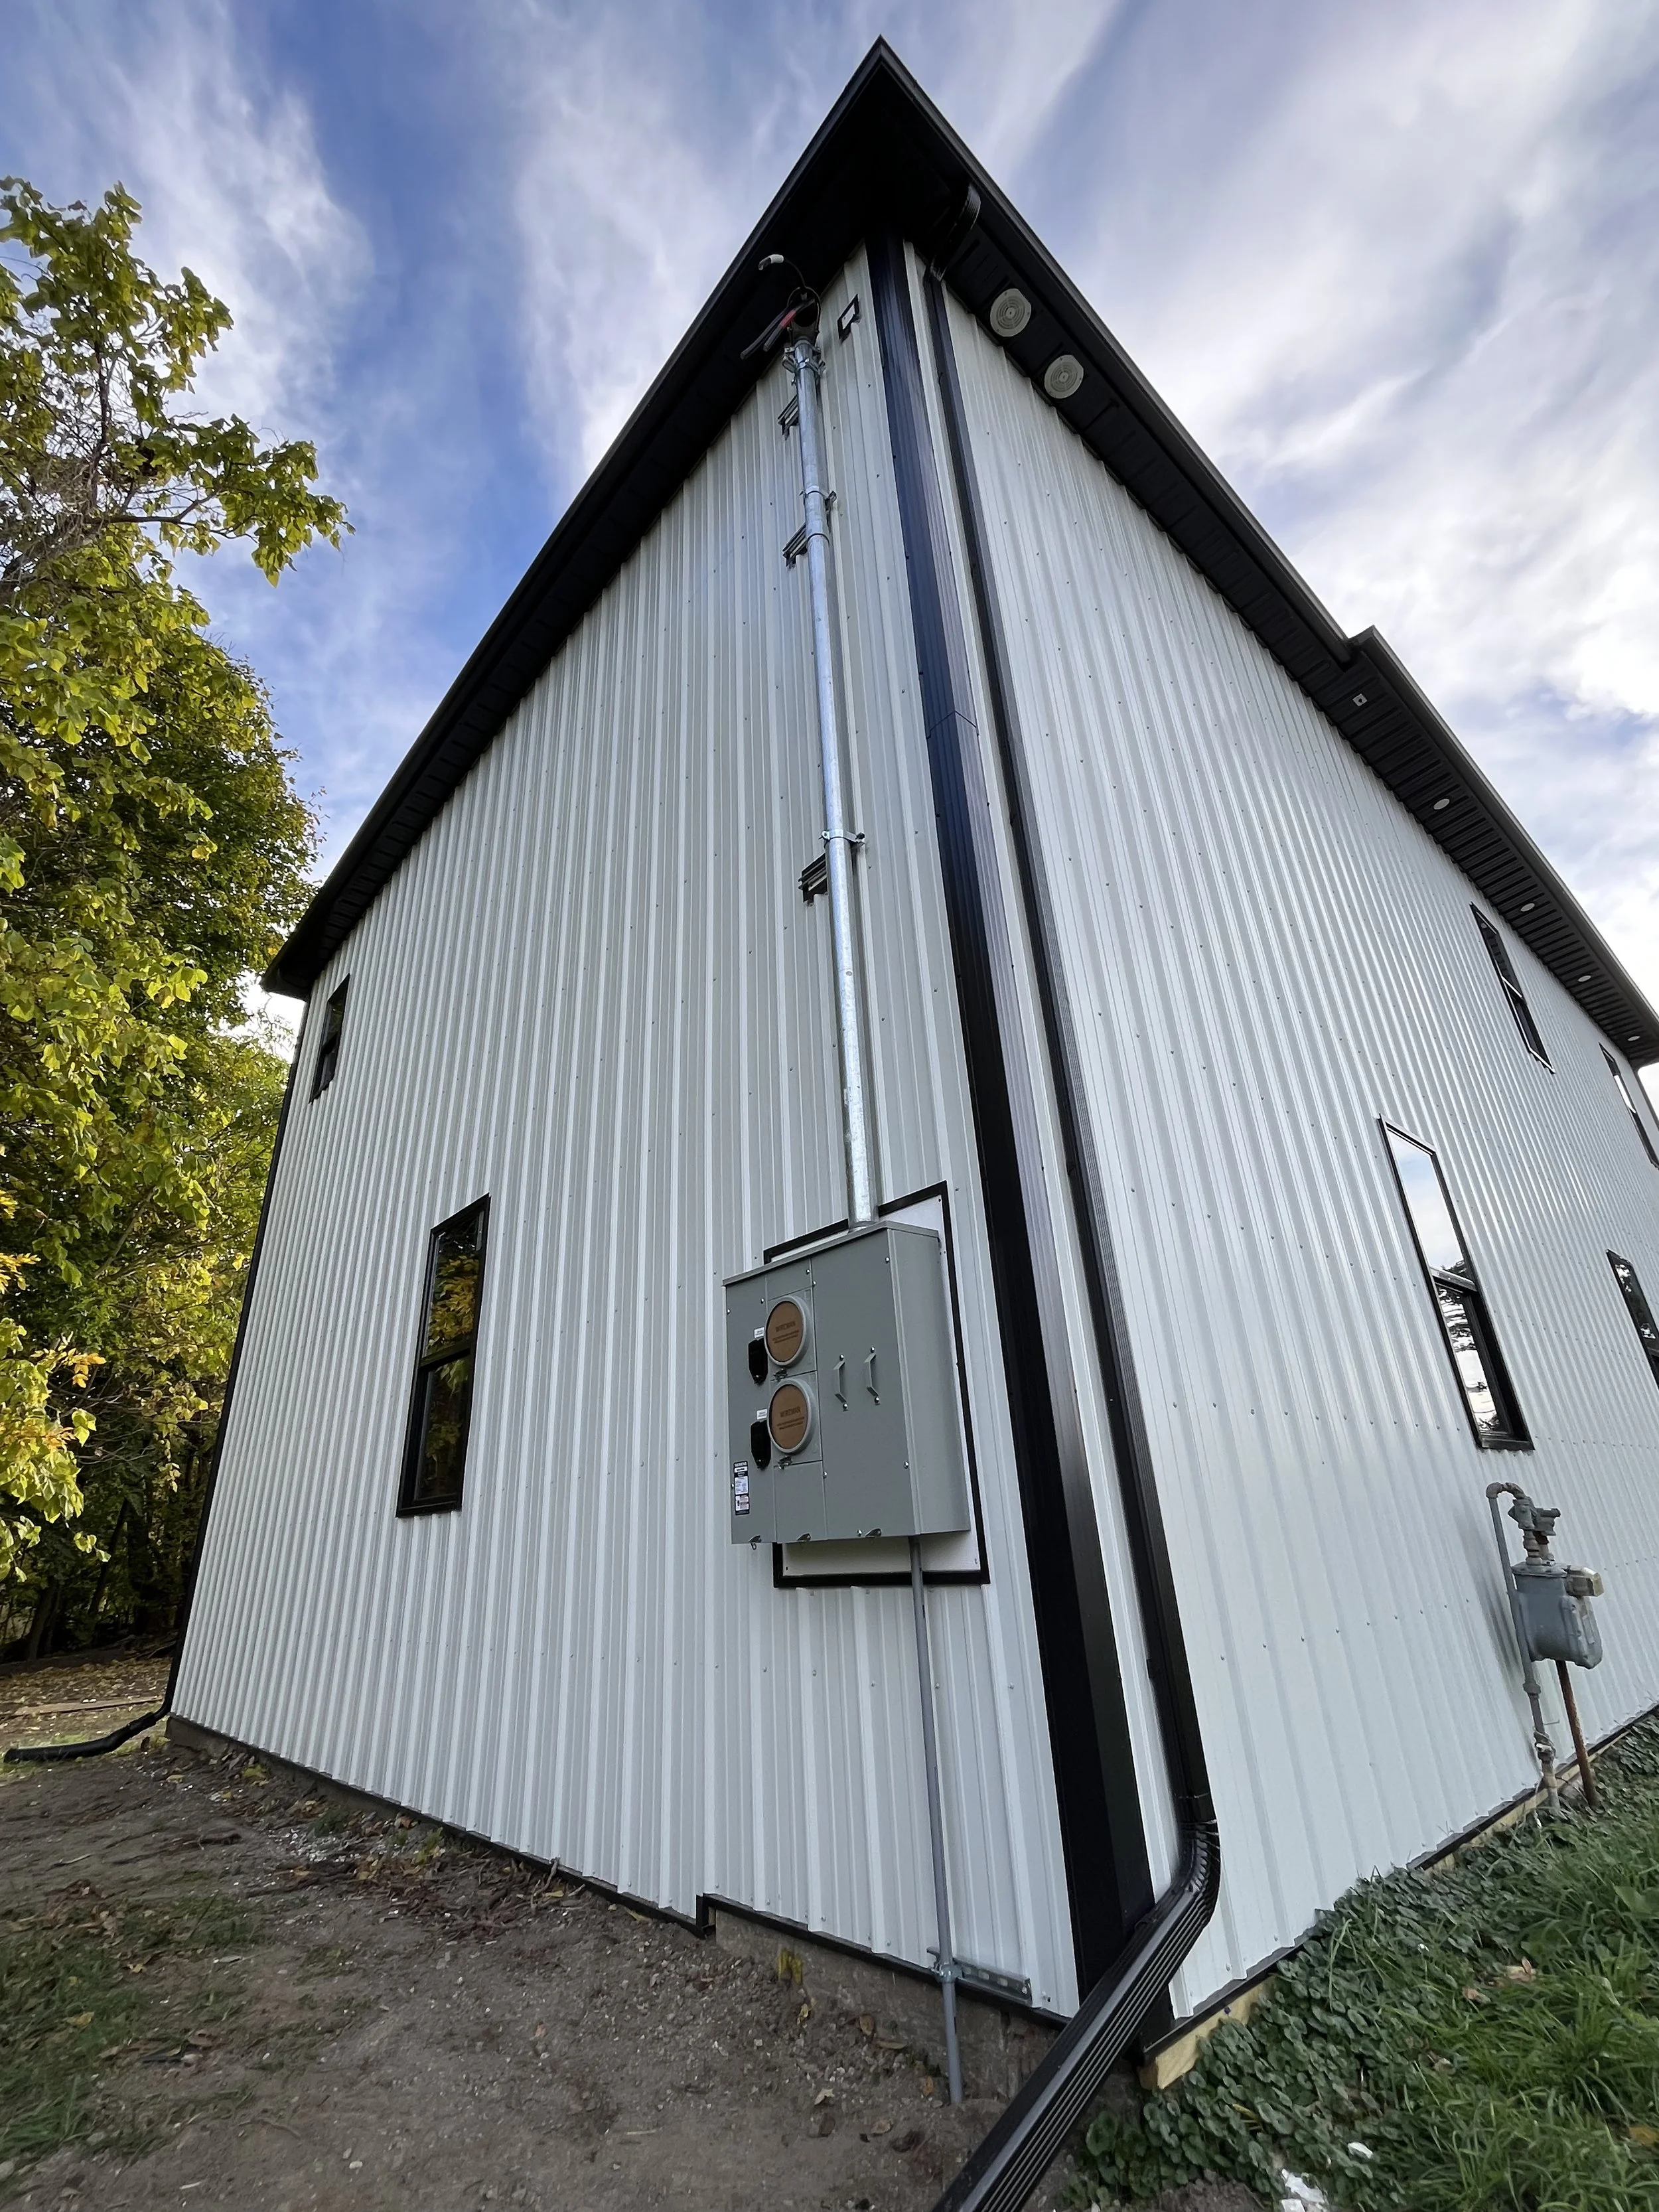
Our own in house electrician and Co-Founder, Micah Thompson, installed a completely new meter base/hookup.
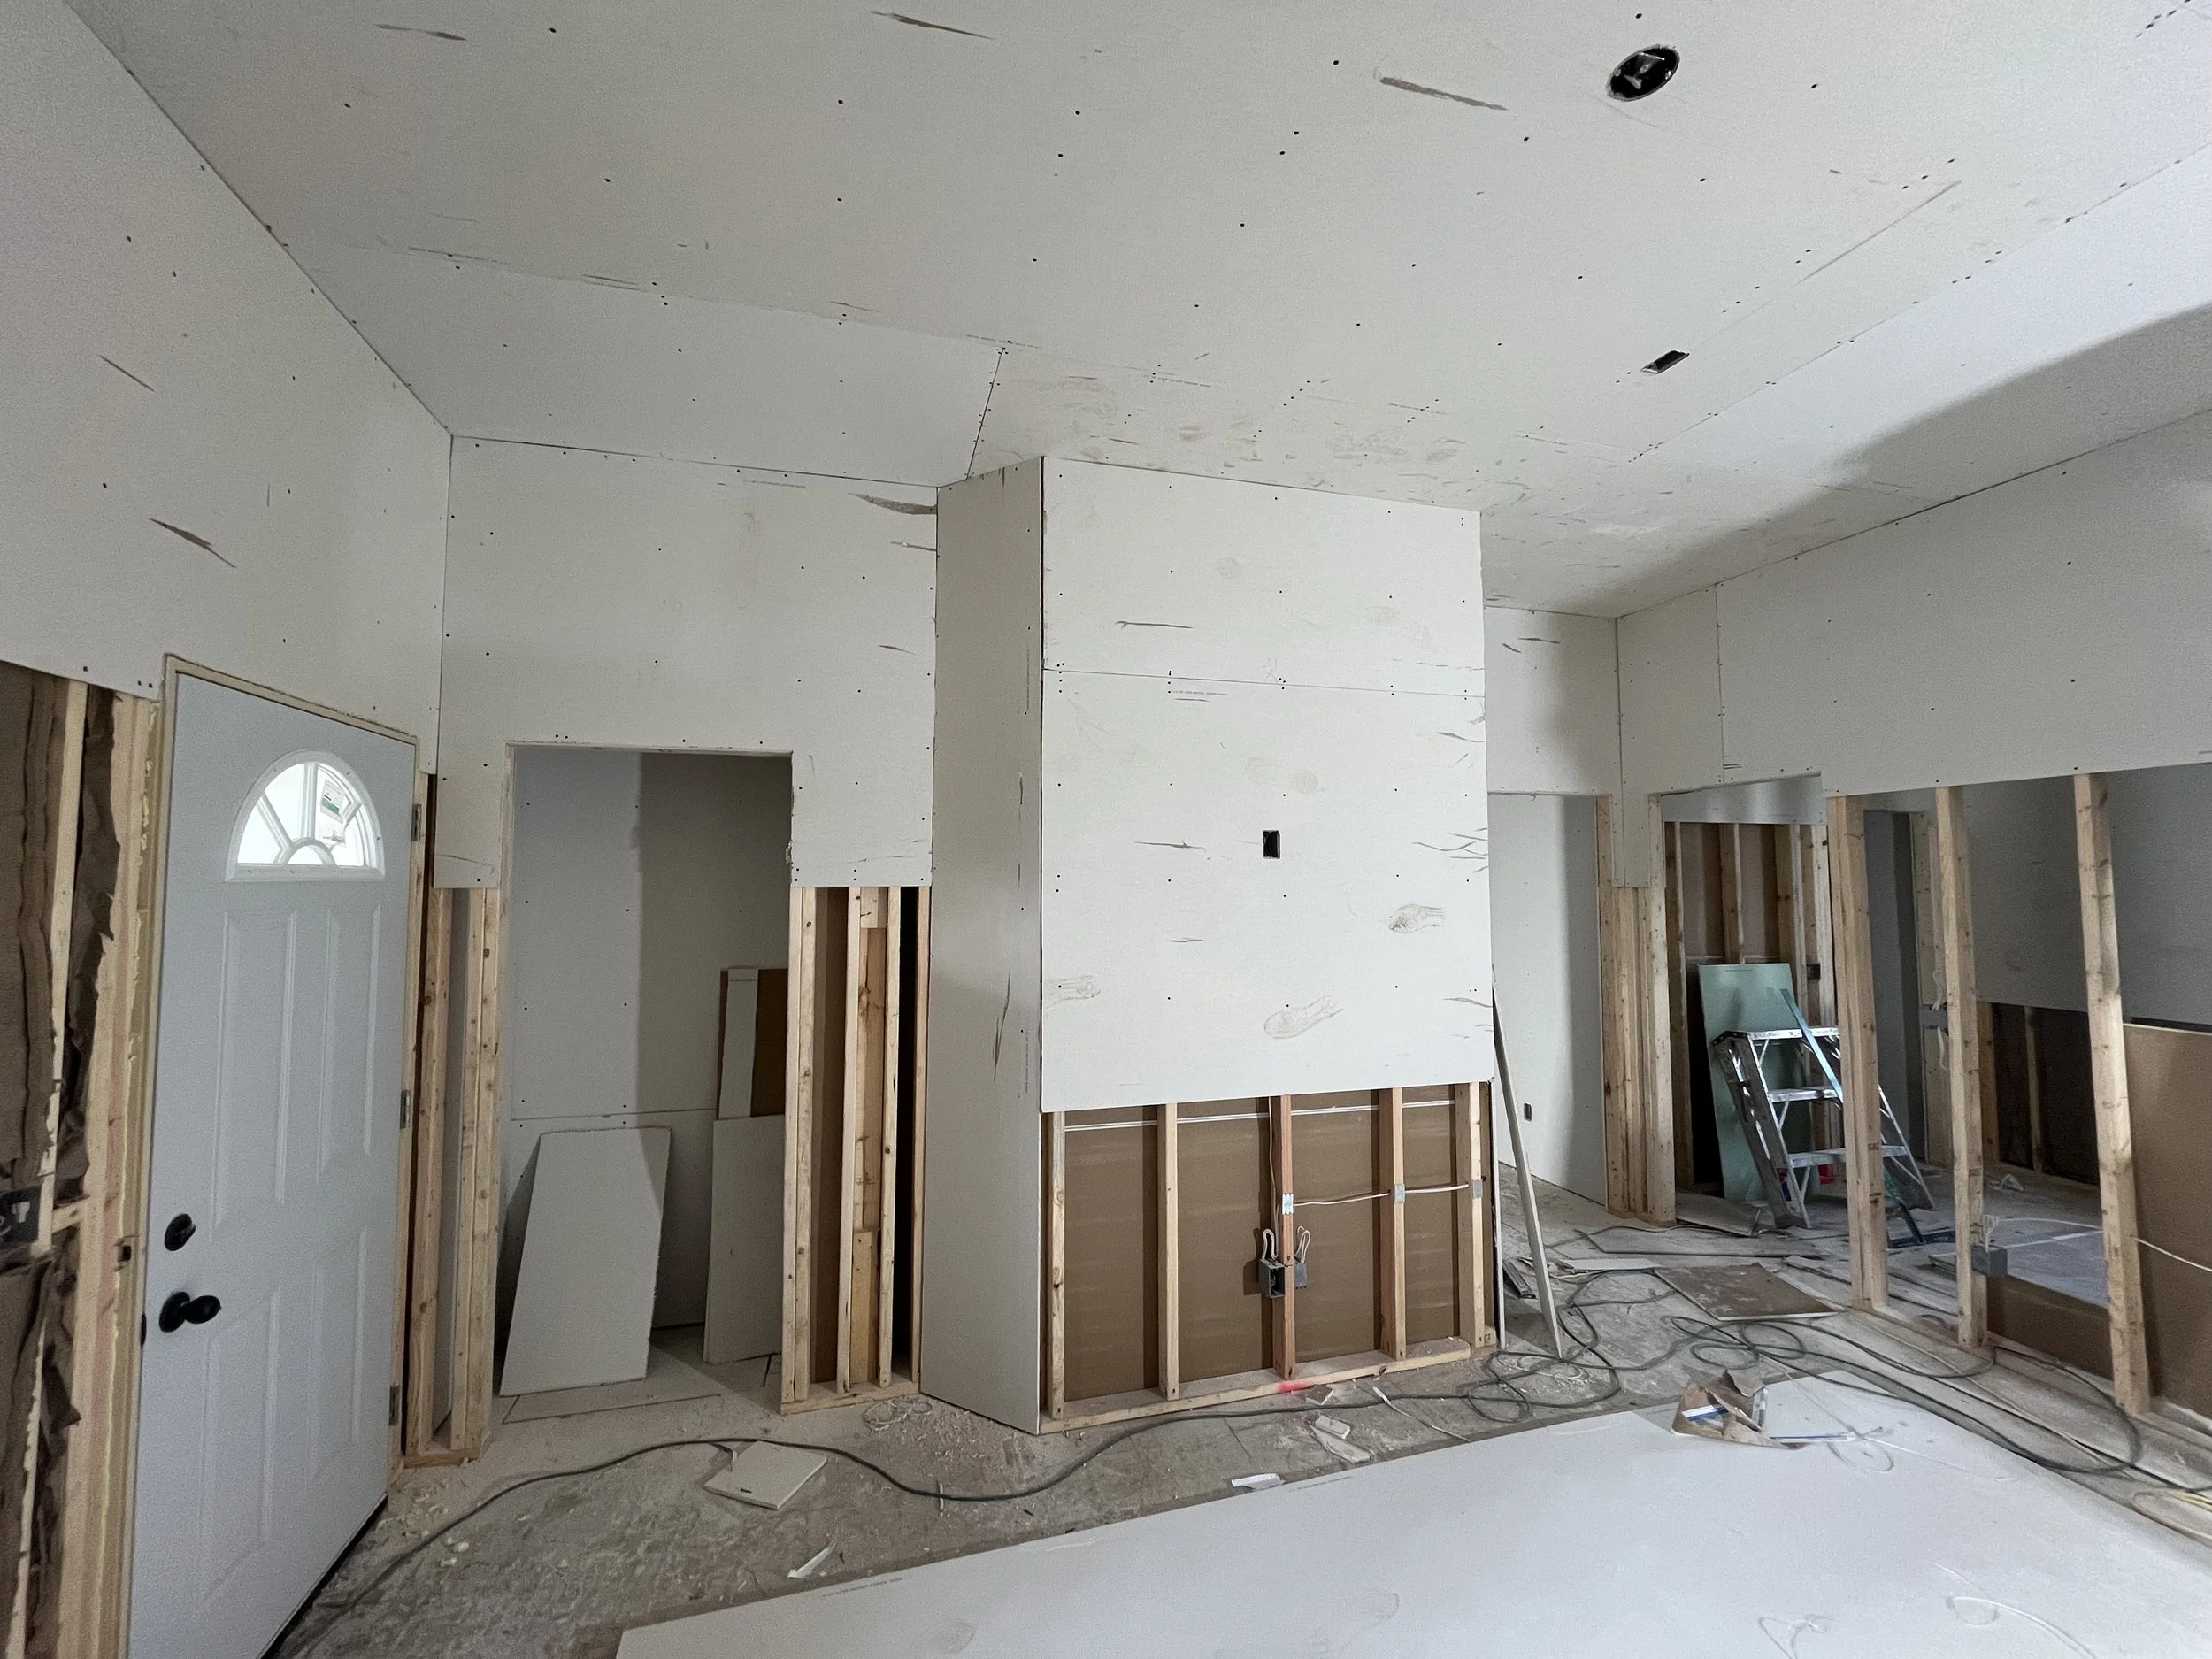
First floor drywall starting to go up after the rough in stage is completed.
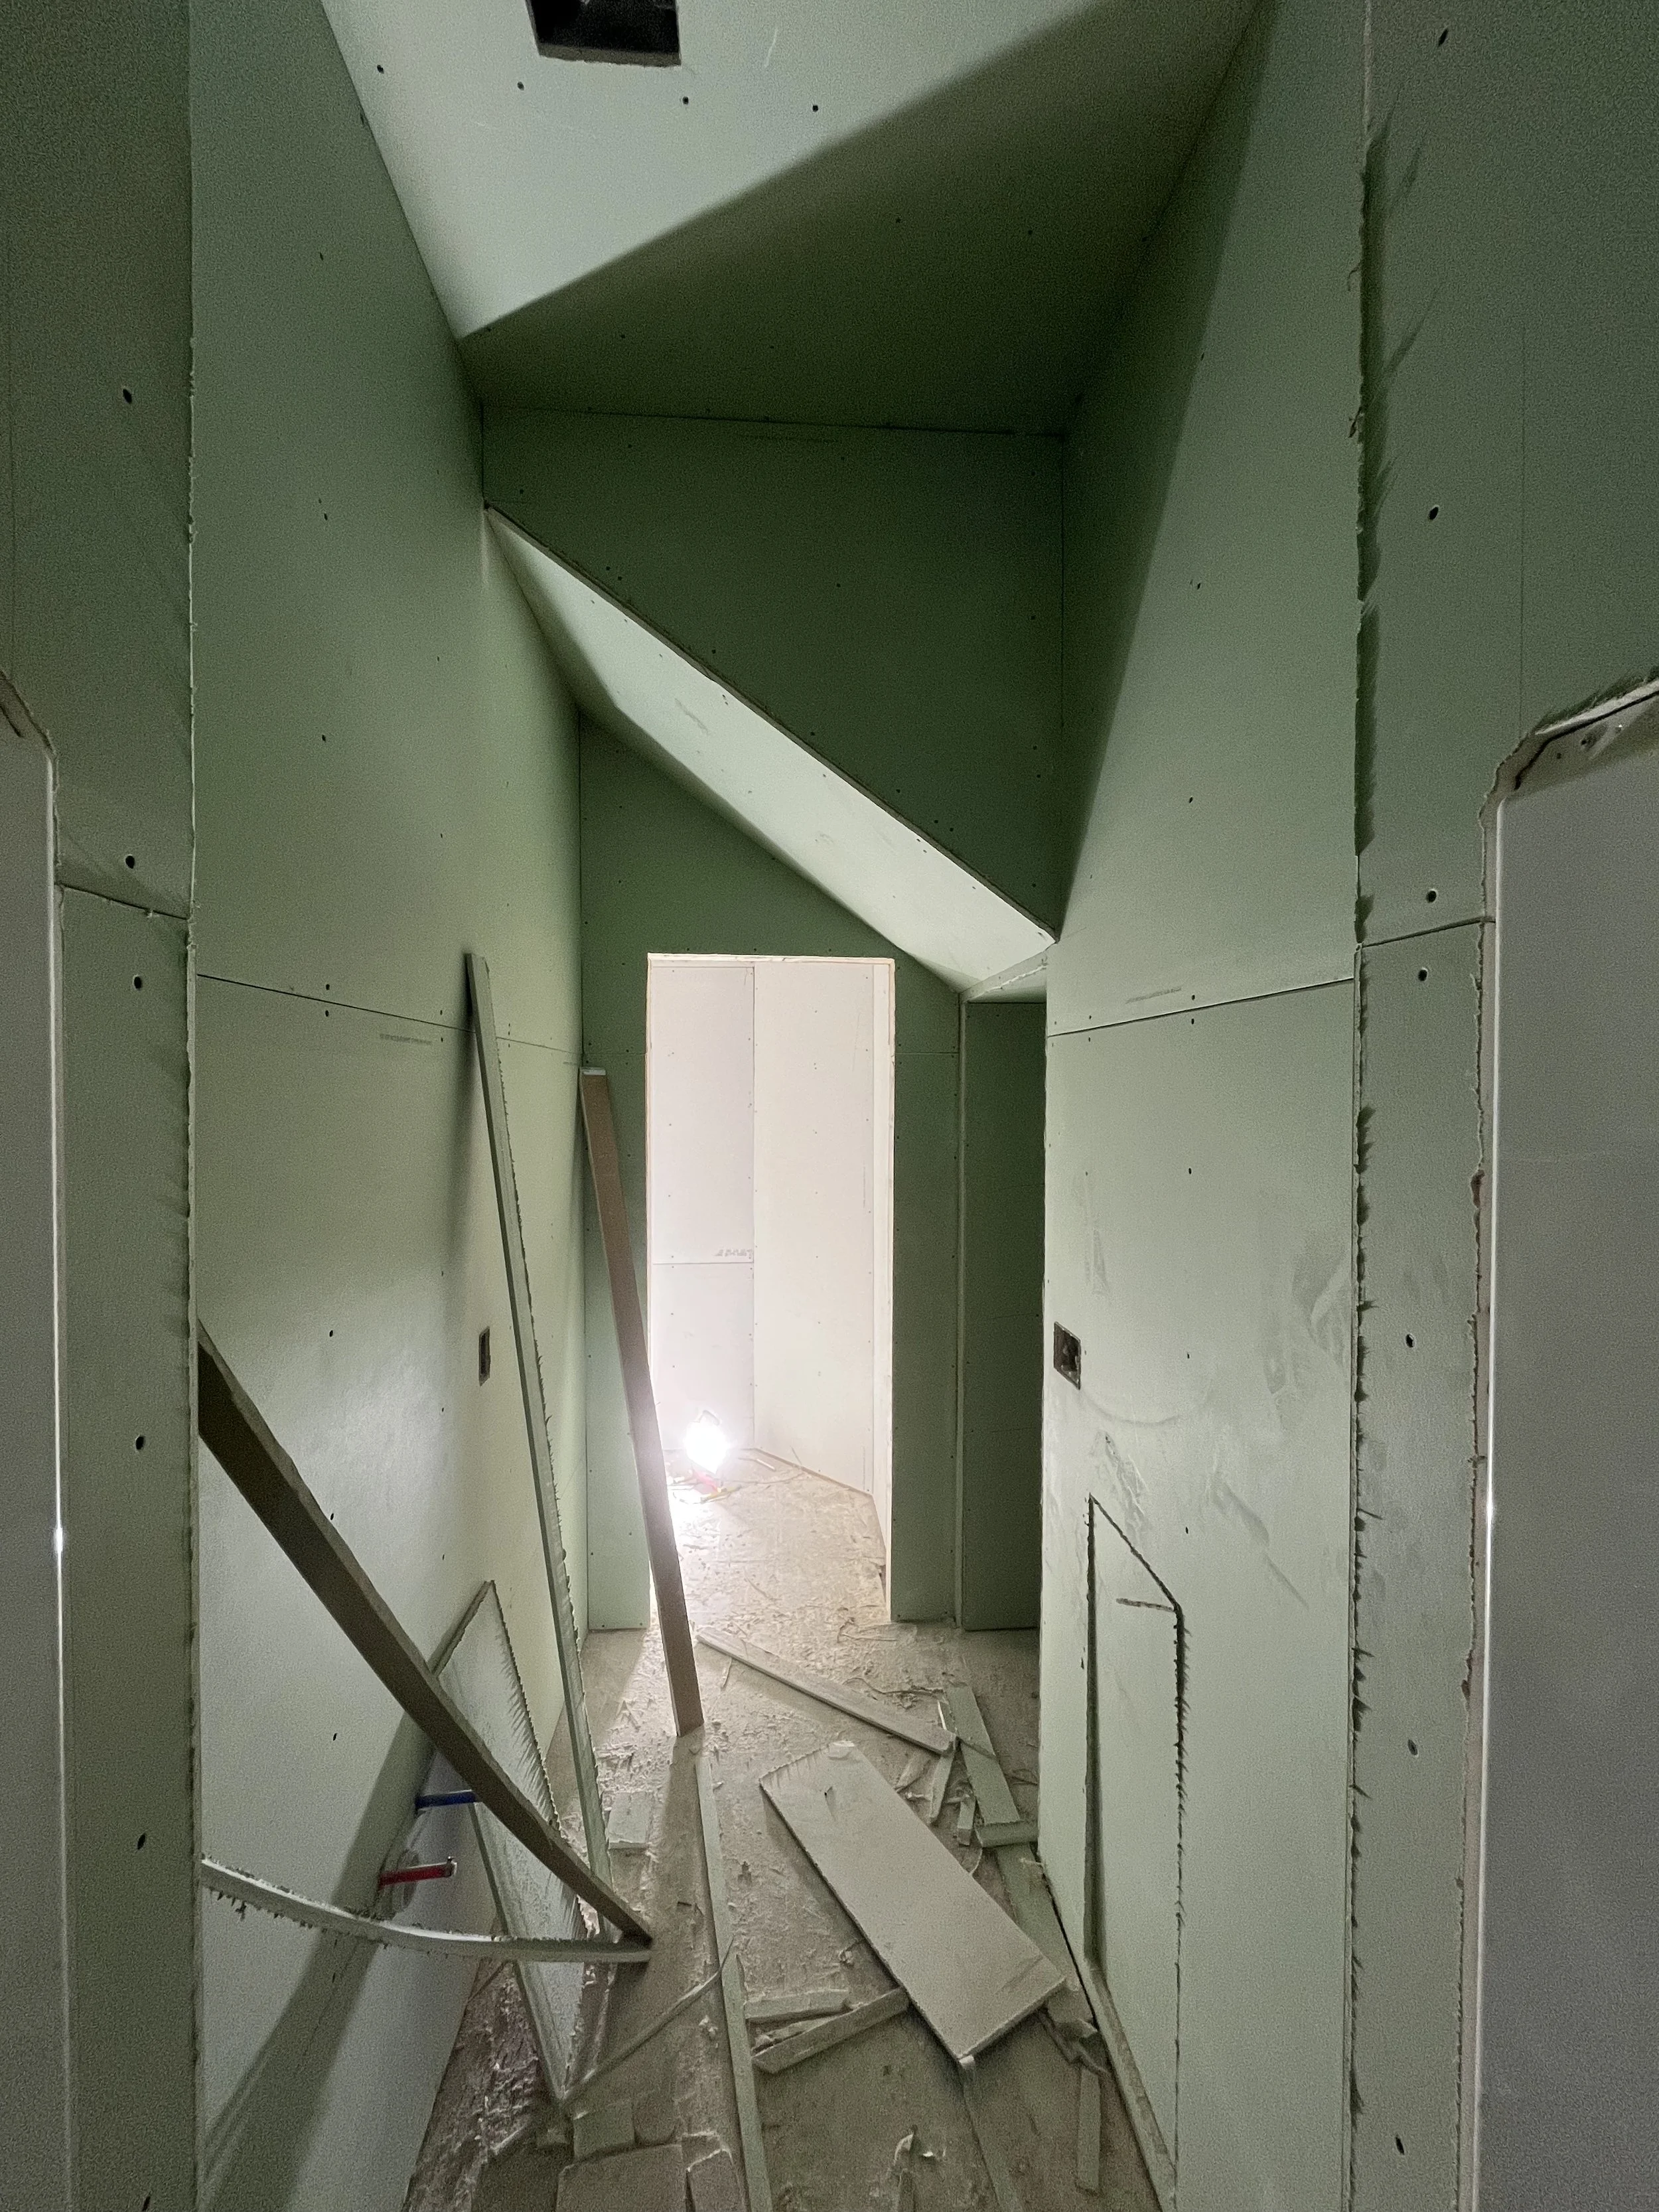
First floor master bathroom drywall. (Its all green because it is mold & moisture resistant.)
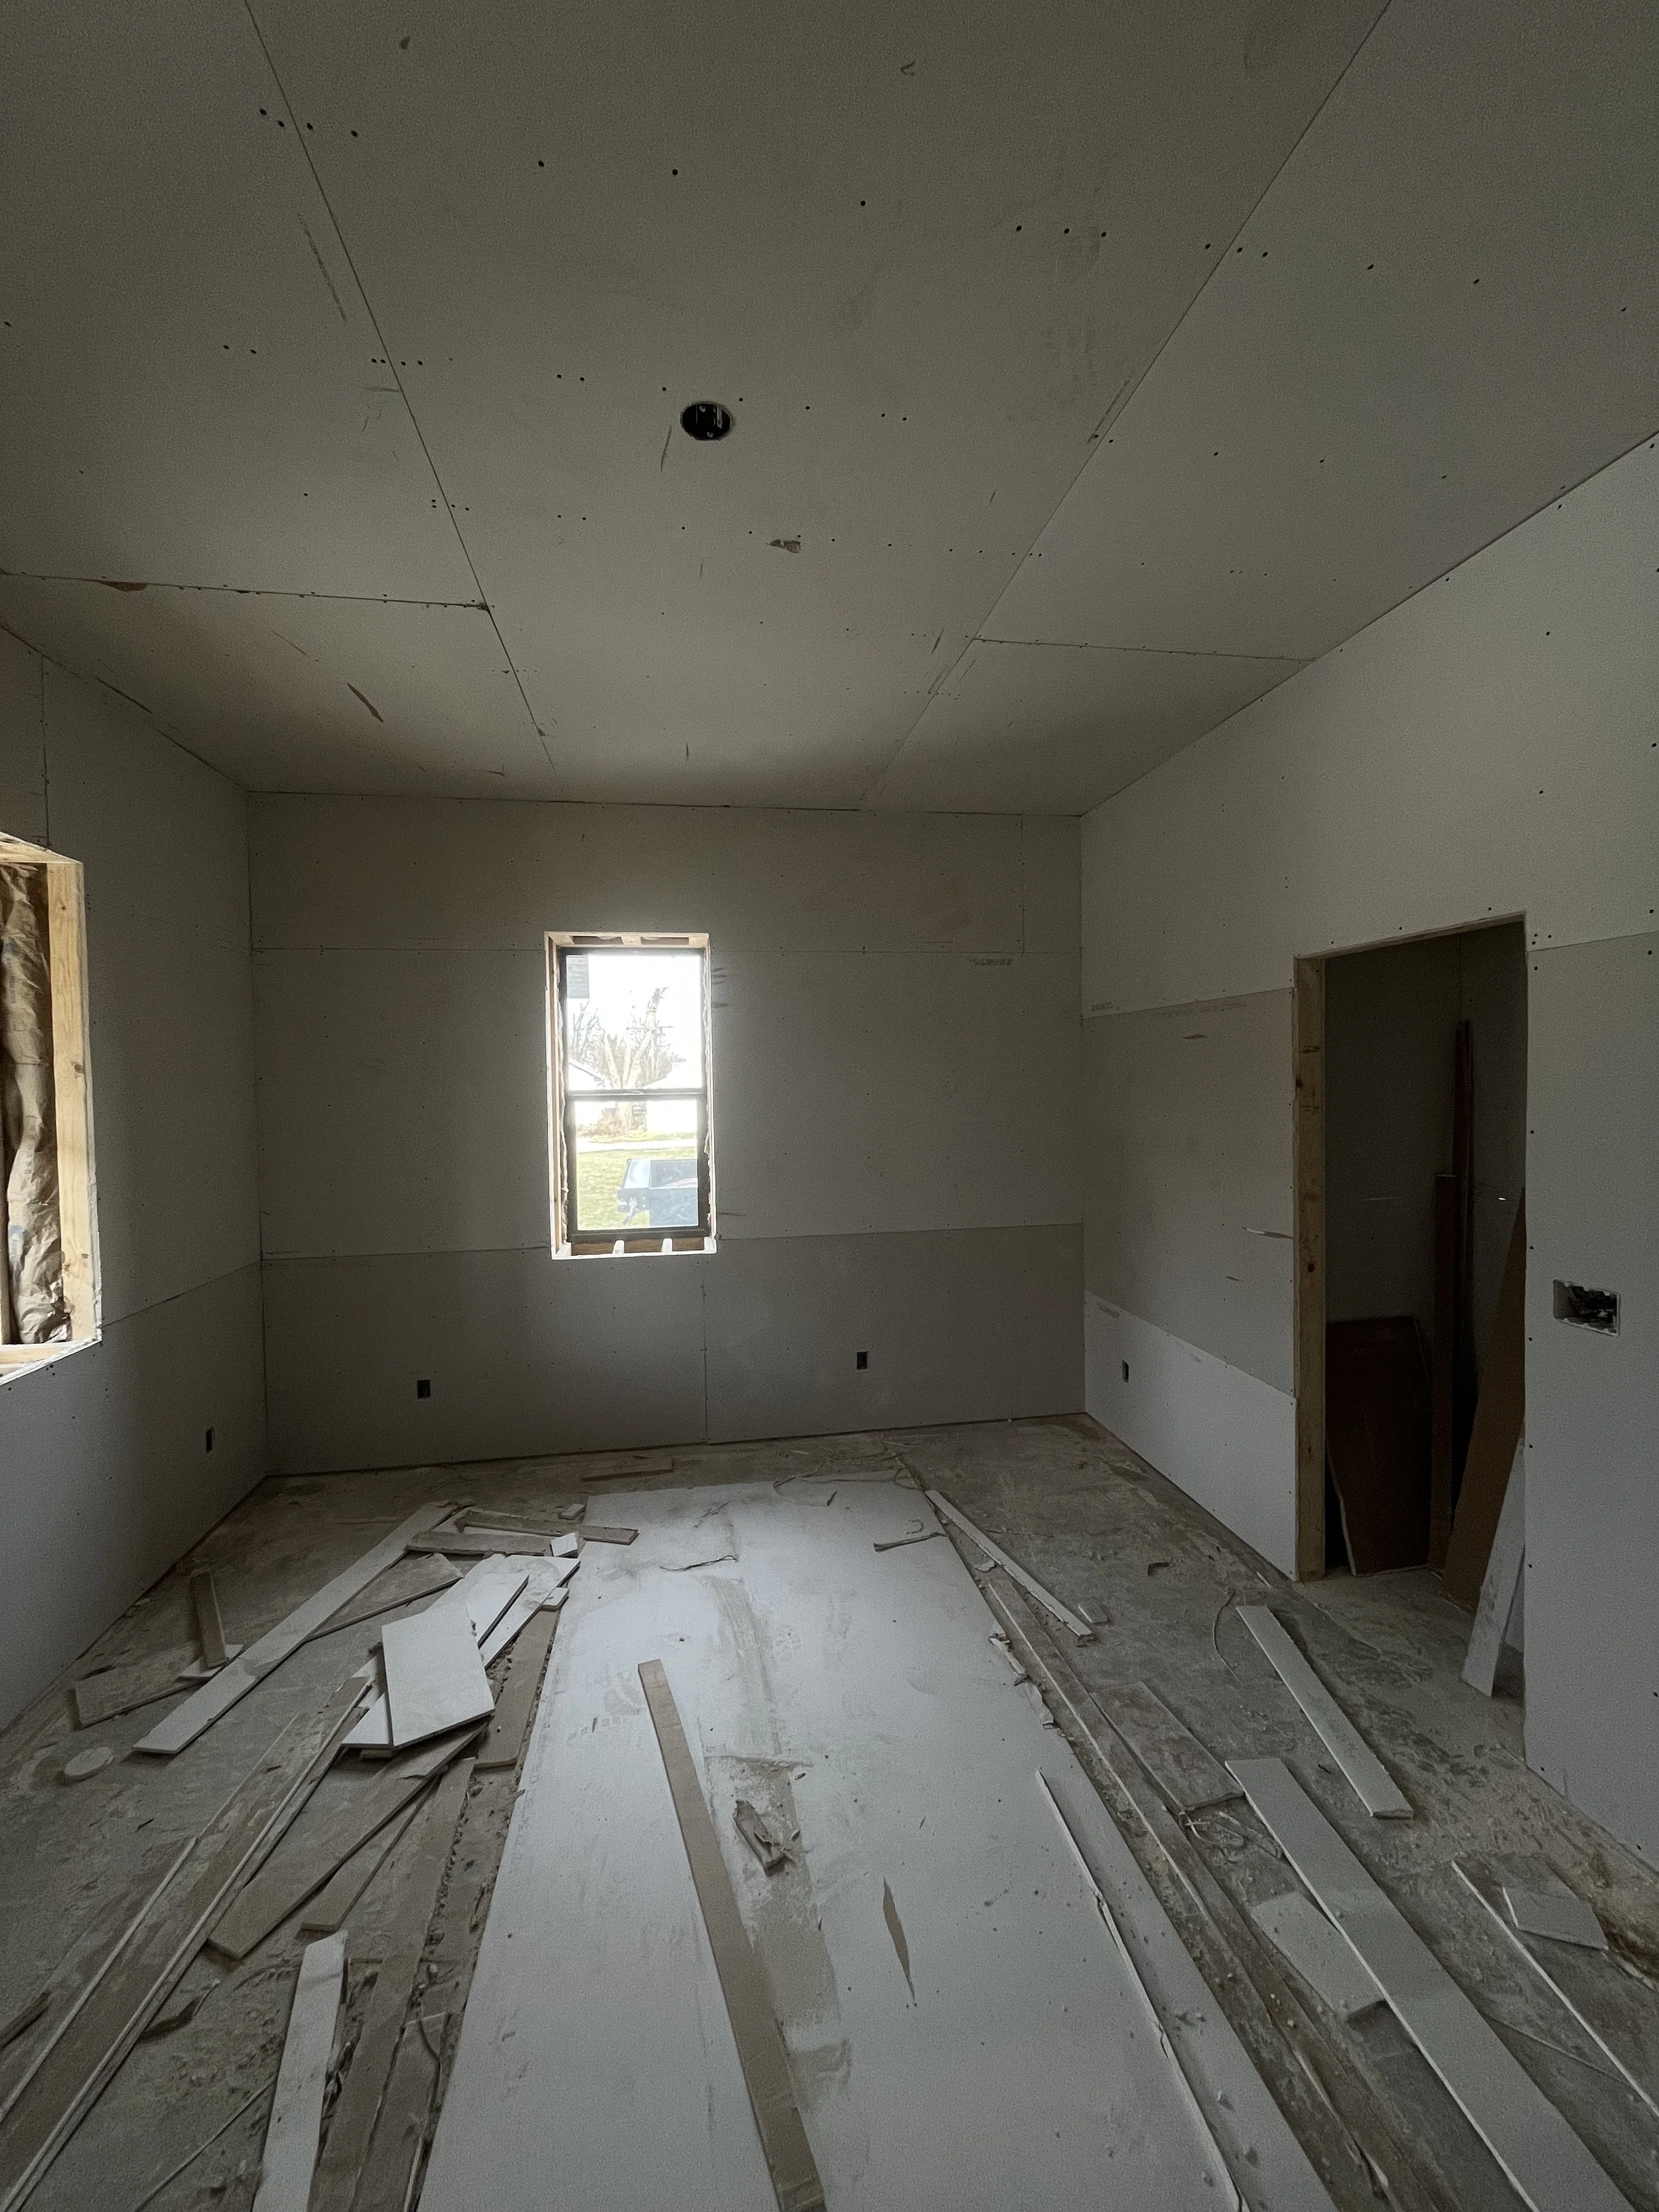
First floor master bedroom.
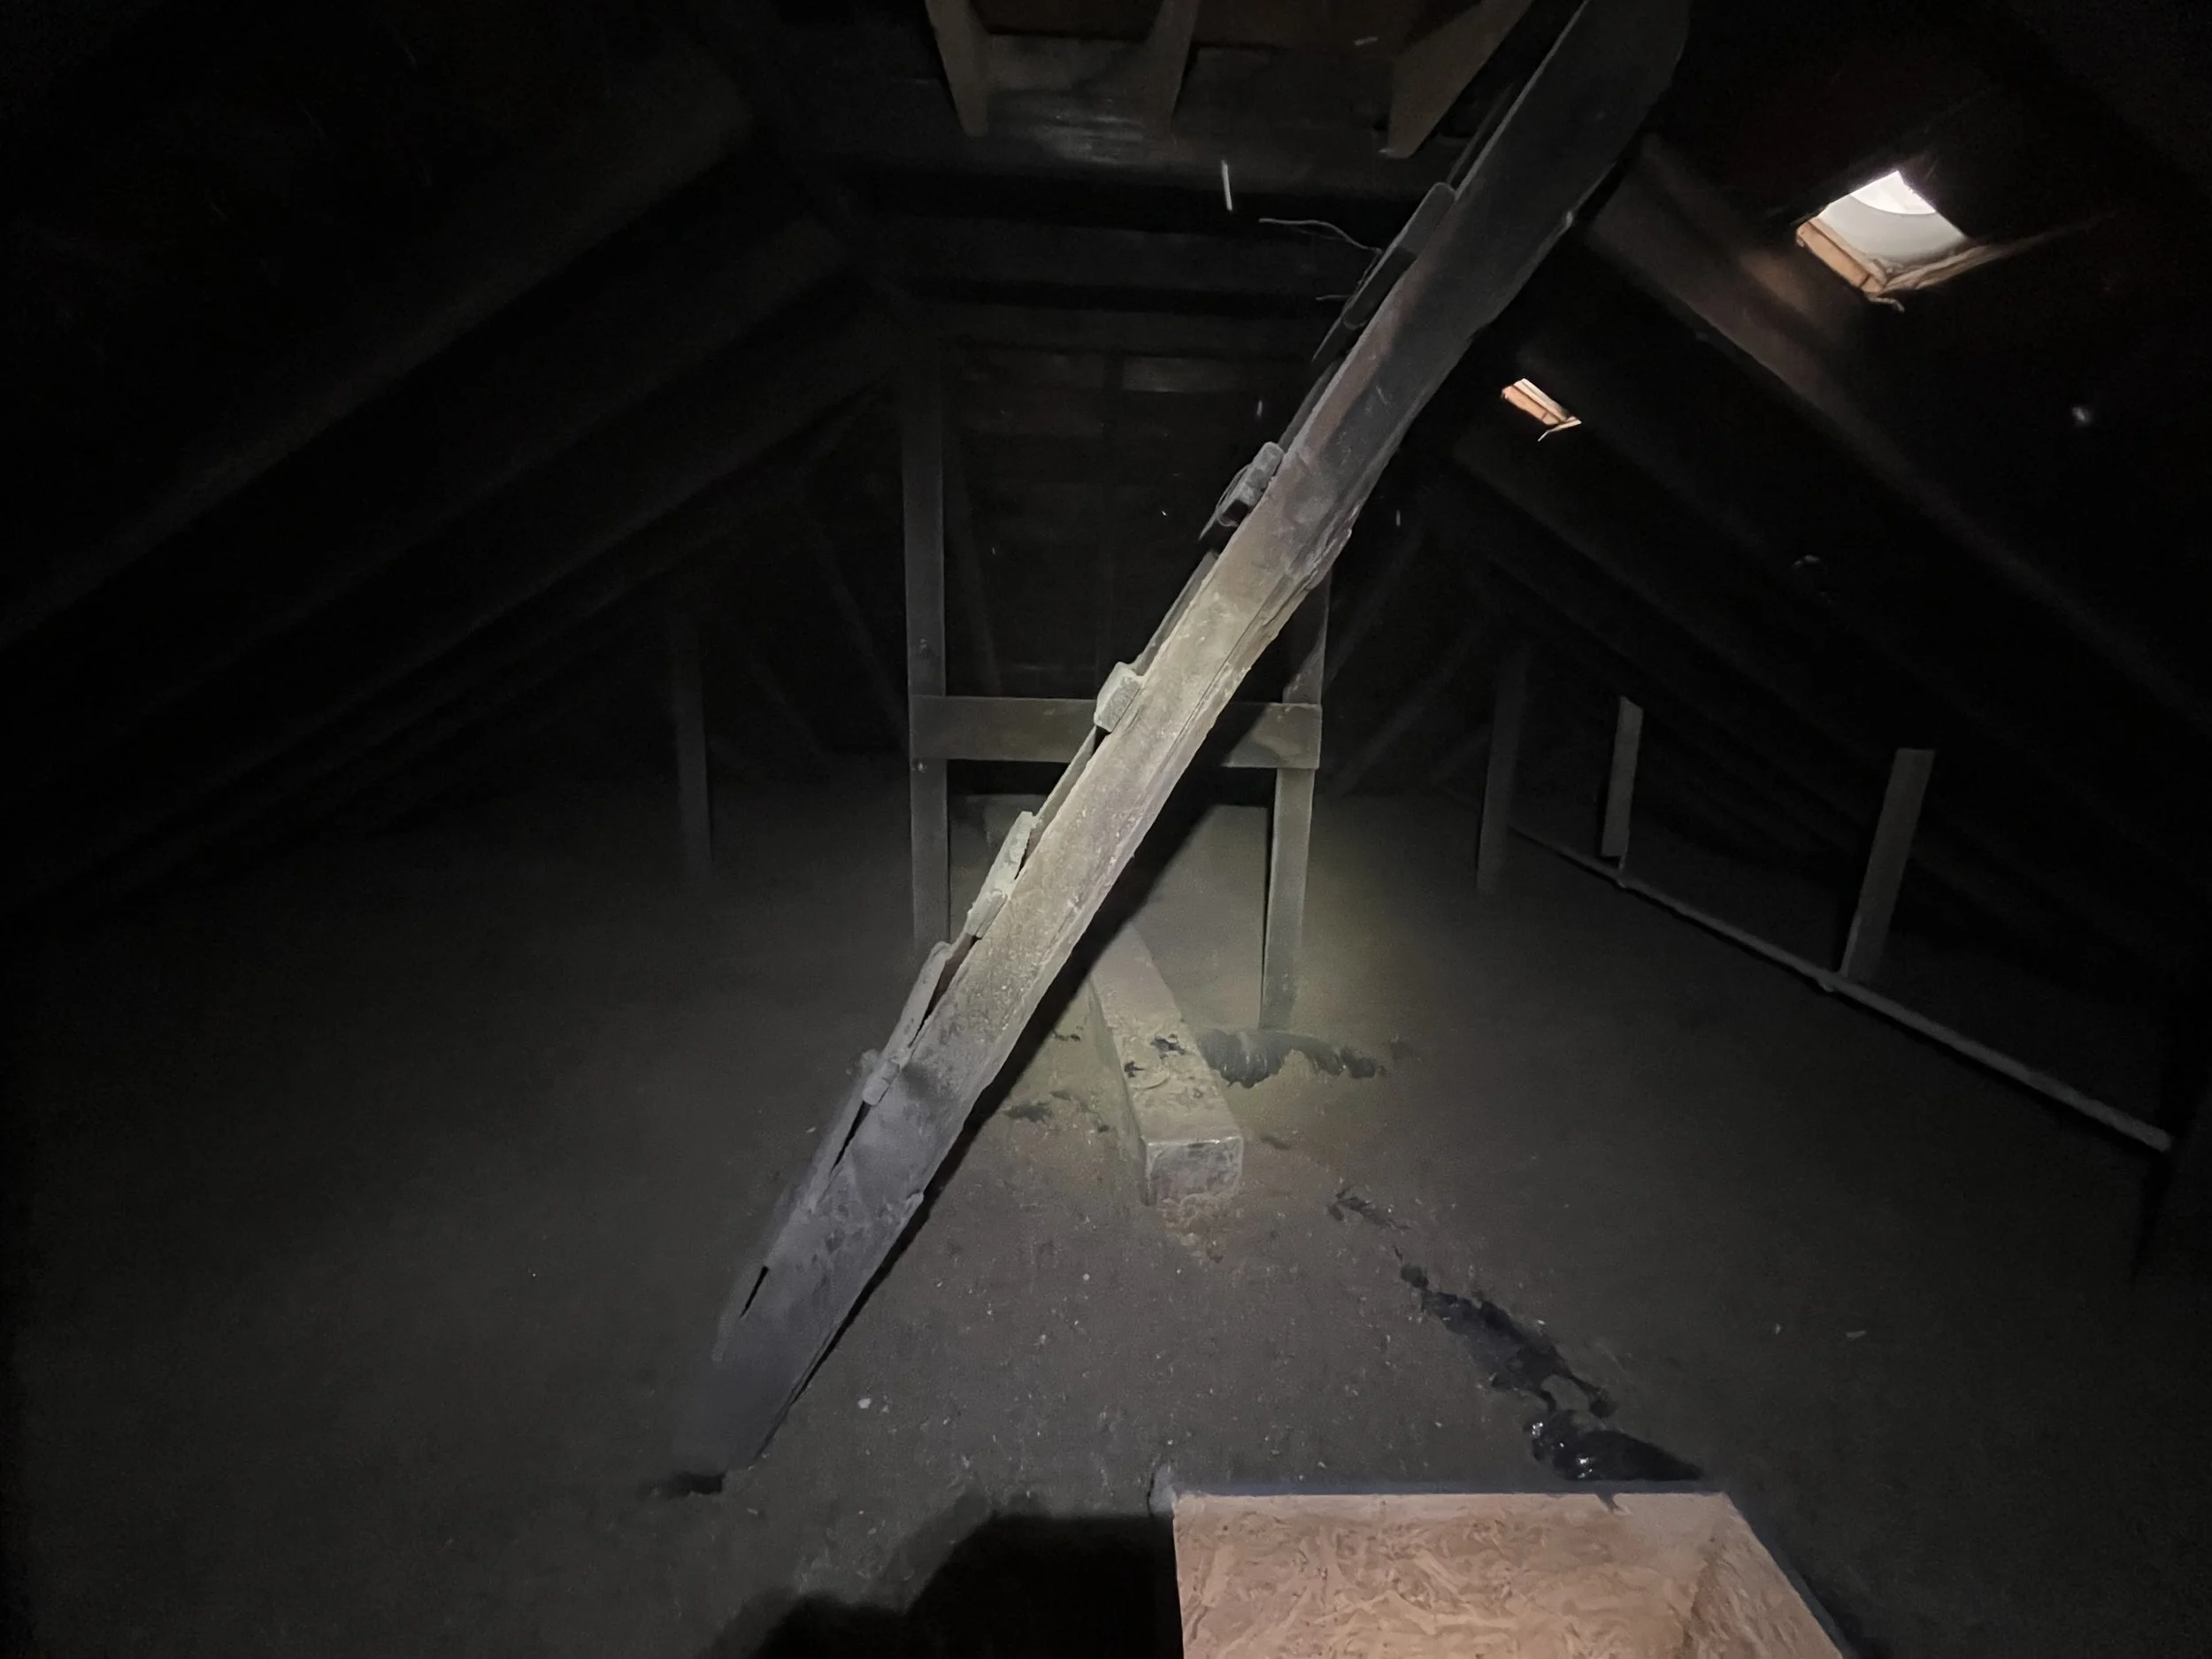
The attic. That ladder is original to the building and used to lead up to the roof, as pictured above in "THE BEGINNING."
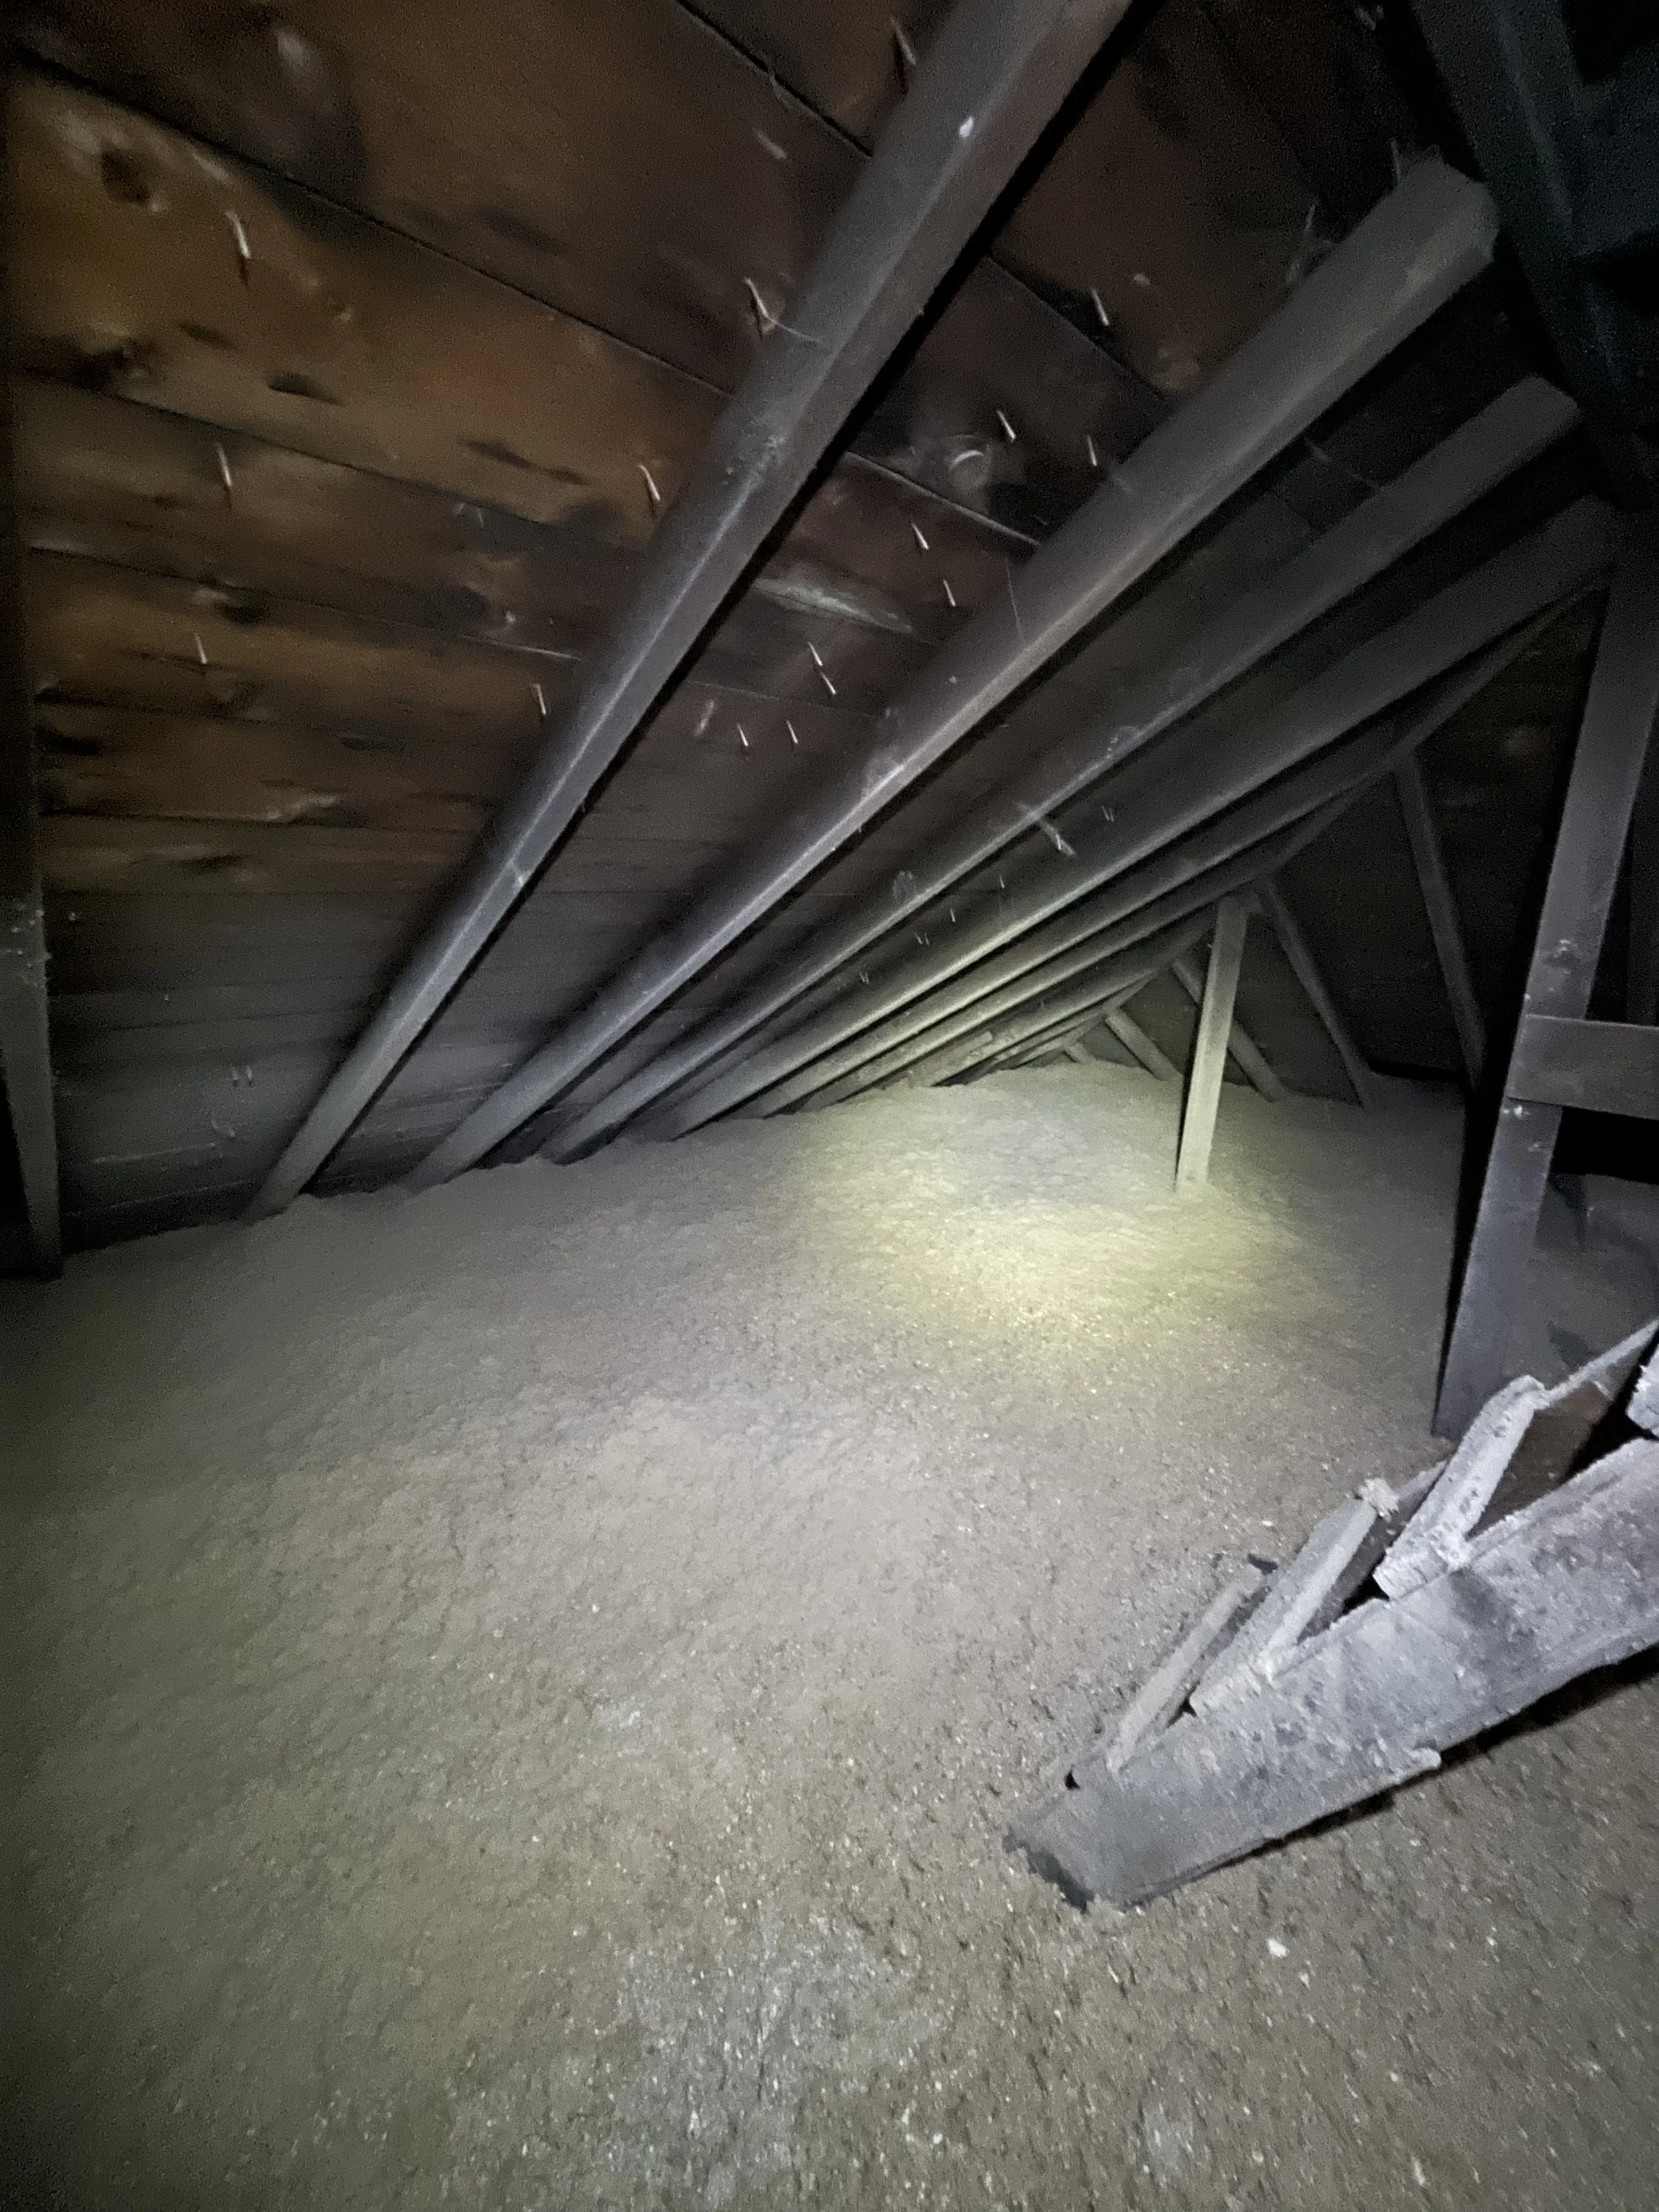
We blew in all new cellulose insulation in the attic, as well as completely insulated the entire building with fiberglass.
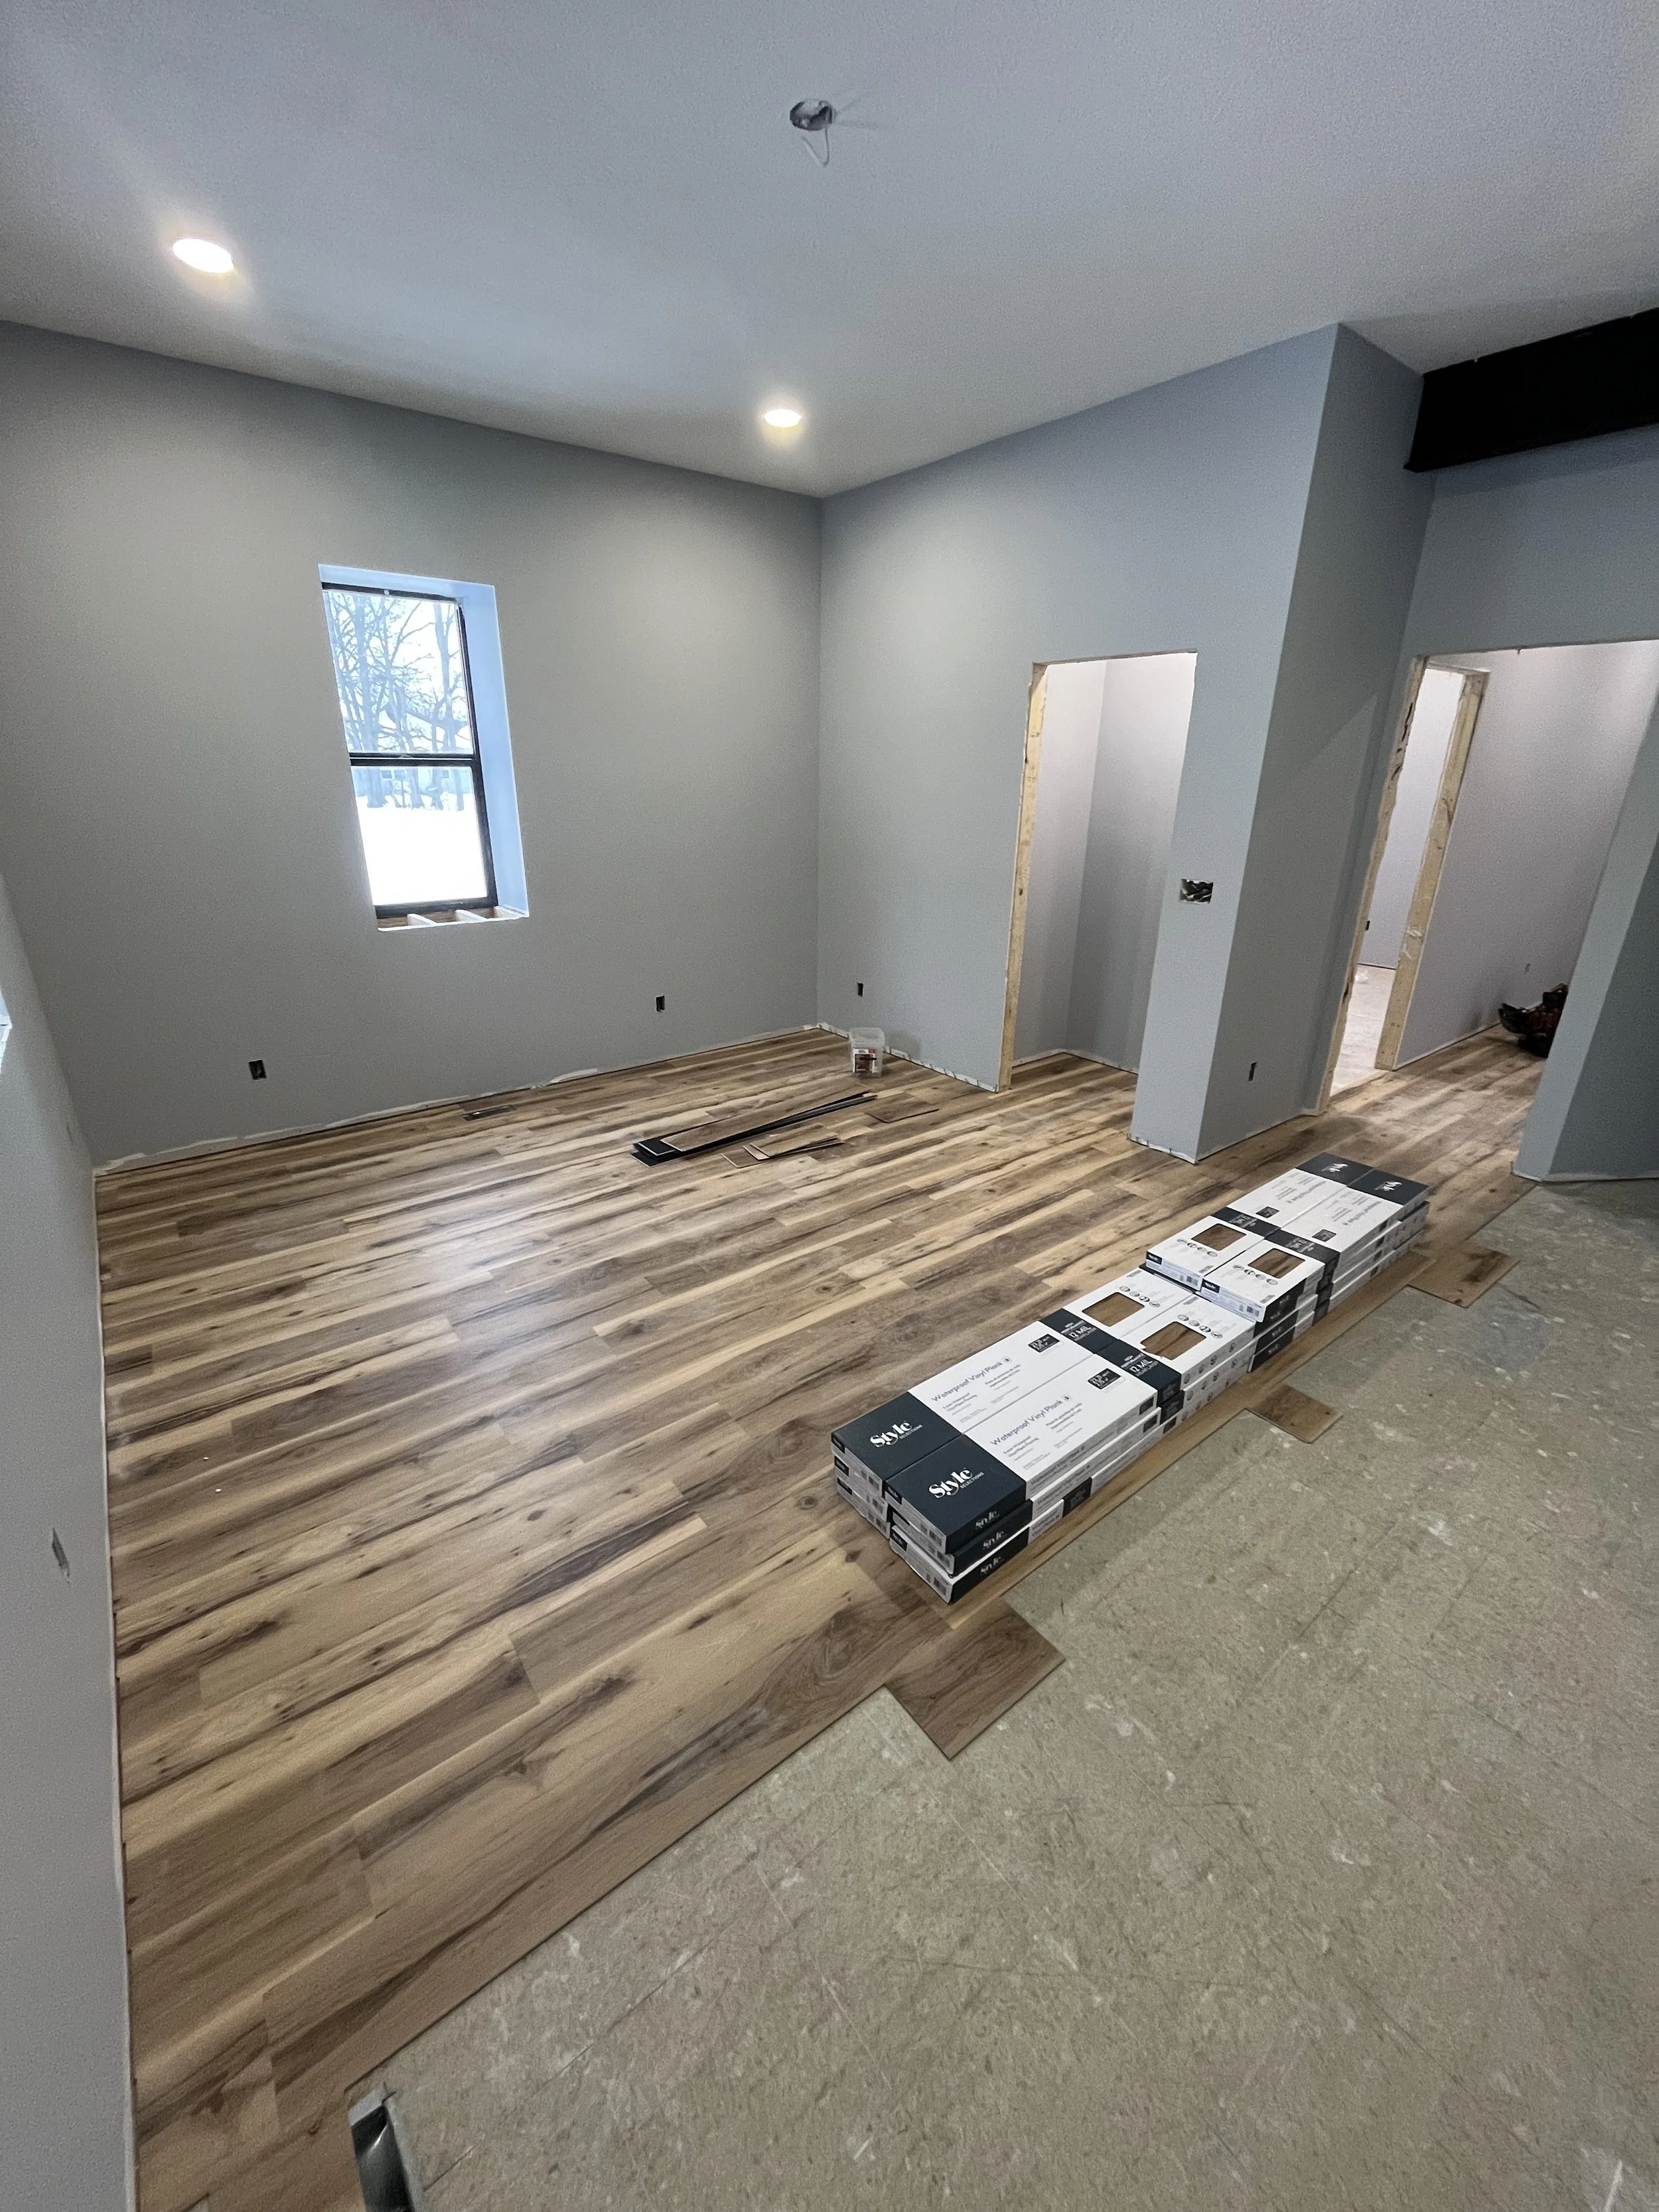
LVP Flooring starting to go in after painting was complete.
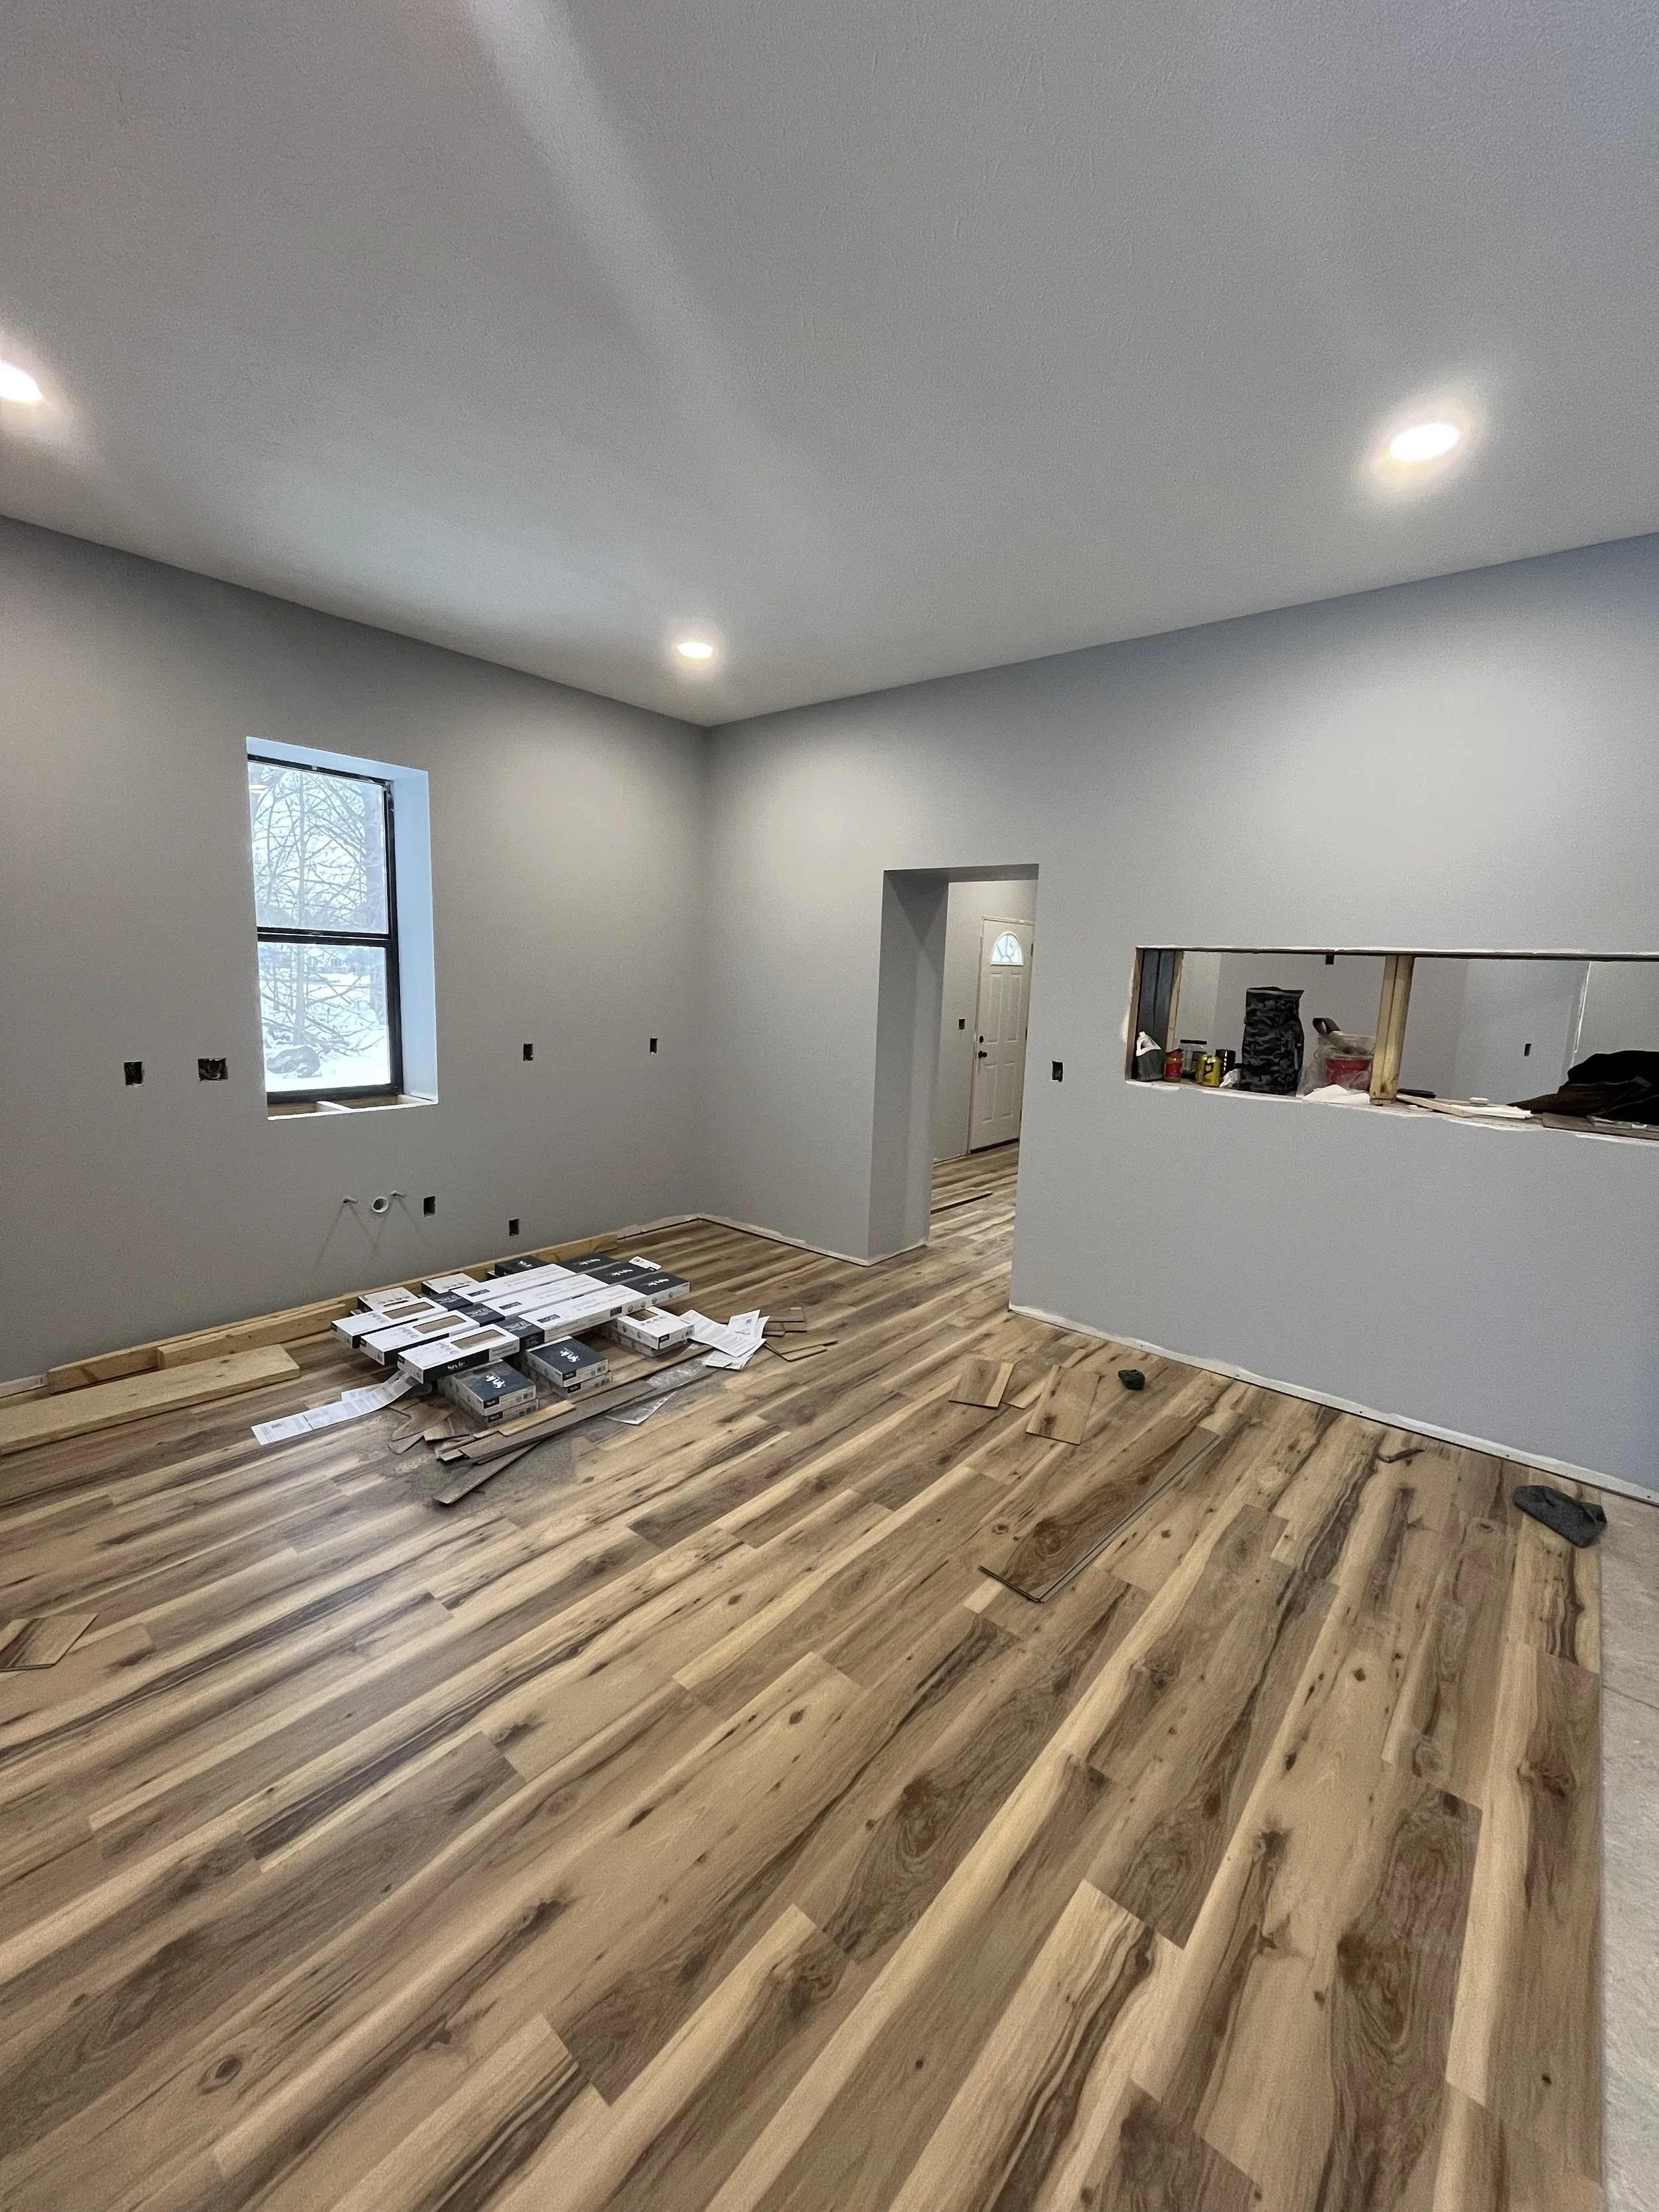
Flooring in the first floor kitchen. (You may notice the walls seem extra deep, they are roughly 2ft thick because of the original brickwork.)
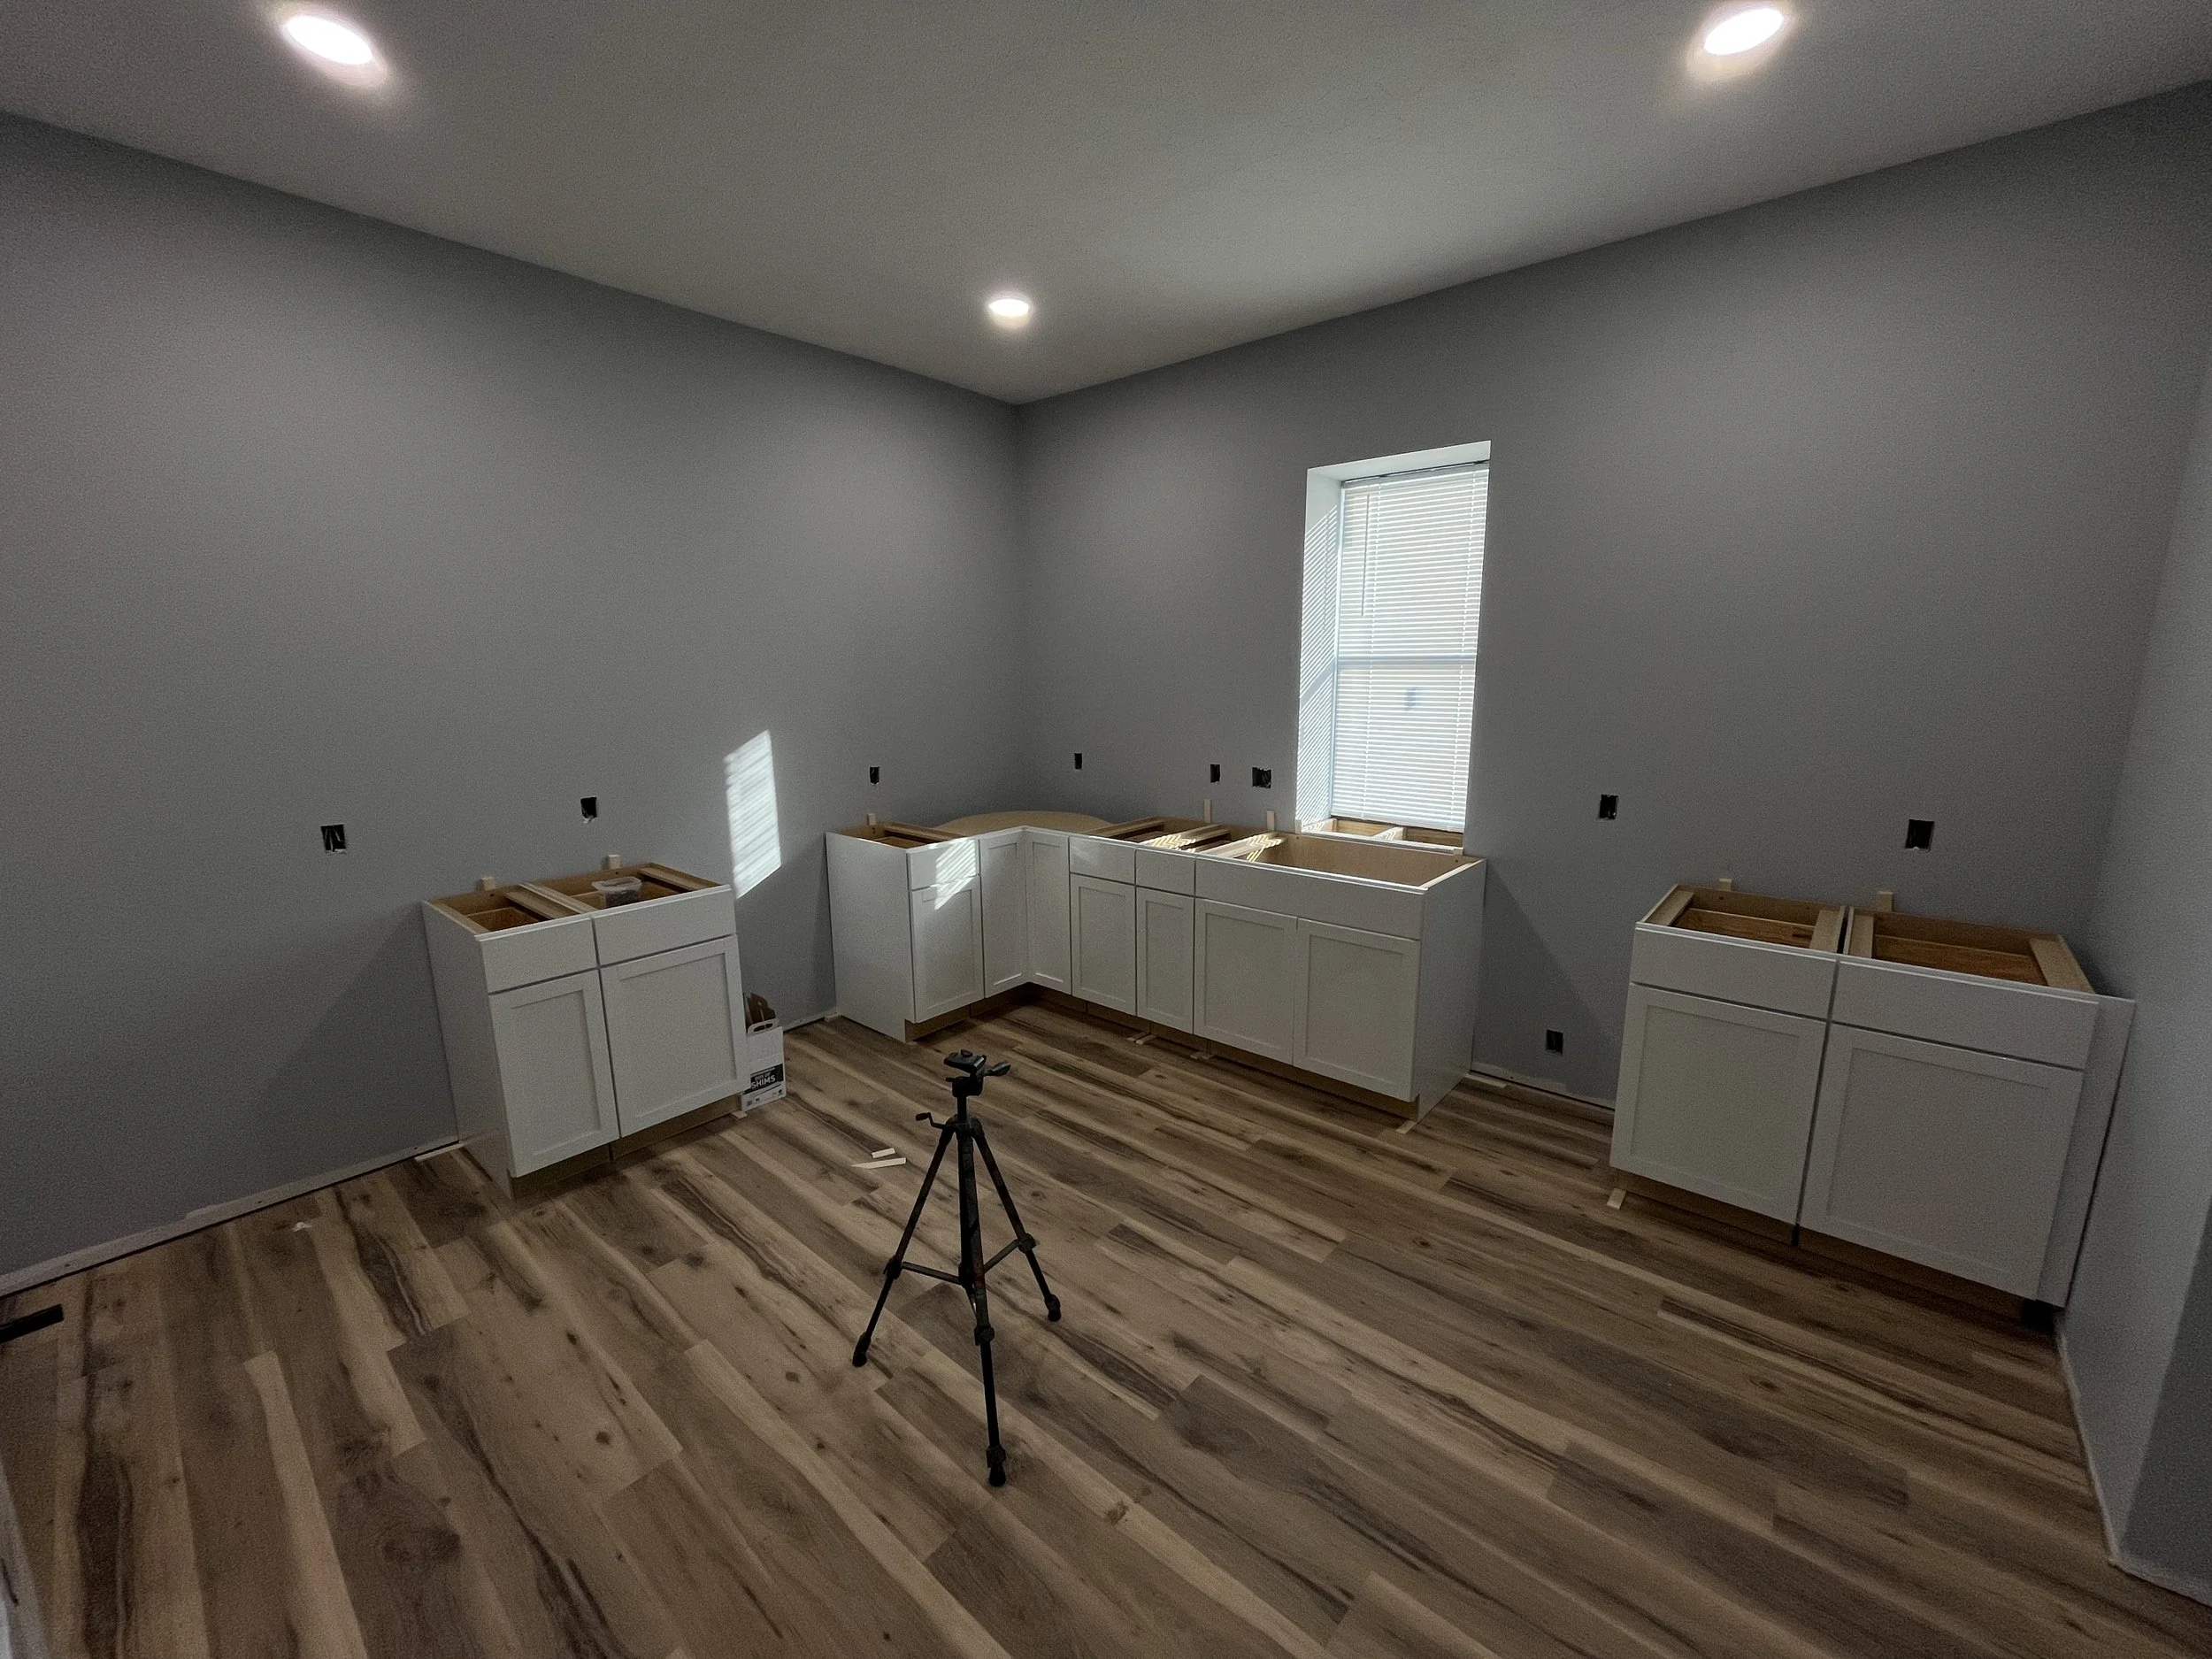
Kitchen cabinets getting installed.
the result